A Smart Solution For Green Belt Land
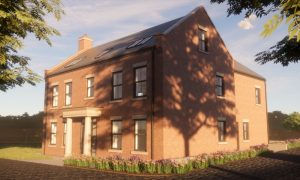
Wilton Lane: A New-build dwelling in Warrington, UK A Project By: Silk Architecture Five bedroom new-build replacement dwelling in green belt area north of Warrington for a private client. Challenging task to replace a modest bungalow with a three-storey home was made possible by demolition of outbuildings and partially setting the dwelling into the sloping ground. Key Project Details Project Type : New-build dwelling | Completion year: n/a (ongoing) | Size: 315 m² Sustainability features: (ongoing), ASHP, MVHR, PV planned | Materials used: traditional This two-and-a-half-storey new-build home, partially set into the ground to reduce its perceived mass was designed to replace an existing modest bungalow on a Green Belt site. Through careful massing, sensitive design and a considered response to Green Belt policy, the project successfully secured planning approval, enabling the delivery of a contemporary family house that respects its setting while meeting the clients’ aspirations. With contrasting requirements from the clients and the planning authority, we compromised on an architectural language more akin to a traditional farmhouse. We developed a design that blends farmhouse influences with the clients’ tastes in particular external style and need for a comfortable contemporary living accommodation. Internally, the front of the house accommodates more private and … Continue reading A Smart Solution For Green Belt Land
