A Split‑Level Home In The Lancashire Countryside
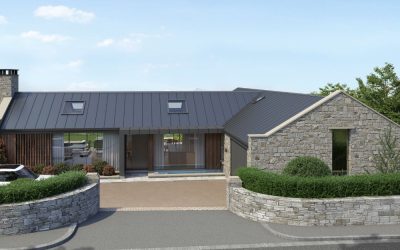
Whernside: A contemporary countryside home shaped by light, privacy, landscape and long-distance views A Project By: Habitat Architecture Location: A small town in Lancashire, United Kingdom Project Summary: Whernside is a proposed new private home overlooking a lake on the edge of a small town in Lancashire. Designed by Habitat Architecture, the planning scheme responds to a sloping landscape setting where natural light, privacy, views and buildability have all been carefully considered. Project Detail: Set on the edge of a small Lancashire town, Whernside is a planning scheme for a new private home overlooking a lake and the wider landscape beyond. The site has a distinctive relationship with its surroundings. Although close to an established settlement, the outlook across water, mature planting and open land gives the plot a much more rural character. From the outset, the design needed to respond to that setting with care. The aim was not to create a building that simply stood out, but one that felt settled into the site. The proposal has therefore been developed around the relationship between the building, the changing levels, the landscape and the way the home will be experienced day to day. The brief called for a home that … Continue reading A Split‑Level Home In The Lancashire Countryside
