A Striking Modern Extension In Bromley
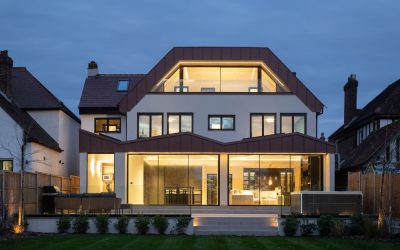
Norman Park – Rear Extension, Loft Conversion & Internal Alterations A Project By: AURA Architecture & Interiors Location: London Borough of Bromley Project Summary: To transform our client’s untouched Bromley home into a bright, modern family space with an open-plan rear extension, improved flow, and fully reconfigured layouts across all floors. Project Detail: This Bromley home began as a tired, untouched property that hadn’t been updated in more than fifty years — a dark, compartmentalised layout that no longer suited modern family life. The clients approached Aura with a simple but ambitious brief: to create a bright, contemporary home with better flow, more natural light, and a rear extension that would open the property up to the garden. From the outset, the design challenge was not just to add space, but to rethink how the house functioned day to day. The team explored multiple layout options, including stepped volumes and courtyard-like configurations, eventually landing on a design that allowed light to travel deep into the centre of the home while maintaining a strong visual connection from front to back. The transformation is most striking on the ground floor, where the old cellular rooms were replaced with a full-width kitchen, dining, and … Continue reading A Striking Modern Extension In Bromley
