Stunning Glass Extension To A Listed Farmhouse, in Kent
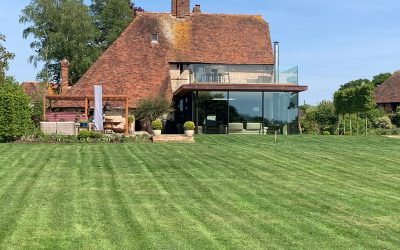
Kent glass extension Project By: Hetreed Ross Architects A stunning minimal glass extension to a Kent farmhouse has recently been completed. The listed farmhouse dates from 1694 and has evolved and grown over the centuries. It has attractive timber boarded and red brick walls overarched by a sweeping clay tile roof. However traditional small windows did not maximise the connection with the beautiful gardens and the existing kitchen was small and dark. In contrast the new extension, designed by Hetreed Ross Architects, is glazed on three sides allowing the new room to sit completely in the landscape. Hetreed Ross undertook long and careful negotiations with the local planning department to obtain Listed Building Consent, particularly regarding the roof terrace, ensuring the new extension enhanced the existing building. The new space provides a living area focused around a striking suspended woodstove and dining space closely linked to the kitchen which has been relocated in the original house. In the summer, opening slimline glazed walls by Luxal and flush thresholds provide a seamless transition into the garden. In winter, the feature suspended wood stove will warm the room and make it a space to be enjoyed in all seasons. Above, a roof … Continue reading Stunning Glass Extension To A Listed Farmhouse, in Kent
