
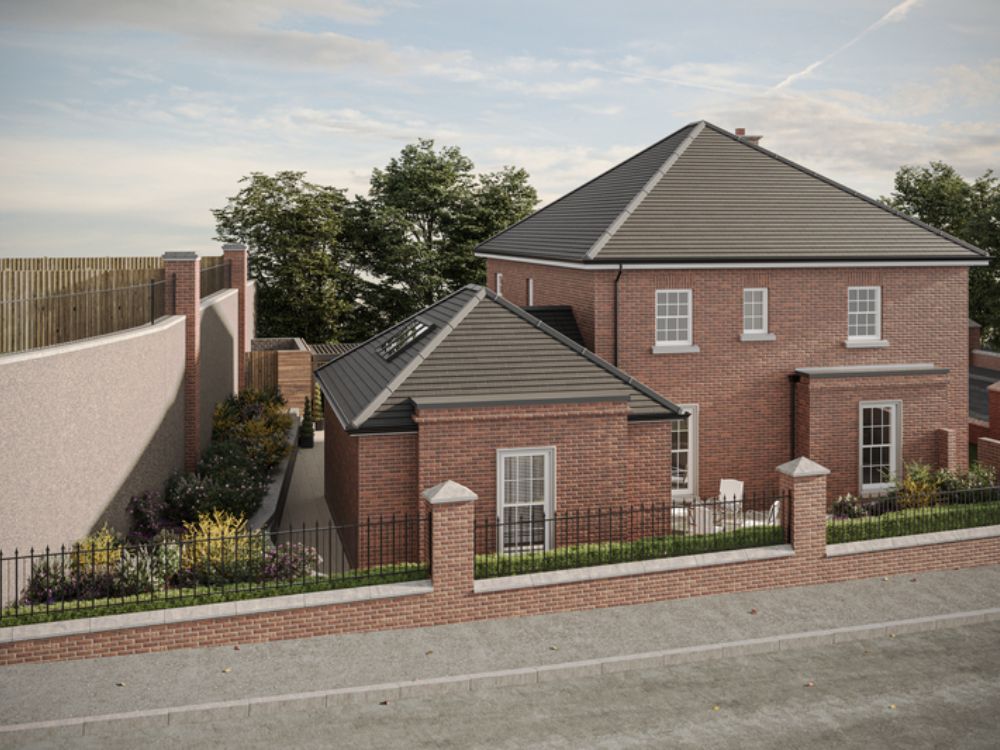
Residential Extension Visualisation
A Project By: 3D Design Northern Ireland
Location: Lisburn, Northern Ireland
Project Summary:
In collaboration with a distinguished architectural firm, we were commissioned to produce photorealistic 3D visualisations for a residential property.
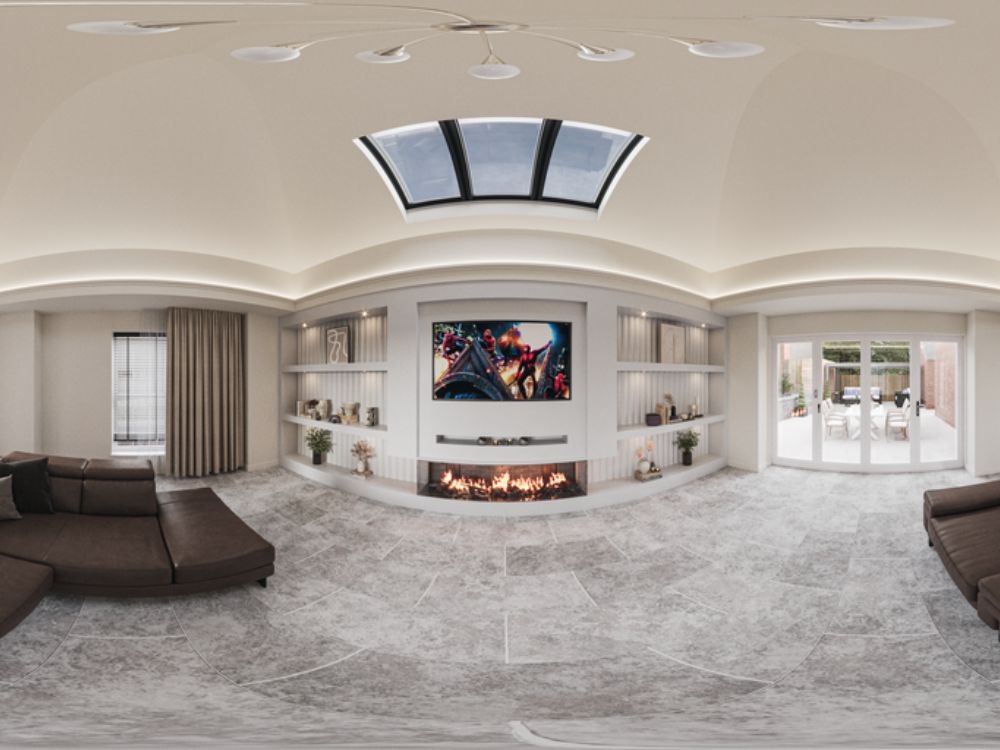
Project Detail:
The interior CGI was developed as a fully interactive 360° panorama, allowing the client to explore the space from every angle and experience the design in an immersive way.
The visualisation showcases a sunroom extension, carefully crafted to communicate both the architectural intent and the atmosphere of the space.
Particular attention was given to lighting, materials, and spatial composition to ensure the design could be clearly understood and appreciated.
High-quality architectural visualisation enables architects and developers to present their ideas with clarity, emotion, and impact—transforming technical drawings into a compelling visual story.


