A Vaulted Extension In Newcastle-Under-Lyme
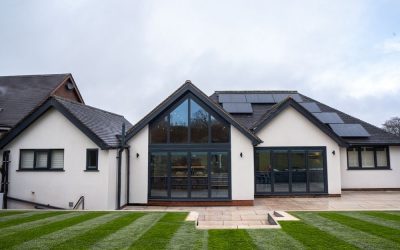
Project Winchester – Bungalow Extension & Internal Renovation A Project By: Powell Design & Construction Location: Newcastle-under-Lyme, United Kingdom Project Summary: A light-filled transformation of a three-bedroom bungalow through a vaulted rear extension, spatial reconfiguration, and integrated sustainable upgrades. Project Winchester is a comprehensive renovation and extension of a three-bedroom bungalow in Newcastle-under-Lyme, delivered by Powell Design & Construction. Rather than increasing footprint alone, the design introduces a vaulted ceiling and reconfigured layout to enhance light, flow, and usability, alongside integrated sustainable technologies. Project Detail: Project Winchester began with a property that had already undergone a full renovation prior to our client’s purchase. While functional, the layout lacked spatial quality and did not fully take advantage of the building’s potential. The client initially approached us to construct a modest rear extension, based on previously prepared plans. On review, it became clear that simply extending the footprint would not deliver the most impactful result. The bungalow already benefited from generous loft space, which opened up an opportunity to rethink the volume of the main living area. Instead of focusing solely on additional floor area, we proposed introducing a vaulted ceiling with apex glazing to transform the quality of the space. This … Continue reading A Vaulted Extension In Newcastle-Under-Lyme
