Adaptive Reuse In Liverpool City Centre
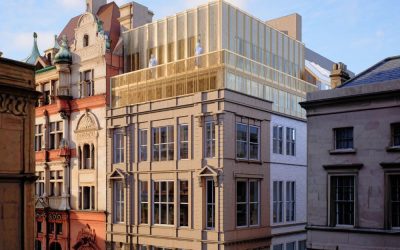
From Office Block to Boutique Hotel A Project By: Muse Architects Location: 3 Brunswick Street, Liverpool Project Summary: 3 Brunswick Street is an end terrace building in a dense, mixed use city centre setting; surrounded by bars, restaurants, shops, hotels and residential uses. The proposal reuses the existing building to provide a 15 room hotel, with a bar at basement and ground floor level. The project seeks to support Liverpool’s visitor economy while bringing a long term underused asset back into active use. Project Detail: Key design moves prioritised operational clarity and a low impact external approach; working with the existing fabric and window positions; and improving day to day functionality for guests and servicing. Change of use with minimal external intervention; the building envelope is retained; street presence is protected; change is focused internally. Clear guest journey; reception led operation; bar activity concentrated at the lower levels for legibility and management. Access strategy within existing constraints; an internal lift is proposed to serve all floors; two accessible bedrooms are included; where level changes prevent step free access from the street, arrival would be managed through staff assisted arrangements and suitable equipment, subject to detailed design. Waste and cycle storage … Continue reading Adaptive Reuse In Liverpool City Centre
