
Building for the Future: An Eco Dwelling in Clitheroe Designed for Multi-Generational Living
Nestled within the picturesque grounds of a Grade II listed building in Clitheroe, a new eco dwelling is set to become a beacon of sustainability, innovation, and thoughtful design. This ambitious project aims to create a harmonious home for a multi-generational family, with a focus on biophilic design, energy efficiency, and eco-friendly materials. While construction is currently on standby, the anticipation surrounding the build is palpable, with both the clients and the design team eager to see this vision come to life.
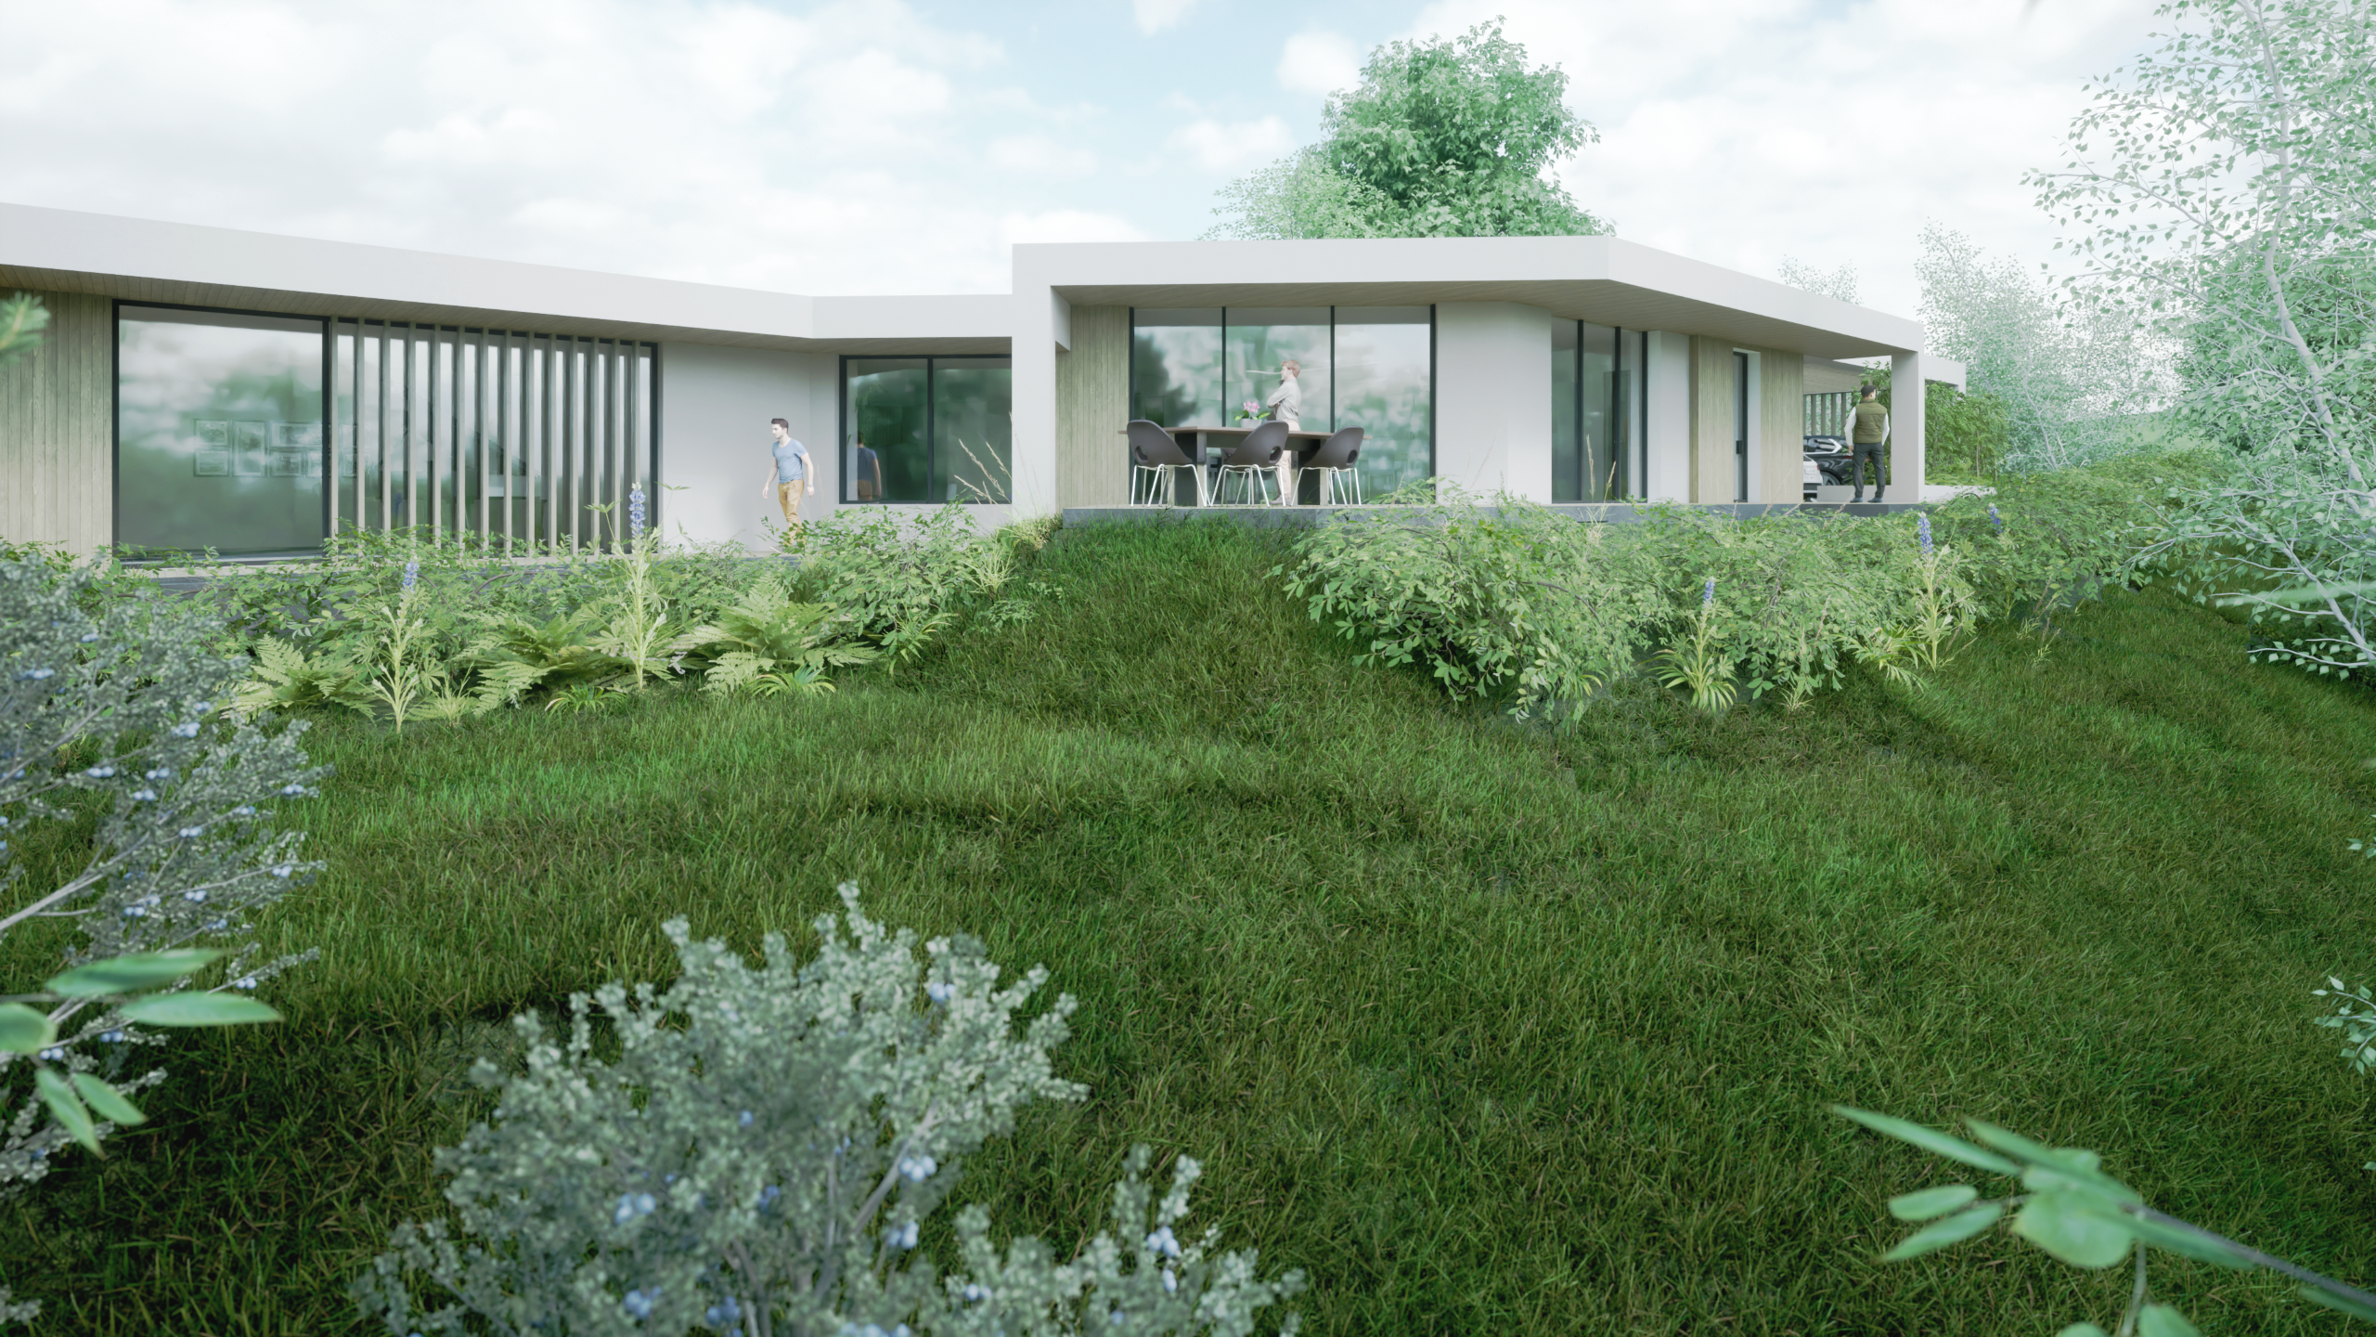
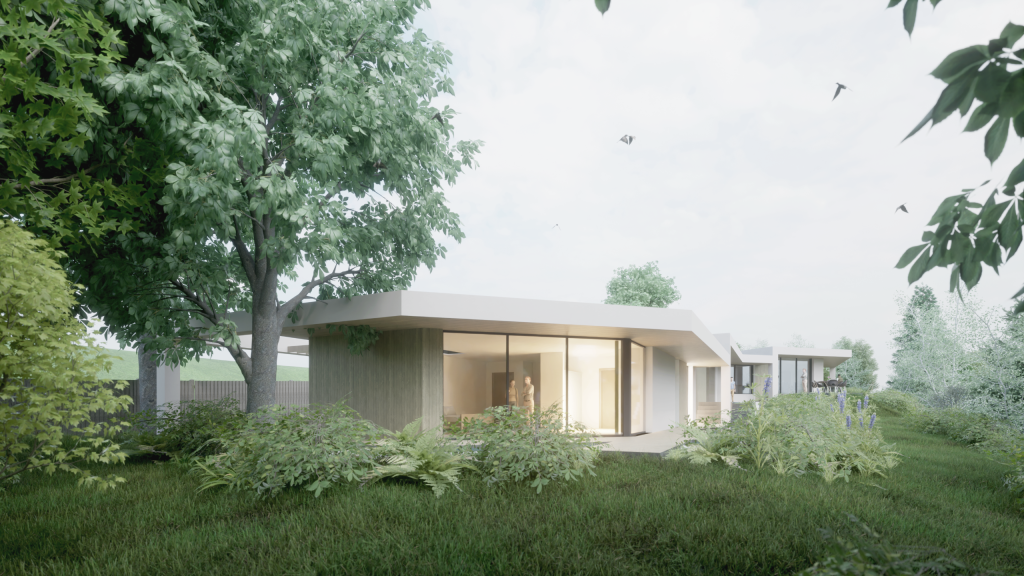
The new dwelling has been carefully designed to complement the beauty of the surrounding landscape and the historic charm of the listed property. With the aim of accommodating the existing occupants of the original house and future generations, the home incorporates gentle level changes that work seamlessly with the contours of the site. The result is a building that feels grounded in its natural surroundings, creating a sense of connection between the indoors and the outdoors.
A Home Designed for All Generations
The design of the eco dwelling centres around the concept of multi-generational living. The dwelling is specifically tailored to meet the needs of the family, ensuring that it remains a functional and welcoming space for years to come. The layout of the home is both flexible and accessible, with spaces designed to be adaptable to different stages of life.
To make the most of the sloping site, the dwelling is split across two levels, with the lower portion of the home dedicated to the private areas. This includes three generously sized bedrooms, each with direct access to outdoor spaces, allowing residents to enjoy the natural surroundings and the calming benefits of outdoor living. The connection between the indoor and outdoor spaces is a key element of the design, fostering a biophilic atmosphere that enhances the wellbeing of the inhabitants.
Upstairs, the open-plan living and dining area is designed to be the heart of the home, a place where the family can come together, relax, and enjoy each other’s company. A music room provides a dedicated space for creativity and relaxation, while a utility room and office are positioned to offer both practicality and functionality.
A Building that Works in Harmony with Nature
The design of the dwelling goes beyond aesthetics, focusing on creating a building that operates as a “performance machine.” Sustainability is at the core of the project, with a number of green technologies integrated into the design to ensure that the home is energy-efficient and environmentally responsible.
One of the key features of the dwelling is its use of solar power. Solar panels will be installed on the roof to generate renewable energy, reducing the home’s reliance on the grid and lowering its carbon footprint. In addition to solar power, air source heat pumps will provide an efficient and sustainable heating solution, while a mechanical ventilation with heat recovery (MVHR) system will ensure a constant supply of fresh air while minimising heat loss.
Rainwater harvesting is another key aspect of the design. The dwelling will collect and recycle rainwater, reducing its impact on the local water supply and contributing to overall water conservation efforts. These features, combined with the use of eco-friendly materials throughout the build, ensure that the dwelling is not only energy-efficient but also environmentally sustainable in every sense.
Eco-Friendly Materials and Construction
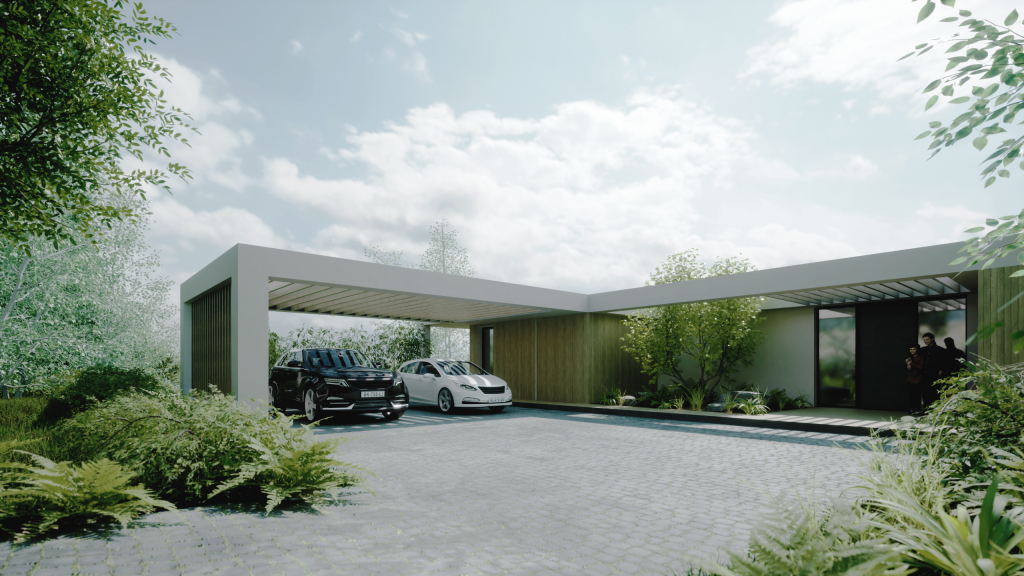
The clients’ commitment to sustainability extends to the very materials used in the construction of the dwelling. Every effort has been made to source eco-friendly materials that are both durable and sustainable. This includes the use of recycled, locally sourced, and low-impact materials, which minimise the home’s environmental footprint while maintaining a high standard of quality and design.
The emphasis on sustainability also extends to the long-term durability of the building. The use of low-maintenance materials and finishes ensures that the dwelling will remain functional and beautiful for many years to come, with minimal need for repairs or replacements.
A Dream Home on the Horizon
At present, the project is on standby, awaiting the go-ahead to move into the next phase of construction. Despite the delay, the clients are filled with excitement and anticipation for the home they’ve envisioned for so long. As the design team, we share in that enthusiasm and are eager to see this remarkable project come to fruition.
Once completed, the dwelling will stand as a testament to sustainable living and thoughtful design. It will offer not only a comfortable and functional home for multiple generations but also a living example of how eco-friendly building practices and cutting-edge technologies can create homes that are both beautiful and responsible.
This eco dwelling in Clitheroe promises to be more than just a house — it will be a space where family traditions are made, memories are created, and the future is built with care for both people and the planet. We look forward to seeing this dream home come to life and setting a new standard for eco-friendly, multi-generational living in the heart of rural Lancashire.
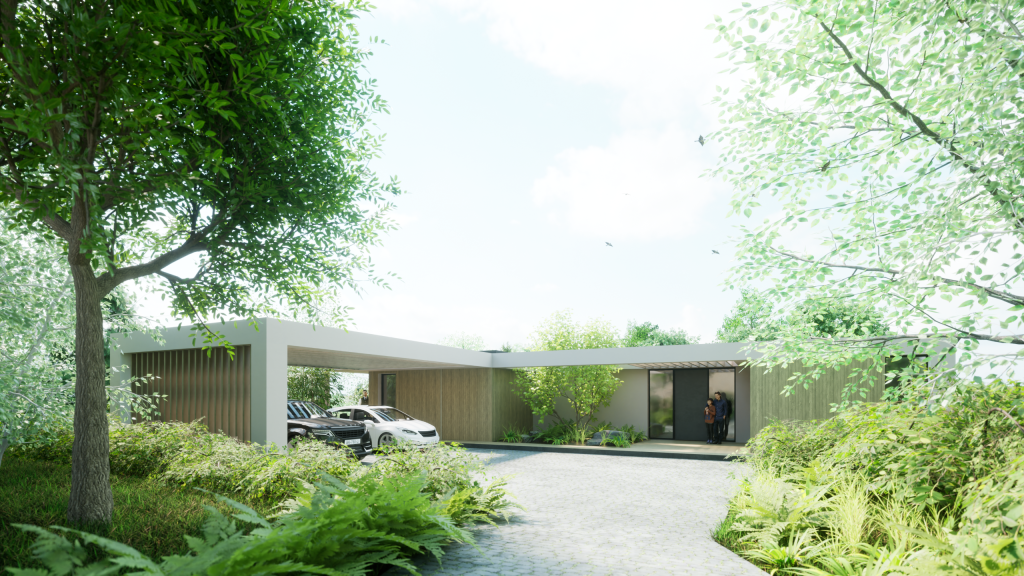
Architecture Vogue Magazine is proud to feature this eco dwelling in Clitheroe, blending sustainability, innovation, and thoughtful design


