Blythe View: A Residential Extension & Renovation
A Project By: Powell Design & Construction
Location: Stoke-on-Trent, England
Project Summary:
Bungalow Transformed: Vaulted Extension & Full Renovation in the Staffordshire countryside
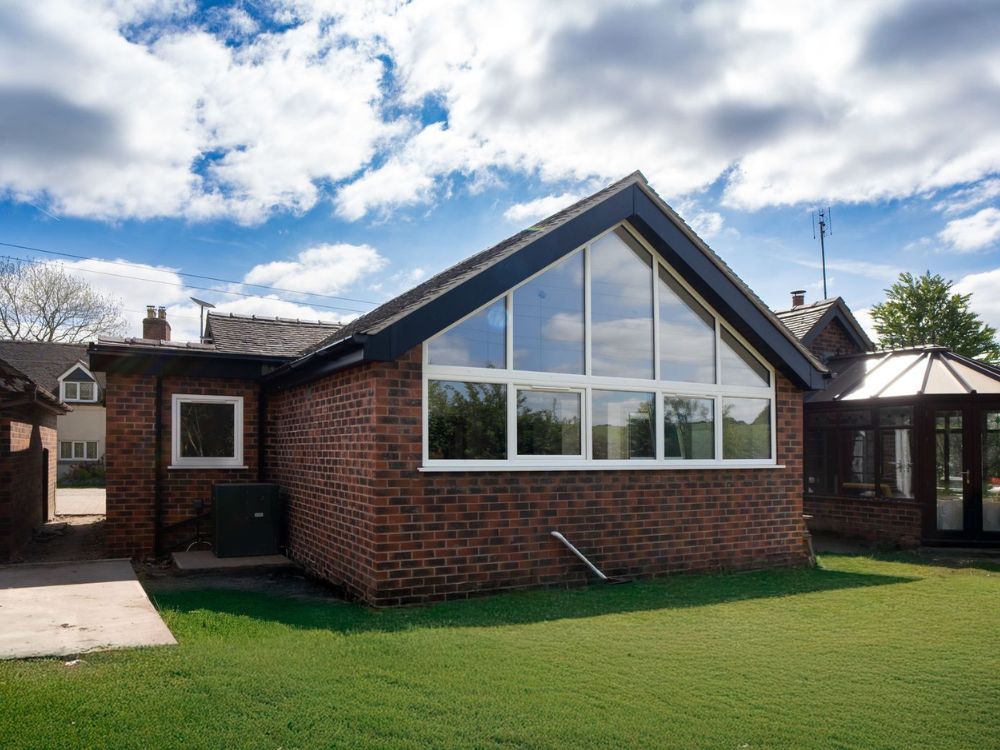
Blythe View is the comprehensive transformation of a three-bedroom bungalow for a family of four in Stoke-on-Trent. Powell Design & Construction delivered a rear extension with vaulted ceiling and apex glazing, a side home office extension, and a fully reconfigured open-plan kitchen and dining space, creating a light-filled, functional family home that makes the most of its setting and views.
Project Detail:
When the clients at Blythe View approached us, they had a well-located bungalow with a beautiful outlook, but an internal layout that wasn’t working for how they actually lived. The property had been on the market for months but everyone who came to view it said the kitchen was too small. So the brief was to open up the ground floor, bring in light, and create a kitchen that would finally get the house sold. What nobody anticipated was that by the time we were finished, they’d fallen in love with the place all over again, so they’re staying.
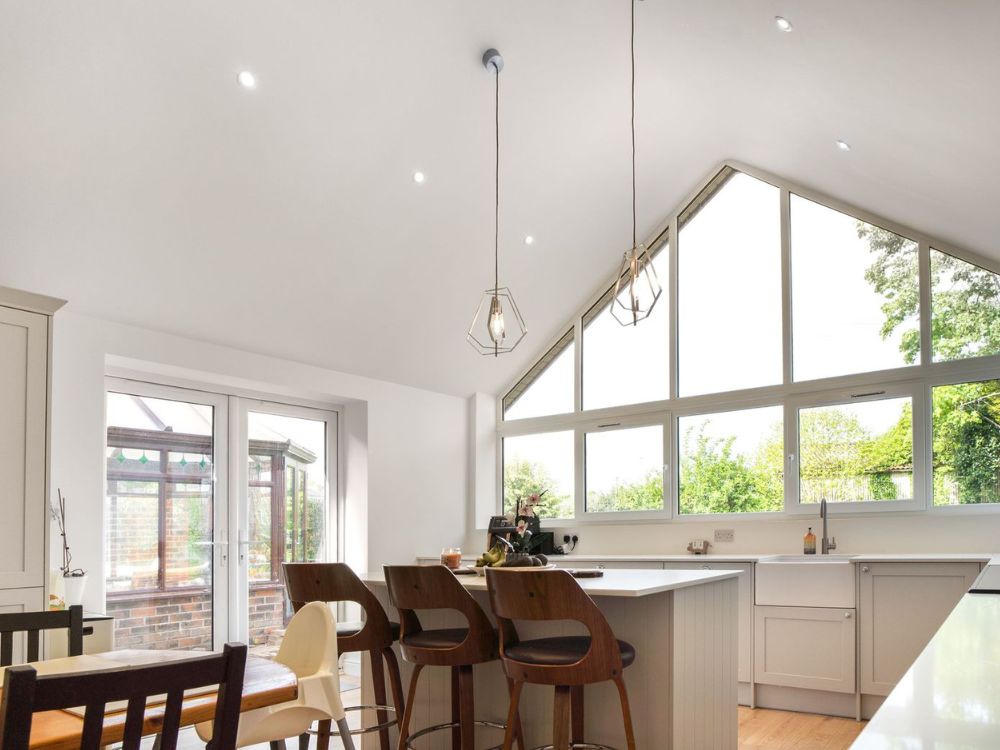
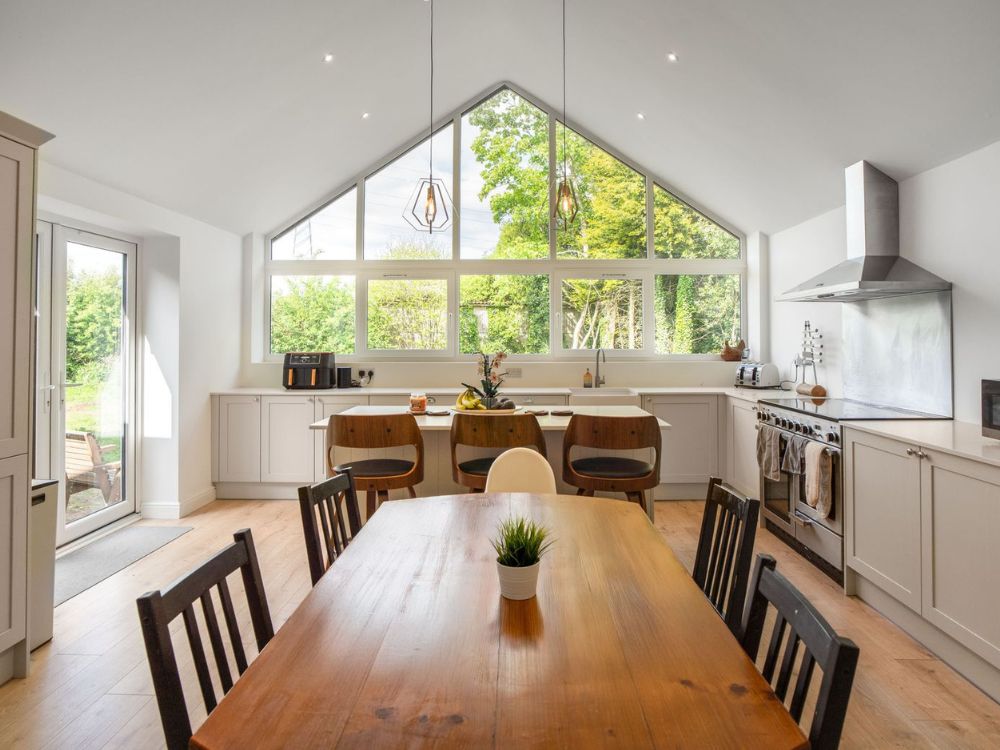
The centrepiece of the design is the rear extension, a vaulted space with apex glazing that draws the eye upward and floods the kitchen and dining area with natural light. Rather than a standard flat or lean-to roof, the pitched vault gives the extension genuine architectural character, and the glazing at its apex creates a quality of light that shifts through the day in a way that’s hard to achieve with rooflights alone. Bi-fold doors complete the connection to the garden, so the space reads as genuinely indoor-outdoor when the weather allows.
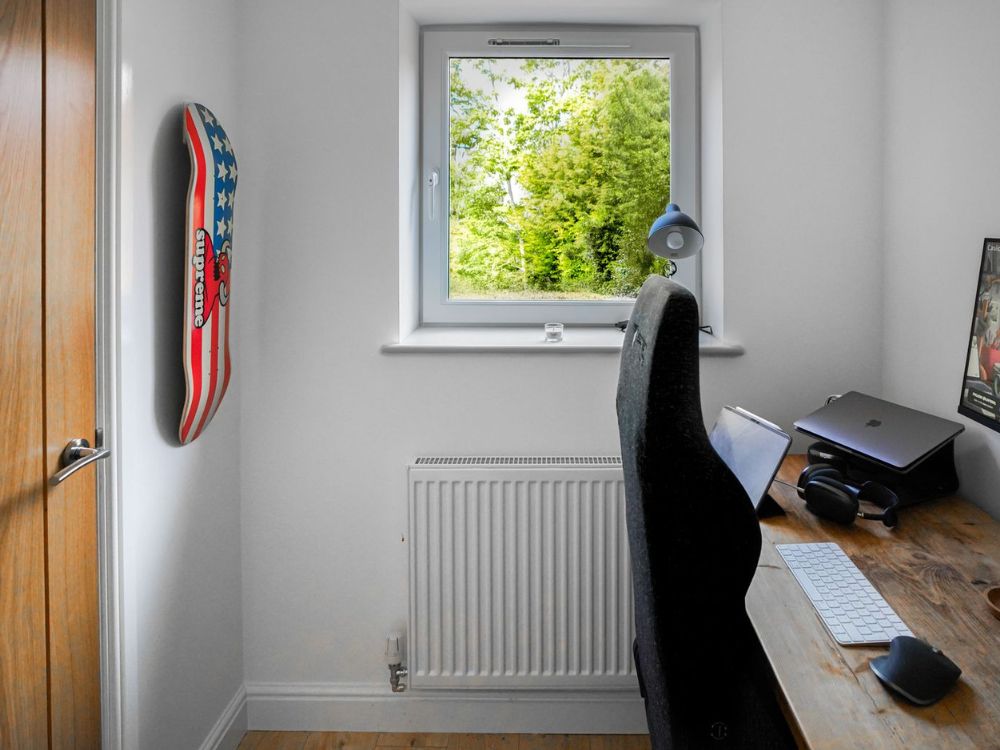
Alongside the rear extension, a side extension was added to house a dedicated home office. This is something that’s become increasingly important for families, and something that’s too often squeezed into a spare bedroom. Having it physically separated from the main living areas makes a real difference to how it functions day to day.
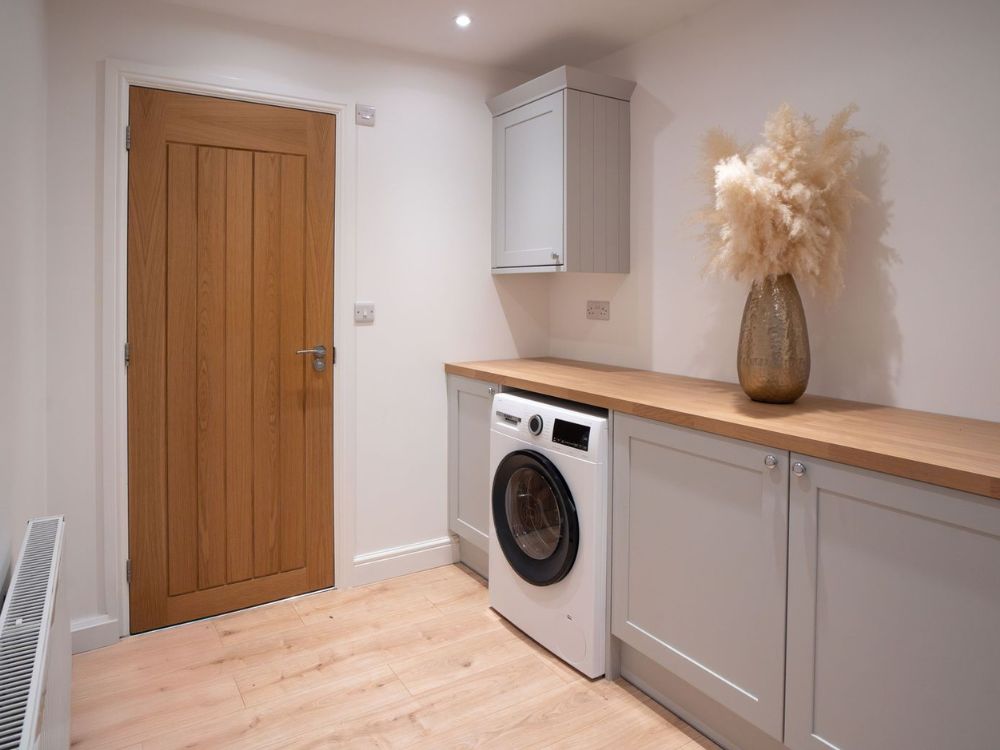
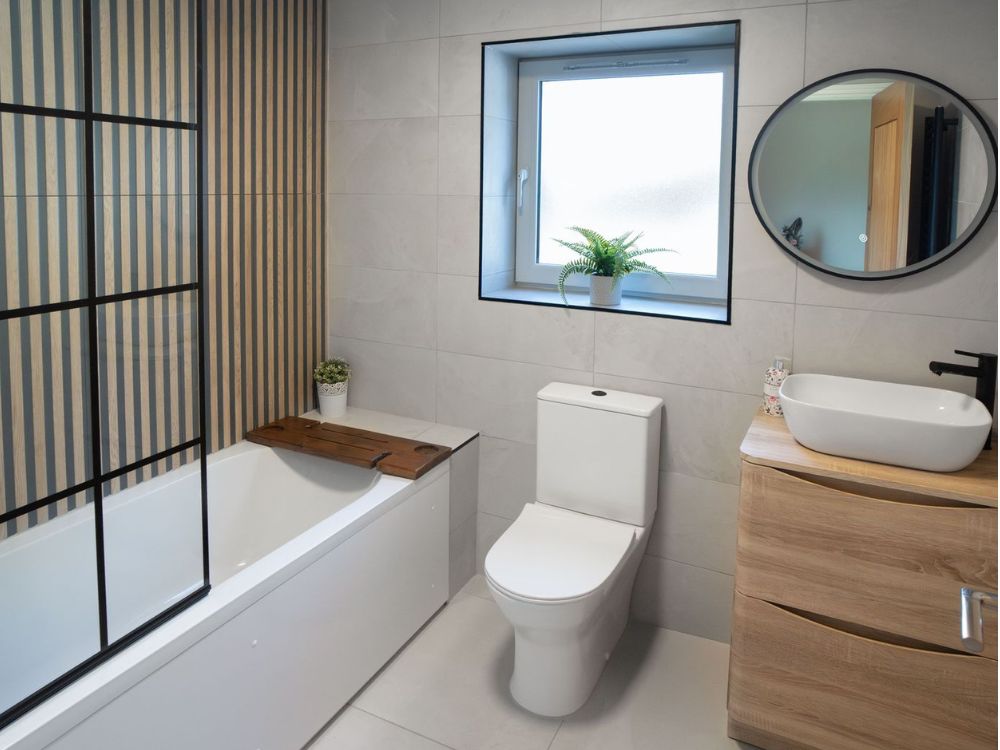
Internally, the ground floor was reconfigured to create a fully open-plan kitchen and dining space, with a new utility room tucked in to keep the day-to-day clutter out of the main living areas. Storage was considered at every stage, as one of the practical realities of working with bungalows is that it can be easily lost if not deliberately designed in. Bathrooms were upgraded throughout, and the full interior scheme was developed to bring everything together cohesively rather than leaving it feeling like a series of separate renovations.
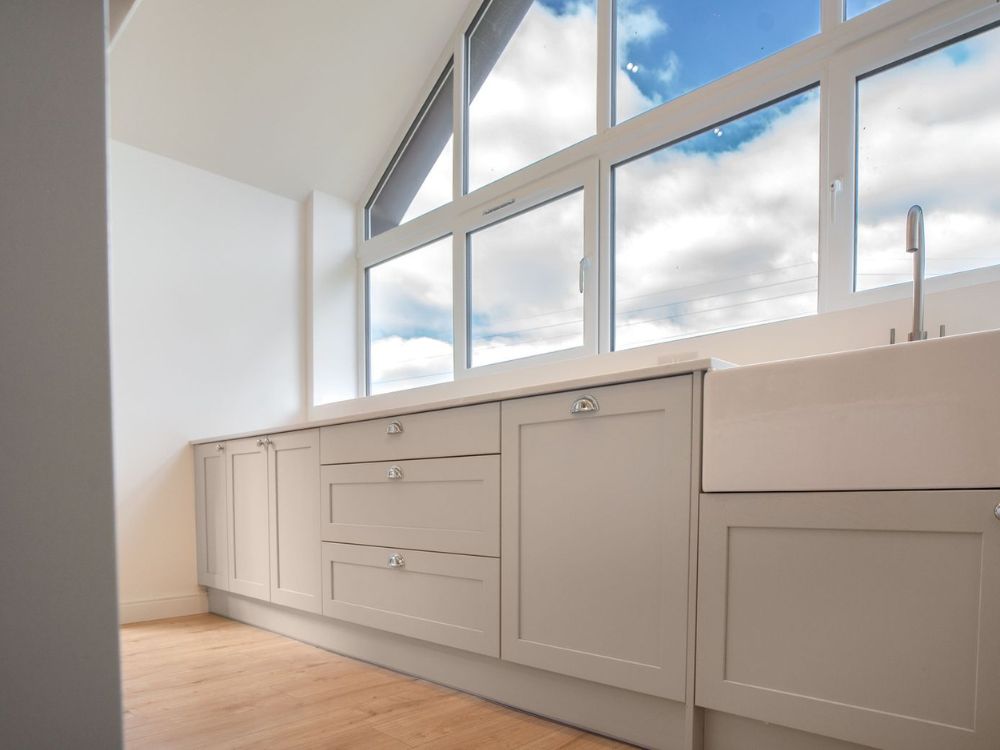
“What was once a closed-off, outdated kitchen is now the heart of the home: open, light-filled, and made for how this family actually lives. The apex glazing really does frame the garden beautifully, and the natural light in that space has to be seen to be believed. We’re really proud of how this one turned out.”
— Laura Mills, Architectural Assistant, Powell Design & Construction
“Wonderful people – no one better to trust in completing our extension. Consistently going above and beyond to make sure it was completed to a high standard. We’re over the moon.” – Samantha, Client, Blythe View
What makes Blythe View a project we’re proud of isn’t one single design moment. It’s the way the home came together. The vaulted kitchen is striking, but it earns its place because it’s also practical. The extension adds space, but more importantly it changes how the family moves through and uses the home. That balance between design ambition and the lived reality of a busy family home is where we do our best work.
Powell Design & Construction is a Stoke-on-Trent architectural practice and construction company. We operate as a fully integrated team, with architects, designers, and trades all under one roof, which means projects like Blythe View are led by one team from the first sketch through to the final coat of paint.