Award Winning Private House In Newcastle
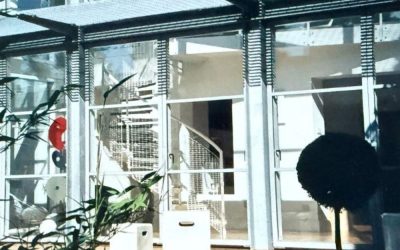
Modernist Domestic Architecture, Refined By: Collaborative Architecture The alteration and extension of this 1960s flat-roofed house, in Newcastle upon Tyne, demonstrates how a carefully considered architectural intervention can both respect and reinvigorate a modernist domestic building. Rather than replacing the existing structure, the project focused on adaptation, sustainability and longevity, extending the life of the house while bringing it into alignment with contemporary standards of comfort, performance and spatial quality. The original dwelling was characteristic of its era: a rational plan, flat roof profile and modest relationship with the garden. While the underlying structure remained sound, the house had become thermally inefficient and spatially disconnected from its surroundings. The design approach therefore balanced retention with transformation, preserving the clarity of the original form while introducing new layers of performance, light and use. The most significant addition was a two-storey-high sunroom and circulation space on the garden elevation. This new volume acts as both an extension and a mediator between inside and outside, dramatically improving the house’s relationship with the landscape. Conceived as a light-filled buffer zone, the sunroom provides passive solar gain, improved circulation, and a flexible social space that changes character throughout the day and seasons. Its double-height scale … Continue reading Award Winning Private House In Newcastle
