A Contemporary Extension and Garden Outhouse
By: Manzil Studio
Set within a quiet residential neighbourhood in West Yorkshire, this project involved a carefully designed single-storey extension and a complementary outhouse. Commissioned by a private client, the brief aimed to enhance both the functionality and ambience of the existing home without compromising its established character. The resulting intervention adopts a contemporary architectural language defined by restraint, clarity and a sensitive response to scale and light.
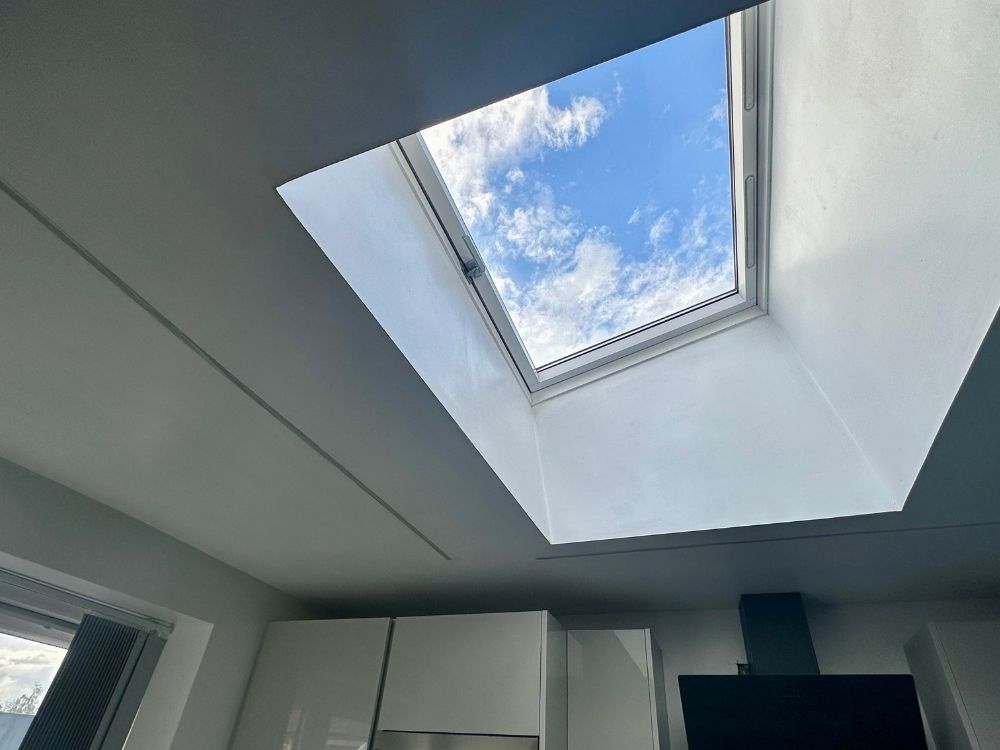
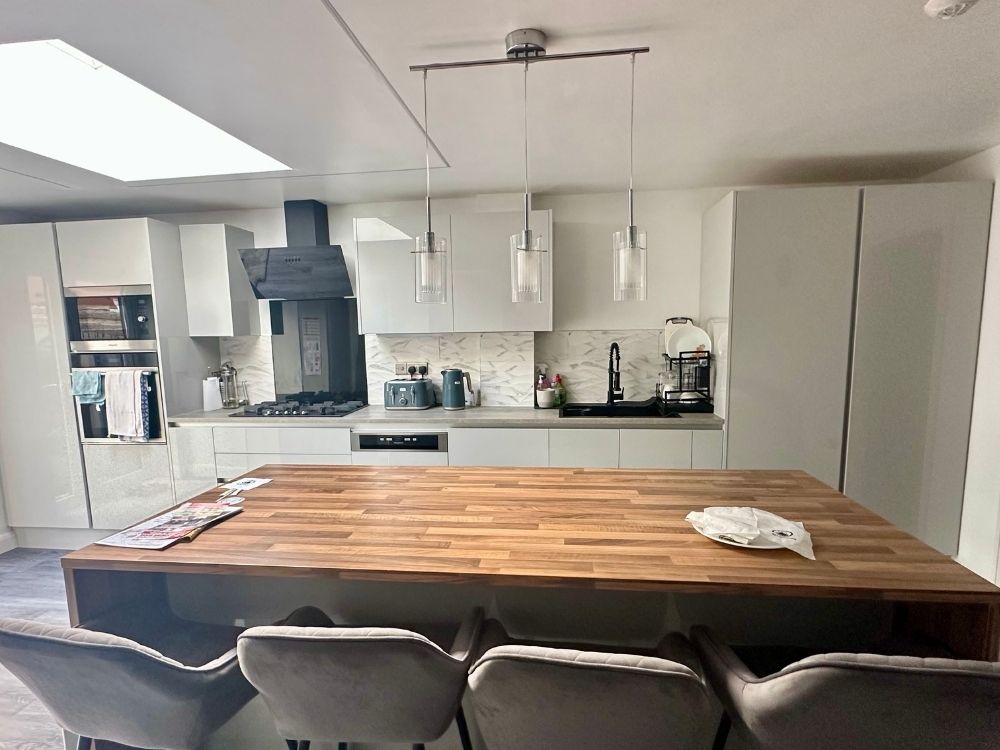
The extension forms a natural continuation of the original house, accommodating a new kitchen as the centre of everyday life. Rather than introducing a dominant architectural gesture, the design employs a gently sloping roof that subtly lifts the ceiling plane and increases the sense of volume within the room, while remaining deferential to the proportions of the existing building. This roof geometry allows for the introduction of a carefully positioned skylight, drawing daylight deep into the plan and reducing reliance on artificial lighting throughout the day. As the light shifts, it animates the space, softening edges and lending the interior a changing quality that responds to both time and season.
A generous central island anchors the kitchen both spatially and socially. Designed to support food preparation, informal dining and conversation, it reflects the evolving role of the kitchen as a shared, multifunctional environment. Circulation is organised around the island, creating a sense of flow that extends naturally towards the garden. Full-height French doors open directly onto the exterior, allowing the kitchen to expand outward in warmer months and creating a strong visual and physical connection between the inside and outside.
Material choices within the extension are deliberately restrained, allowing light, proportion and spatial clarity to take precedence. Clean lines and contemporary finishes establish a modern aesthetic, while subtle detailing and careful junctions ensure the space remains warm and lived-in rather than overtly minimal. The result is an interior that feels composed yet relaxed, balancing refinement with everyday comfort.
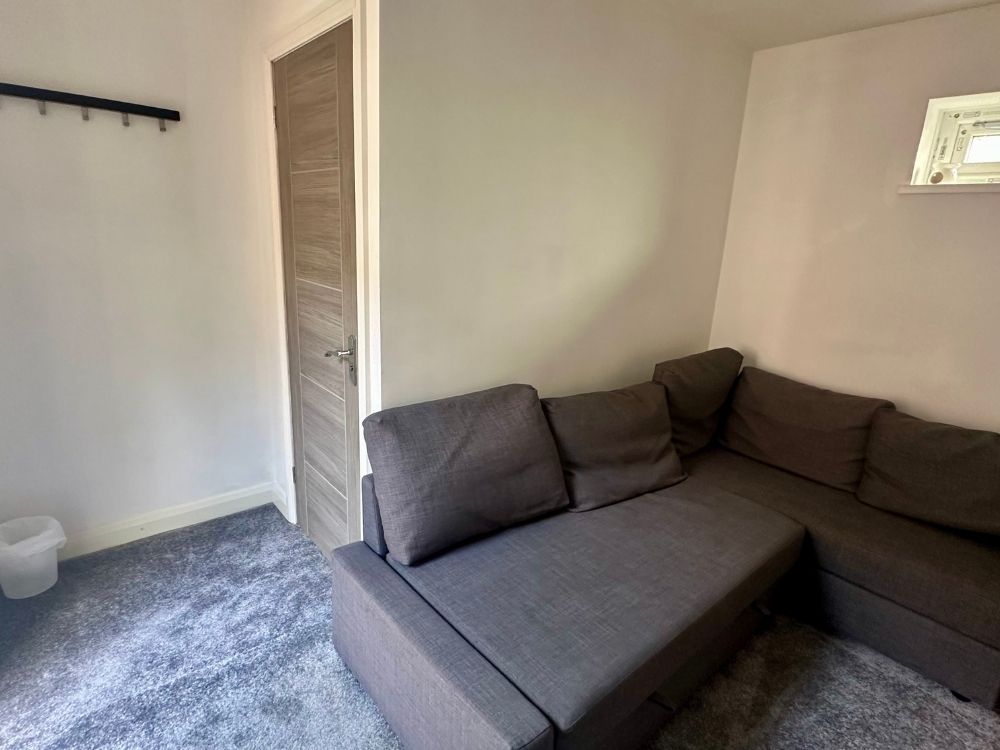
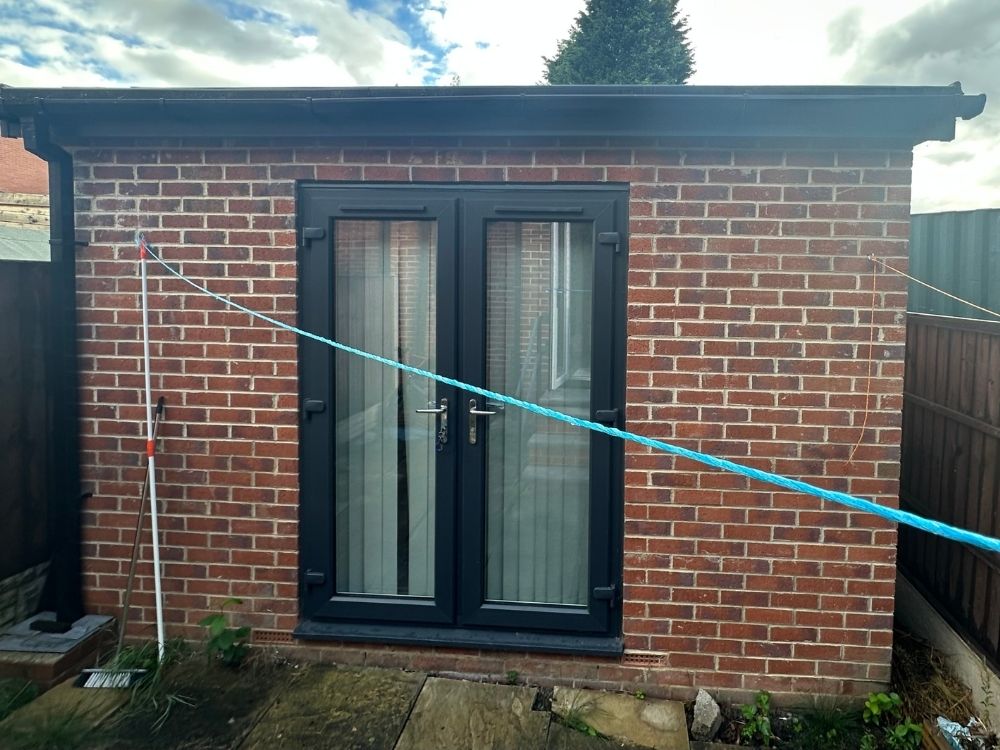
Sited discreetly within the garden, the flat-roofed outhouse provides additional accommodation in the form of a bathroom and home office. As a secondary structure, it adopts a quieter architectural expression, defined by simplicity and purpose. Its compact footprint and clean geometry allow it to sit comfortably within its setting, offering valuable flexibility without competing with the main dwelling. The inclusion of a dedicated workspace responds to changing patterns of work, while the bathroom introduces a level of independence and practicality to the garden environment.
Across both elements of the project, natural light is treated as a fundamental design tool rather than a secondary consideration. Openings are precisely positioned to maximise daylight and views while maintaining privacy from neighbouring properties. This considered approach results in interiors that feel bright yet composed, supporting a sense of well-being and enhancing the experience of the spaces throughout the day.
Ultimately, the project is defined by its attention to everyday living. Rather than seeking transformation through bold architectural statements, the design focuses on incremental, careful interventions that enrich daily routines. The extension and outhouse work together as a cohesive whole, creating a home that feels contemporary, adaptable and quietly rooted in its West Yorkshire context.