White Barn: A Sensitive Listed Barn Conversion
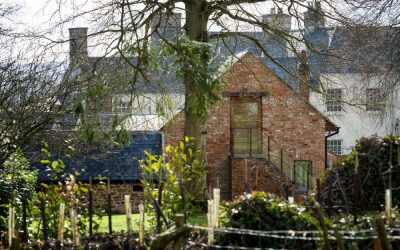
Architectural Renewal in Somerset By: Louise Crossman Architects The White Barn is a careful conversion of a Grade II Listed 19thc cob and brick-built barn, one of a complex of agricultural outbuildings within the curtilage of a Georgian country estate, in an isolated rural location in Somerset. The barn was converted as part of a wider site scheme to provide staff accommodation. Using carefully considered design throughout, the dilapidated old coach house was transformed into a delightful, light and charming estate worker’s cottage. The conversion sought to maintain the character and appearance of the coach house, without substantial alteration to the exterior. Internally however, although the conversion used traditional natural materials, the design is light and contemporary with careful and precise detailing. The walls were well-insulated with an inner lining and finished with either plaster of horizontal timber boarding to mimic the earlier panelled carriage and tack rooms of the coach house. This, along with underfloor heating fuelled by a biomass boiler, helped to achieve the thermal insulation required without compromising the character of the building. The result was a carefully and sensitively crafted conversion, respecting and harnessing historic techniques and skills, which, in combination with contemporary details and finishes, … Continue reading White Barn: A Sensitive Listed Barn Conversion
