
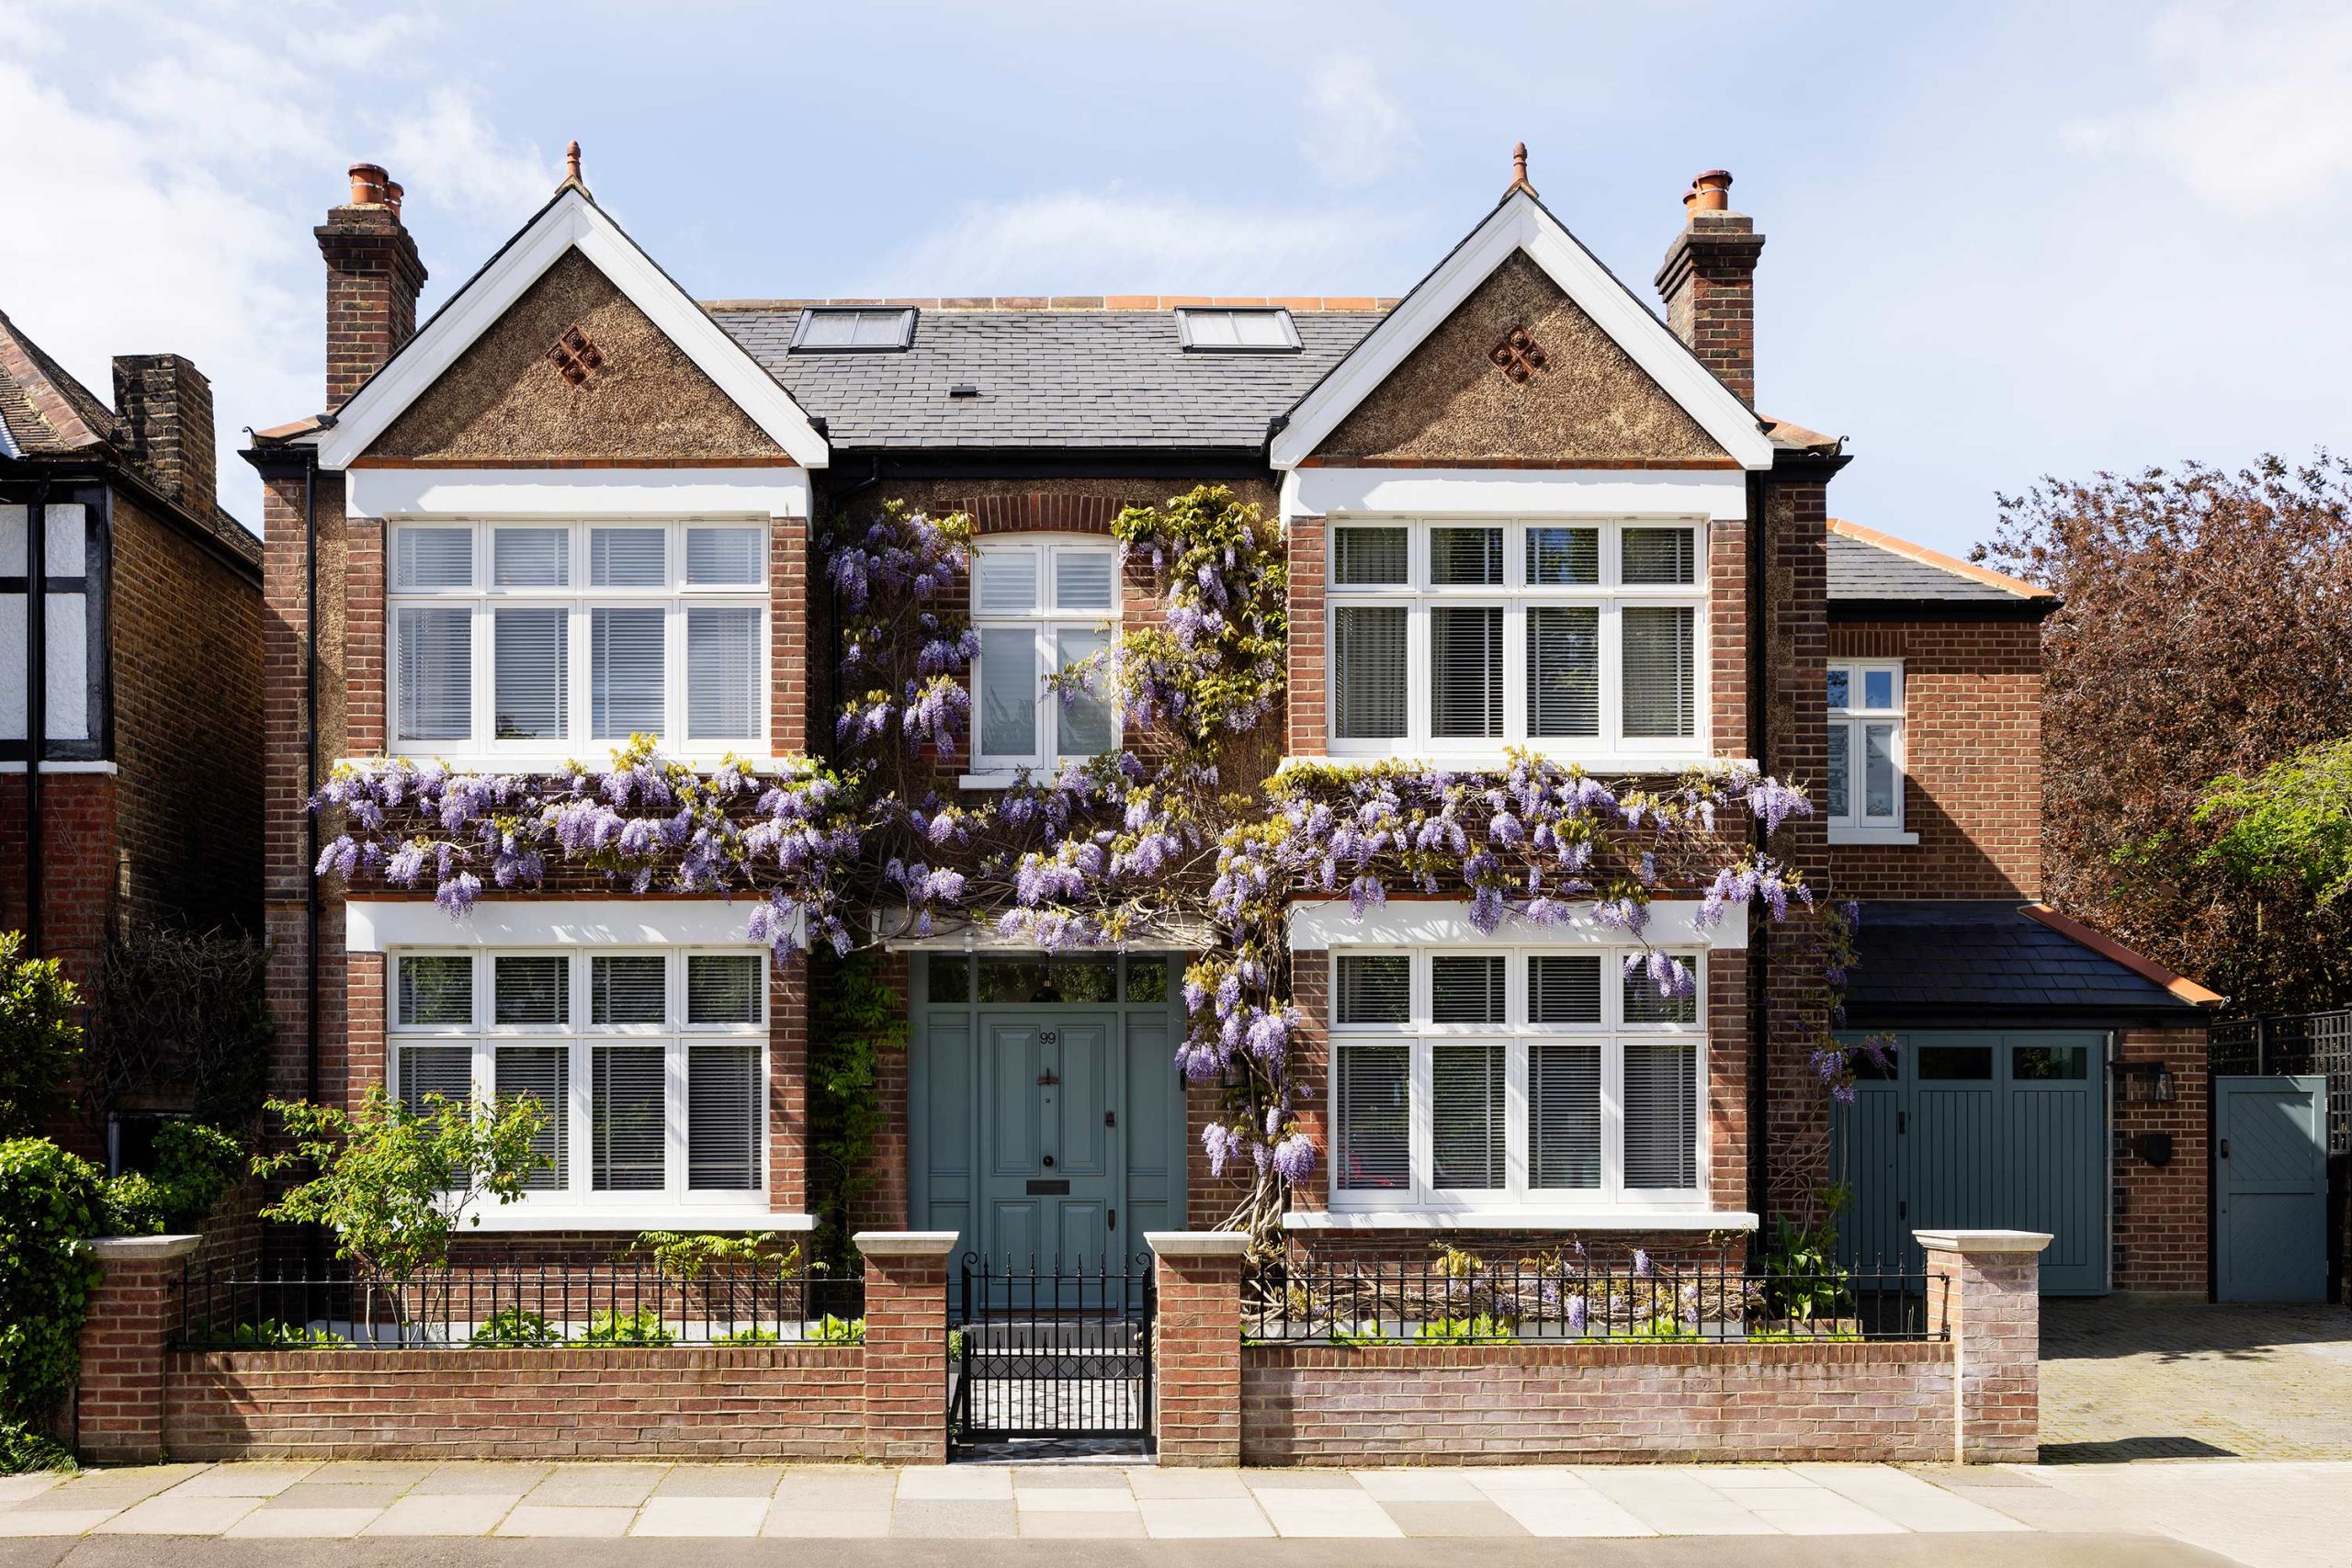
Heritage Reimagined: A Study in Architectural Harmony
By: Zulufish
This Edwardian West London residence has undergone a remarkable transformation, reimagining its historical roots through the deft hands of Zulufish. This project, a testament to the firm’s design and build expertise, marries the elegance of its early 20th-century origins with a contemporary sensibility, creating a space that feels both timeless and forward-thinking.
The Edwardian West London Home presented a complex canvas, with its original layout constrained by compartmentalised rooms and a disconnected lower ground floor. Zulufish’s approach was rooted in their integrated design and build philosophy, where architectural innovation and interior finesse converge seamlessly. Rather than imposing a stark modern overlay, the team opted to enhance the home’s inherent character, responding to the clients’ desire for a cohesive, family-friendly environment that balances grandeur with everyday functionality.
One of the project’s standout features is the double-height atrium introduced at the entrance. By removing a section of the first floor, Zulufish opened up the hallway, infusing it with natural light and a sense of expansive volume. This bold structural move, paired with bespoke black-and-white marble flooring and an internal glazed window, sets a dramatic yet welcoming tone from the moment one steps inside. The atrium not only redefines the entryway but also establishes a visual connection to the garden, a subtle nod to the home’s outdoor context.
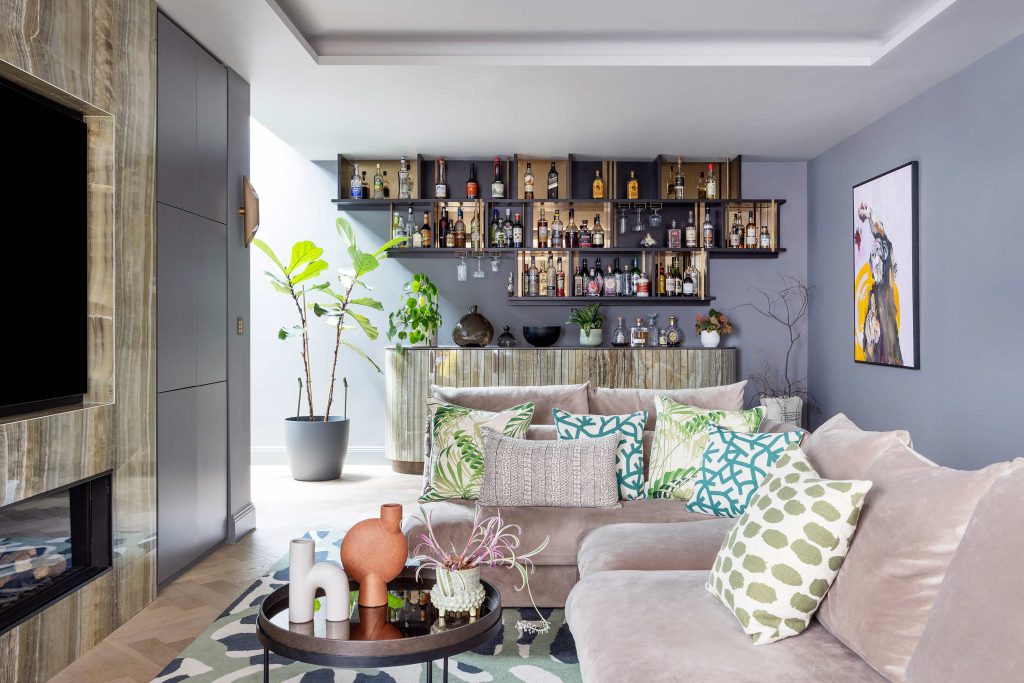
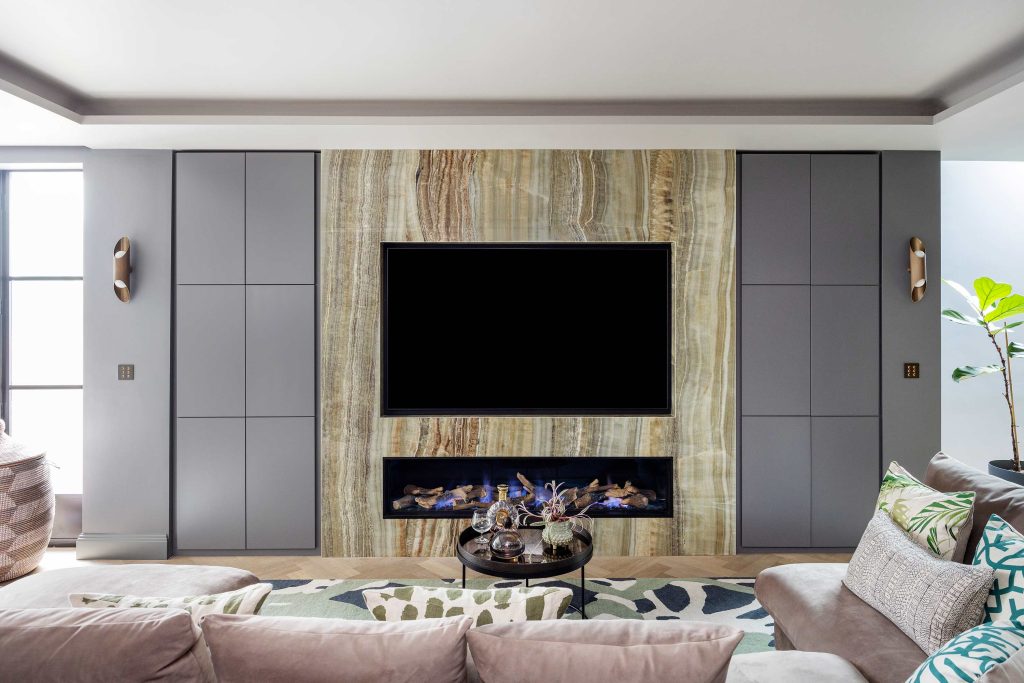
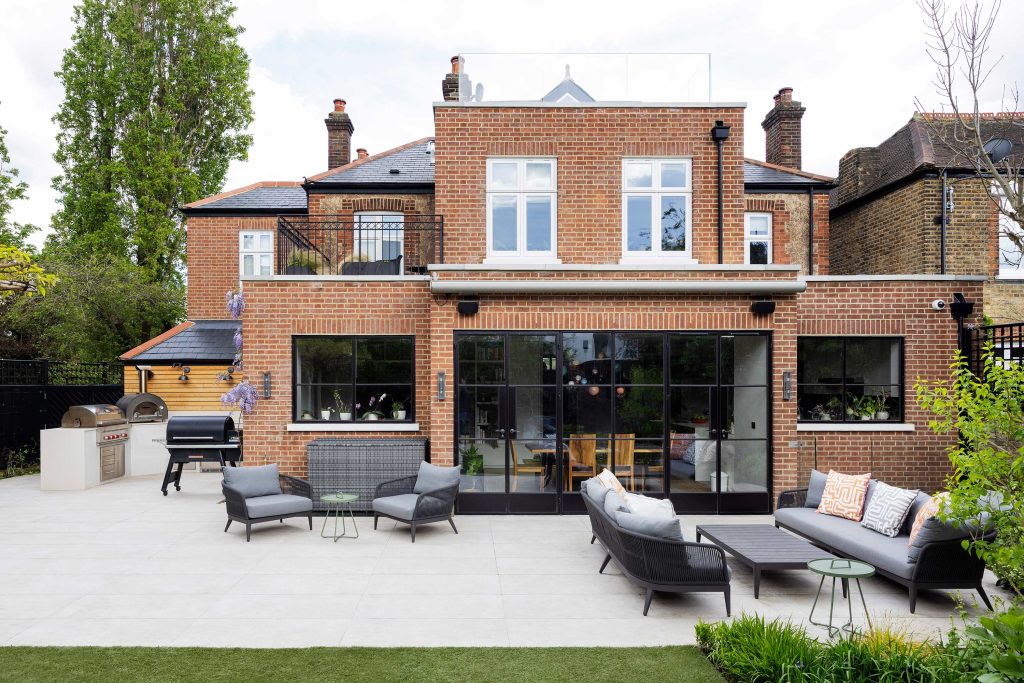
Descending to the lower ground, the transformation reaches its zenith with a rear extension that reconfigures the space into a fluid kitchen, dining, and living area. Layers of textured metallics—burnished brass, oxidised copper, and bronze—interplay with Mortex microcement walls and floors, crafting a cocooning yet sophisticated atmosphere. A large architectural rooflight punctuates the extension, flooding the space with daylight and enhancing its airy feel, while a reimagined vintage Roche Bobois sofa adds a touch of curated character.
The design and build synergy is further evident in the thoughtful extension of the original circular staircase. Extended into the basement, it weaves the levels together with grace, countering the lower ground’s initial low ceilings by lowering the floor to introduce a sense of grandeur.
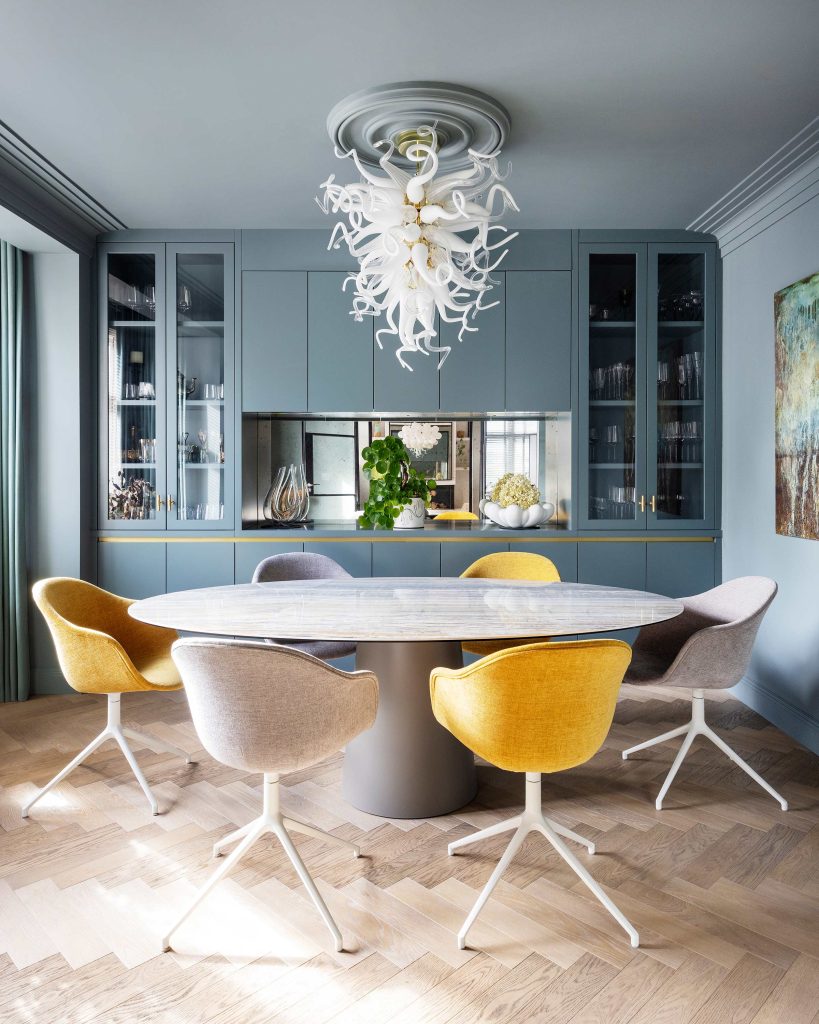
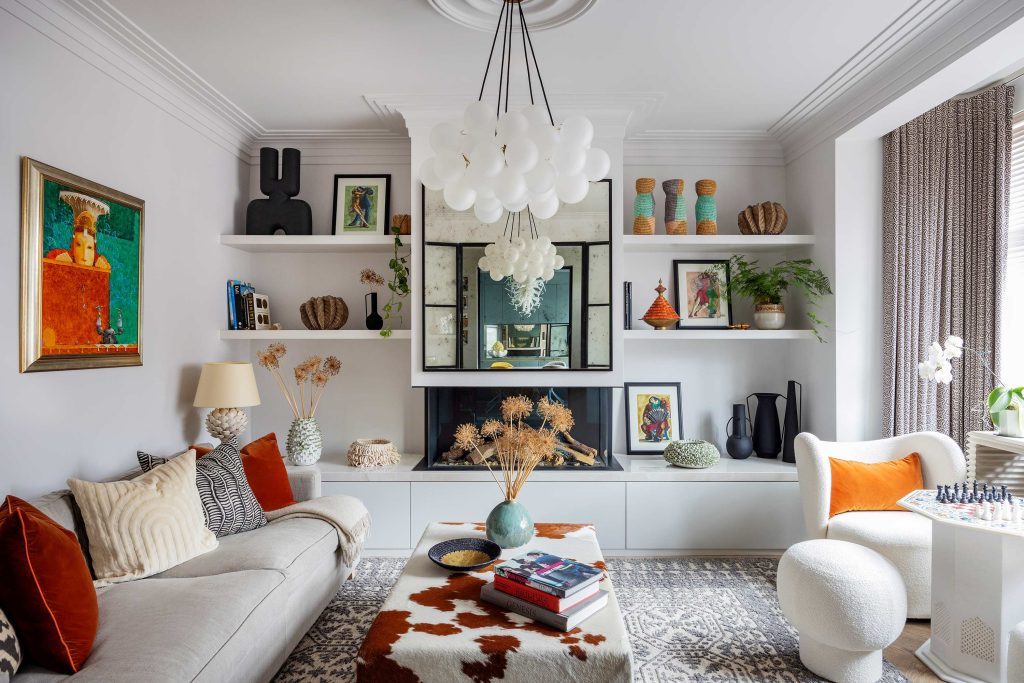
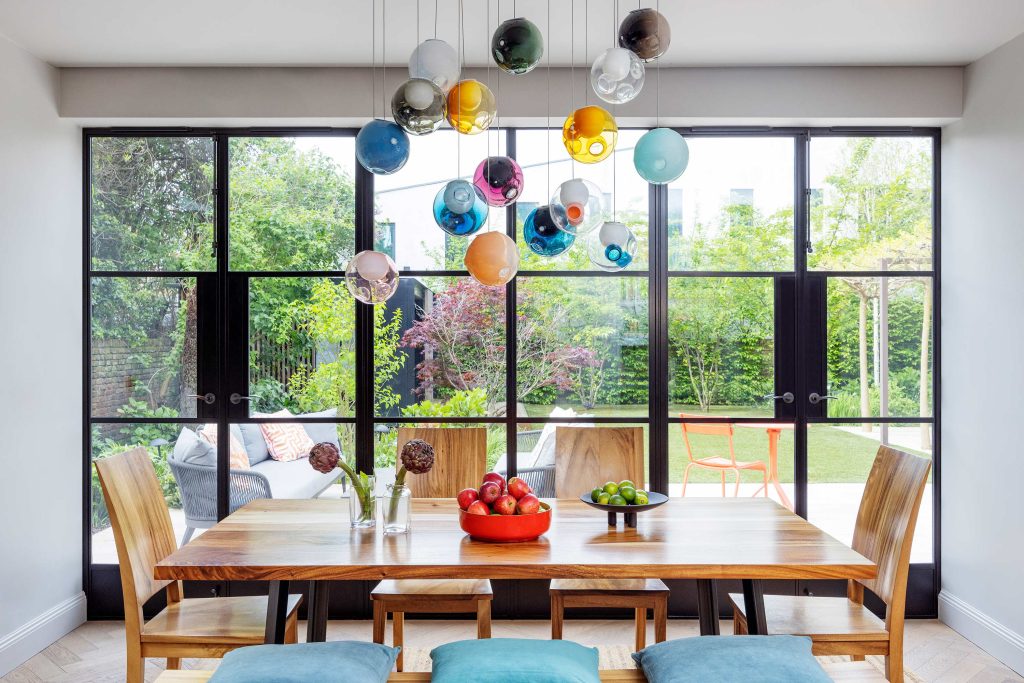
We are proud to feature and promote in our architecture magazine: Heritage Reimagined, a study in harmony & light


