
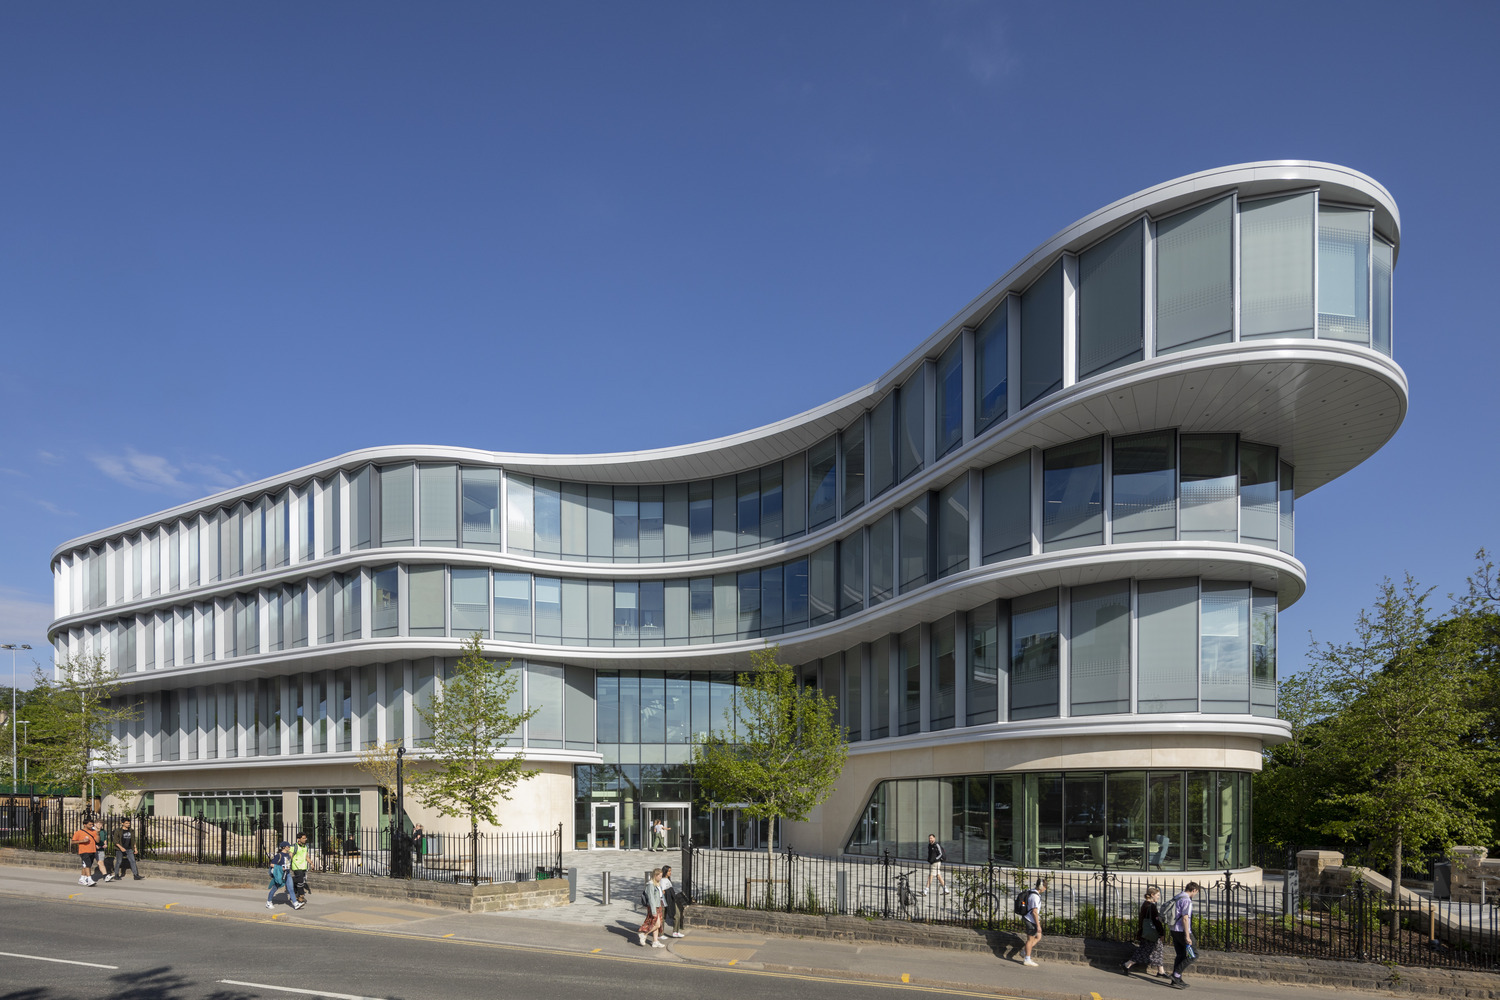
The Wave
By: HLM Architects
The Wave, designed by HLM Architects, is a multi- award winning, BREEAM Outstanding, all electric building designed to provide a world-class, highly sustainable environment that encourages collaboration between the University of Sheffield’s students, lecturers and guests, while enhancing the faculty’s reputation for excellence in teaching and research.
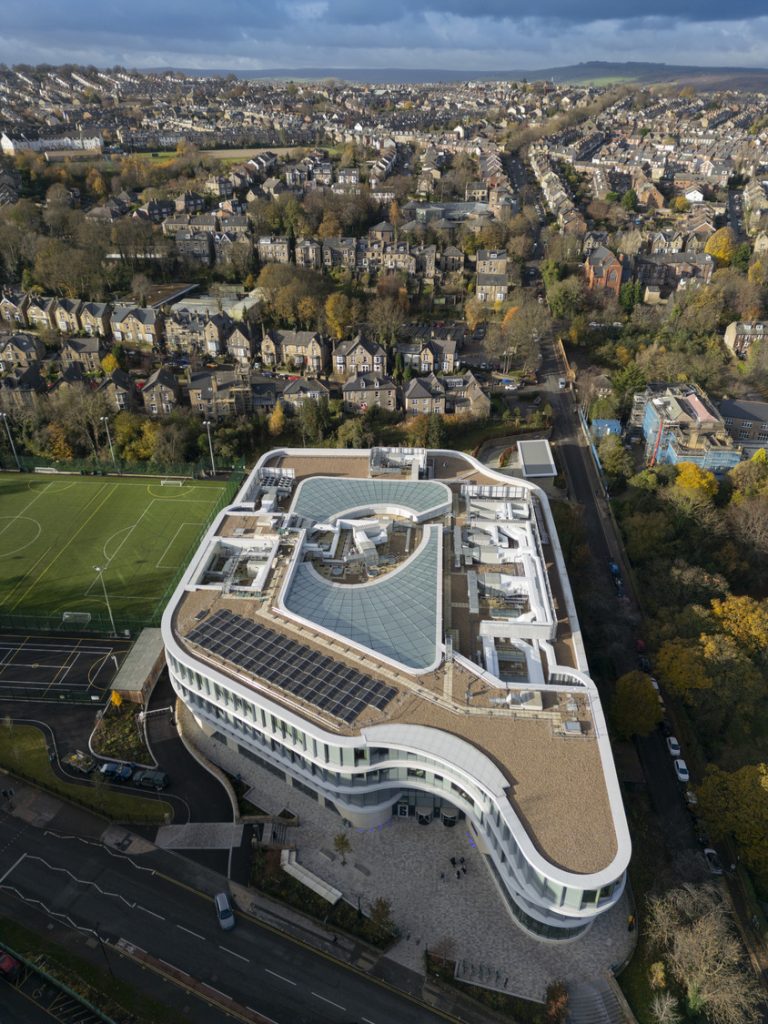
The Faculty of Social Sciences (FoSS) spans 16,000 sqm and house five key departments; Sociological Studies, Journalism, the School of Education, Sheffield Methods Institute, and the Information School. Unusually for a university building, the Wave is an open public building, fostering a strong connection with the local community. Flanked by small urban parks and featuring a bustling café that spills into the central atrium, the building encourages public engagement. Formerly used as sports pitches over an old reservoir in a conservation area, the site required a close relationship with local stakeholders and planning officers to ensure the design harmoniously integrated with its surroundings.
The design Approach
The project created a social sciences mini-campus with The Wave at its heart, bringing together the faculties from 18 separate buildings into a cohesive and collaborative facility – under one roof.
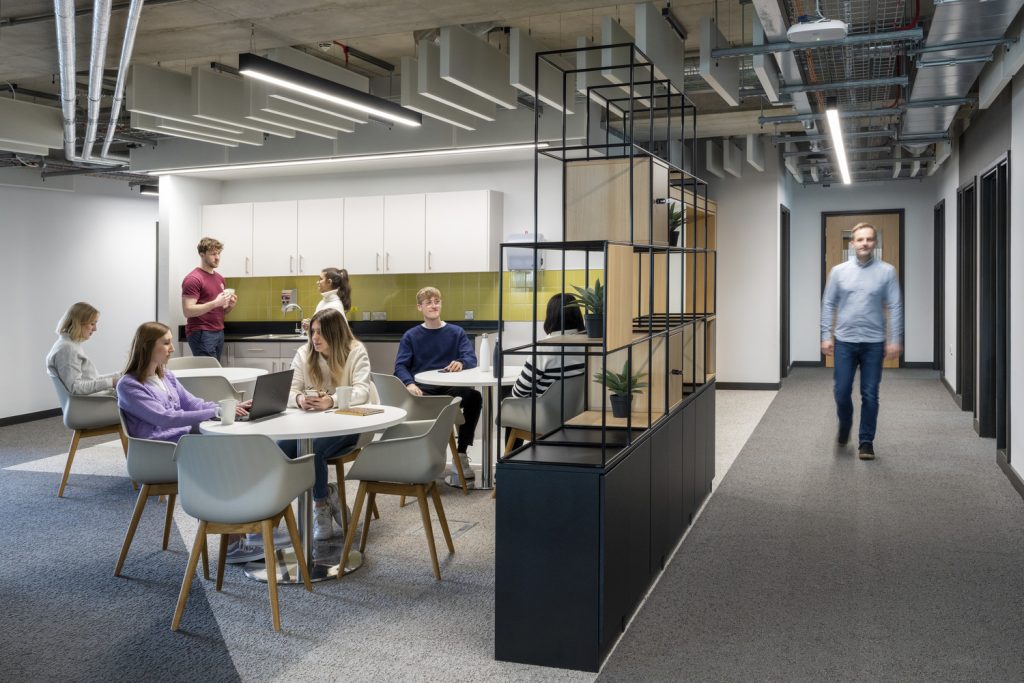
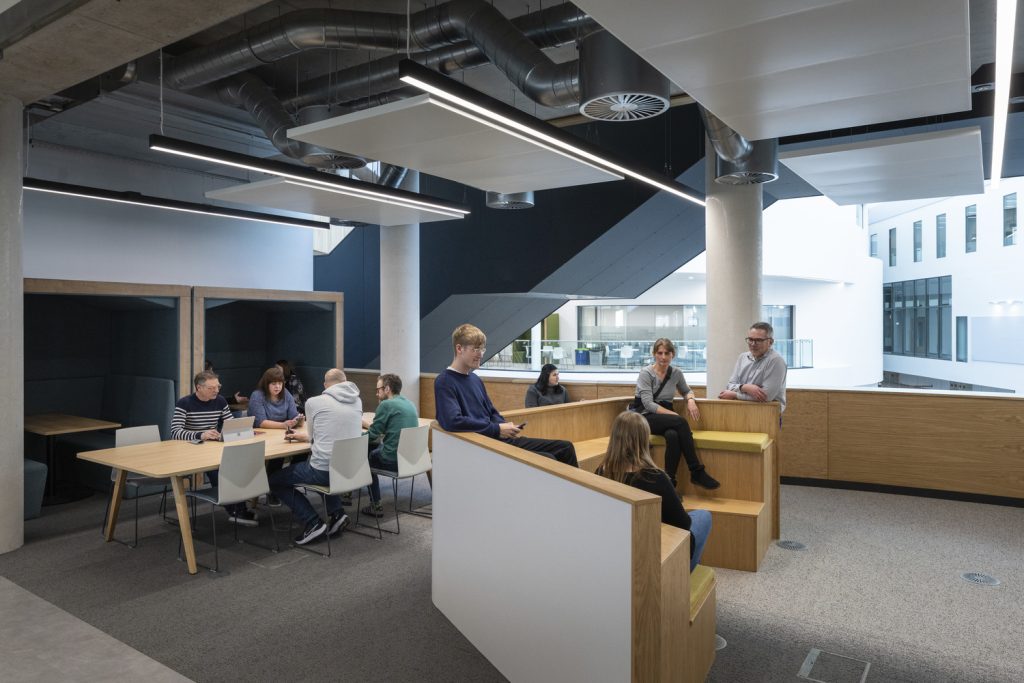
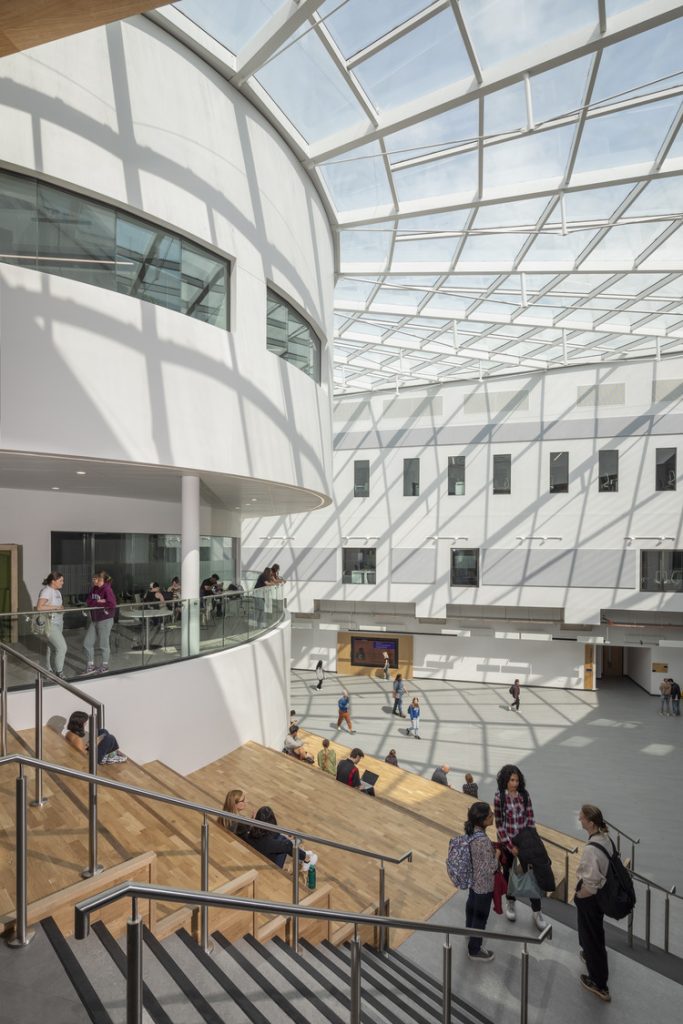
The building has two entrances leading to a central atrium with a tessellated glass roof structure flooding the area with daylight. A stimulating mix of learning, research, study, and social uses are then located around the atrium, providing visual and physical links across the building and to the surrounding spaces. These strong links between architectural form and the landscape are reinforced by the use similar forms, details, and materials throughout.
The architecture of the building implies the interdisciplinary nature of Social Sciences, with overlapping floor plates reflecting the fluidity between disciplines and the interrelation between academic departments. The building is simply organised around a central atrium with glimpses and views of the unexpected within and without. The façade is carefully designed and detailed to control the internal environment whilst creating a striking, rhythmic aesthetic that ebbs and flows between solid and opaque.
Landscape
The public realm was a key component in the expansion of the University Campus, building on the award-winning public realm scheme for the University of Sheffield Concourse project
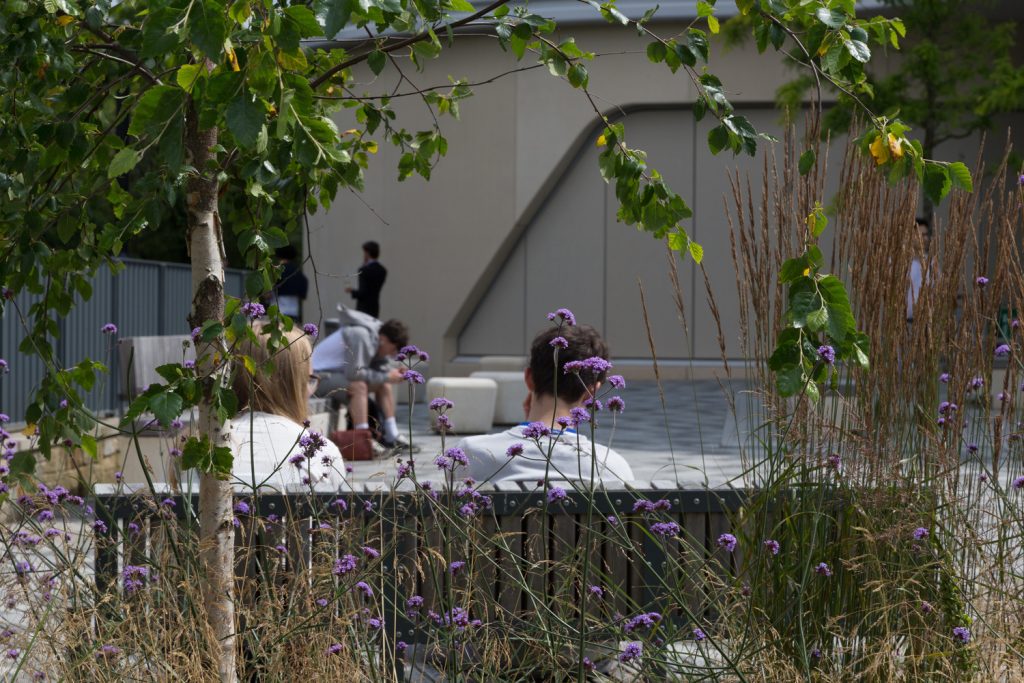
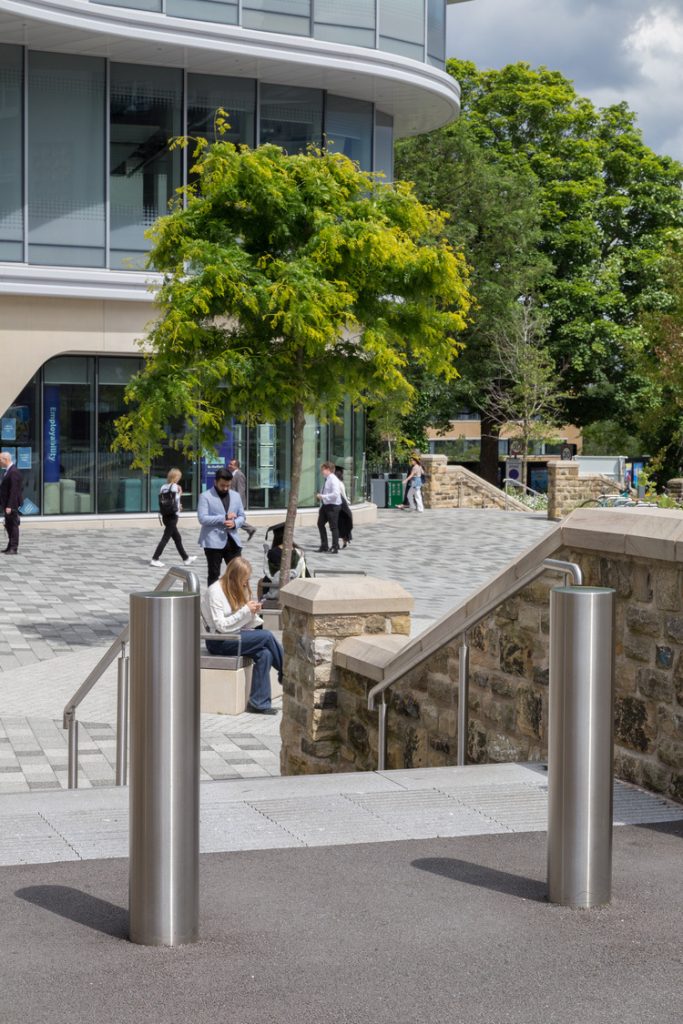
The circulation, layout and material palette were thoroughly considered to complement the building. HLM Landscape provided a consistent palette of materials to help to unify the University Campus public realm creating strong experiential spaces and encouraging active and passive activities. Organic shapes merge into the landscape to form raised planters combined with dynamic planting, dry stone walls and tiered seating. The landscape proposals also looked to retain, enhance and incorporate various existing landscape features, linking the proposals to the local vernacular.
The introduction of two new ‘Pocket Parks’ offers dynamic green spaces for students, staff and the public, with the opportunity to socialise and observe in comfort and safety. Combined with a resilient planting strategy that was developed to play a crucial part in mitigating climate change and help create a healthy environment, ensuring the new development was designed with people, place, and nature as a priority.
Design highlights throughout the scheme include urban rain gardens, generous bespoke seating and traditional dry-stone walling throughout the public realm, with a backdrop of perennial planting for visual interest and the planting over 80 mature trees. Landmark tree planting help to punctuate the gateways and thresholds into the building by their scale and character, with flowering trees strategically placed within key public areas providing vivid colour and seasonality.
The landscape design includes retaining existing natural features along the site boundaries, providing key green corridors for wildlife, and offering mitigation to the site. The existing areas of green space were enhanced to provide biodiversity with improved green links across the development for birds, insects, and pollinators.
We are proud to feature and promote in our architecture magazine The Wave by HLM Architects, an award-winning, BREEAM icon.


