Dining Innovation At Historic Taunton School
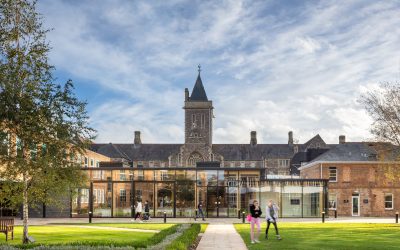
Taunton School Dining Hall By: Wotton Donoghue Architects Wotton Donoghue Architects (WDA) were commissioned by Taunton School in January 2017 to develop a campus wide Masterplan for their Staplegrove Road campus in Taunton, Somerset. The recently completed new all school dining and catering facility was the first capital project from the Masterplan to be delivered. The project commenced in July 2019 and was formerly opened by HRH The Princess Royal on 9th December 2020. The new building lies at the heart of the School’s listed campus, set between two existing buildings and set directly behind the Grade II Listed Main Building with feature stair tower. The new building replaces a former 6th form study space and various back of house catering areas which were poorly arranged, preventing enjoyment of the adjacent central green space referred to as Densham Green. The design and brief for the new dining hall and catering facility was driven out of a need for greater dining capacity and flexible space for the school to continue to provide first class catering to service a cohort in excess of 1300 pupils and 300 staff throughout the year. Achieving an efficient servery system was essential to the success of … Continue reading Dining Innovation At Historic Taunton School
