
Visualising AIR with The Architecture Story
By: Wyrd Tree
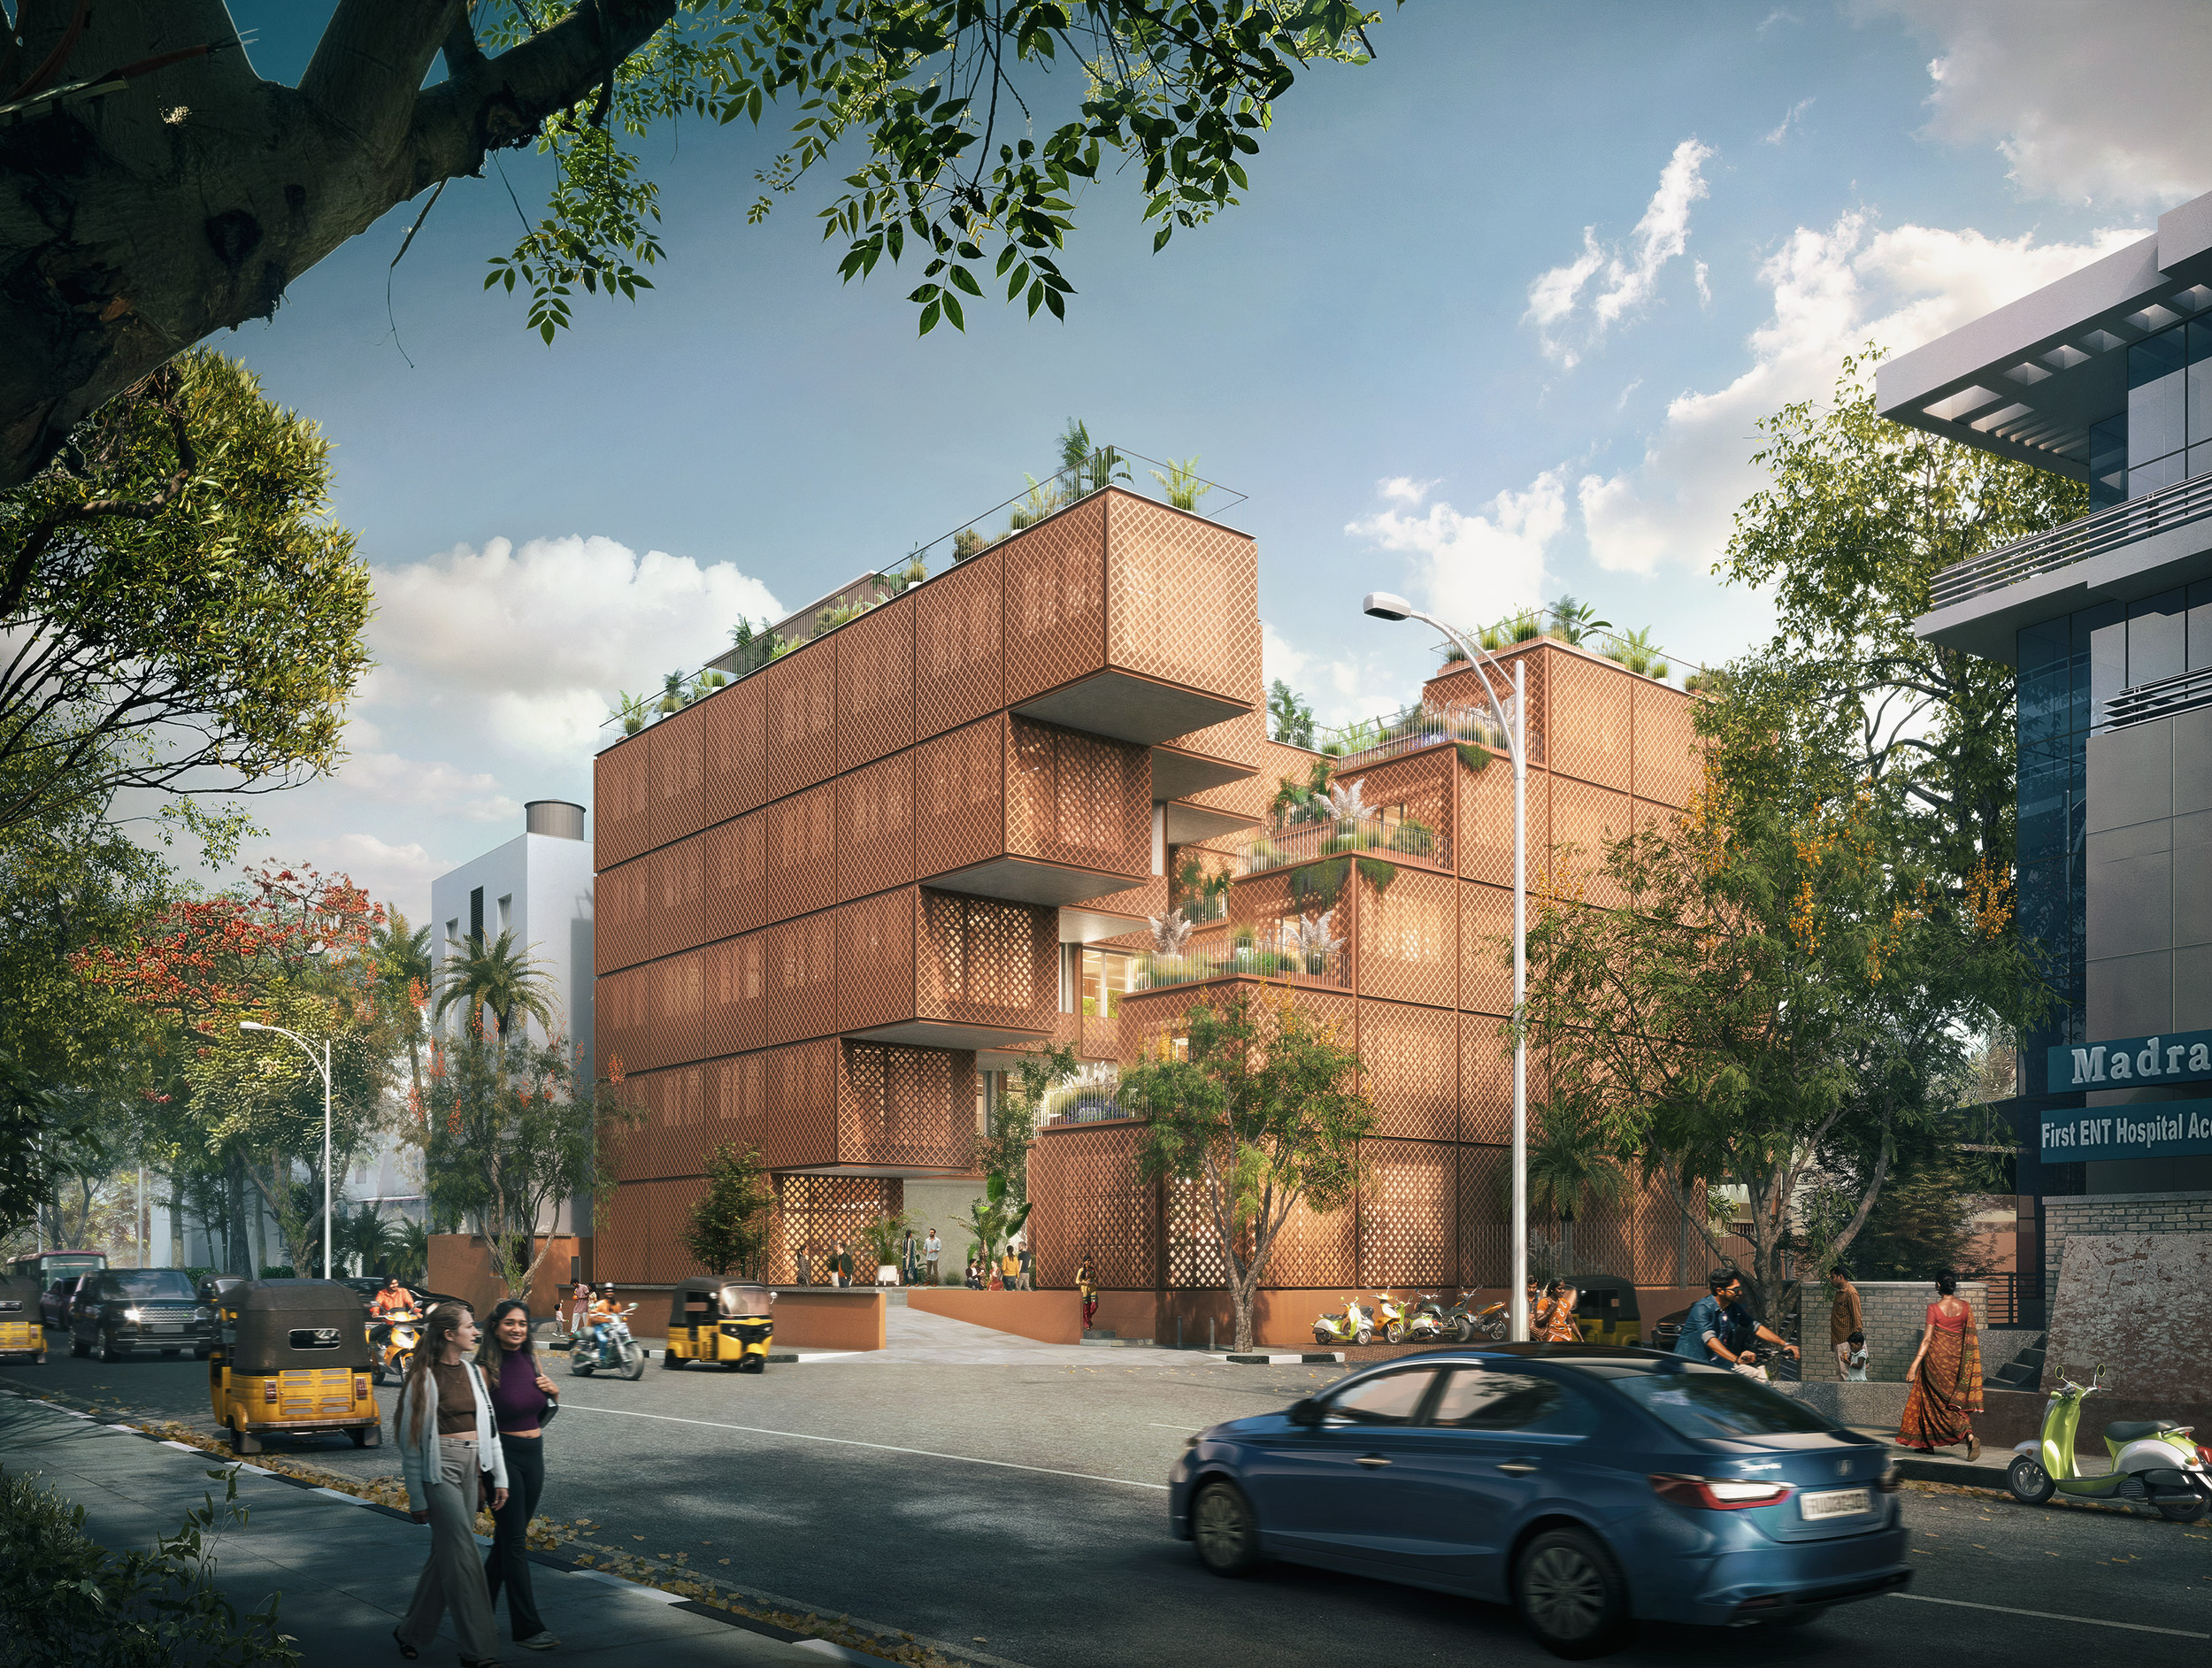
Last year we were invited to visualise AIR, a mixed-use scheme in Chennai by The Architecture Story—a studio whose sensitivity to spatial rhythm and contextual responsiveness resonated immediately. Designed as a layered response to Chennai’s shifting urban patterns, AIR offered a rare challenge: to depict a new typology that was both dense and open, rooted and innovative.
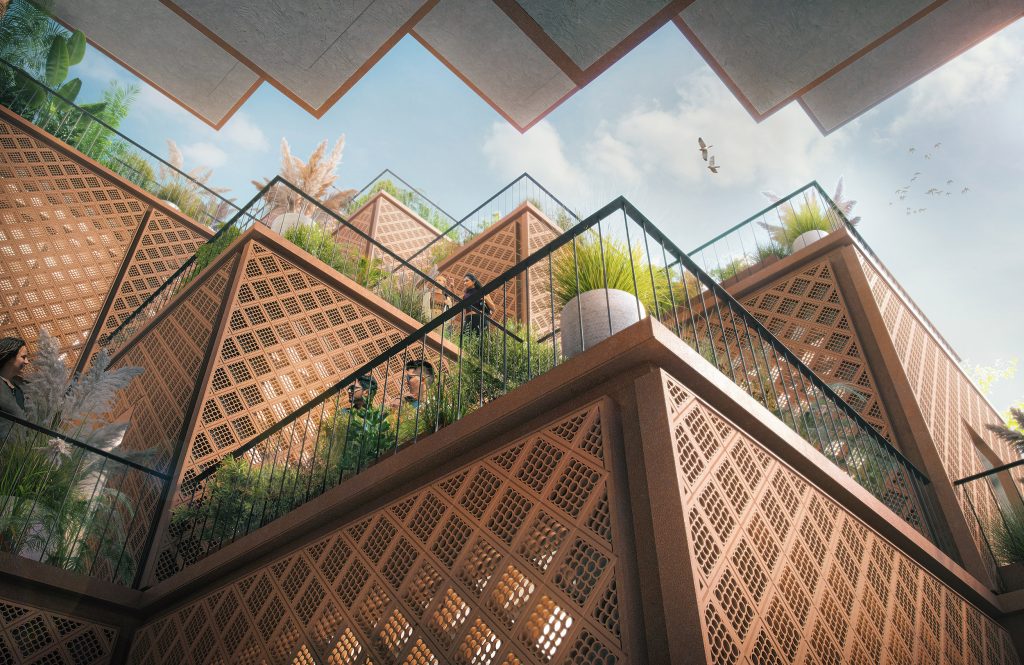
The Architecture Story describe AIR as an “open-faced courtyard” concept. A 15-metre cantilever on one side and stepped terraces on the other create a self-shading green space at the centre of the site. Terraces fold back from the street to form a volume that breathes, catches shadow and softens threshold. At once commercial and communal, the building is conceived as a porous hybrid—one that blends capsule retail, co-working spaces, yoga studios and public exhibition zones. In a context where much new development is either sealed off or overly permissive, AIR sits carefully in the third category: defined, yet open. A boundary but not a barrier.
This idea of porosity—both spatial and social—informed every aspect of the visual brief. Justine and Deepak reached out in May 2024 with a clear but open-ended commission: to produce three or four highly detailed images for a developer-facing brochure and web launch. From the outset, they shared thoughtful references, early-stage in-house visuals, planting schemes, and reflections on how atmosphere might speak to brand and purpose without becoming commercial shorthand.
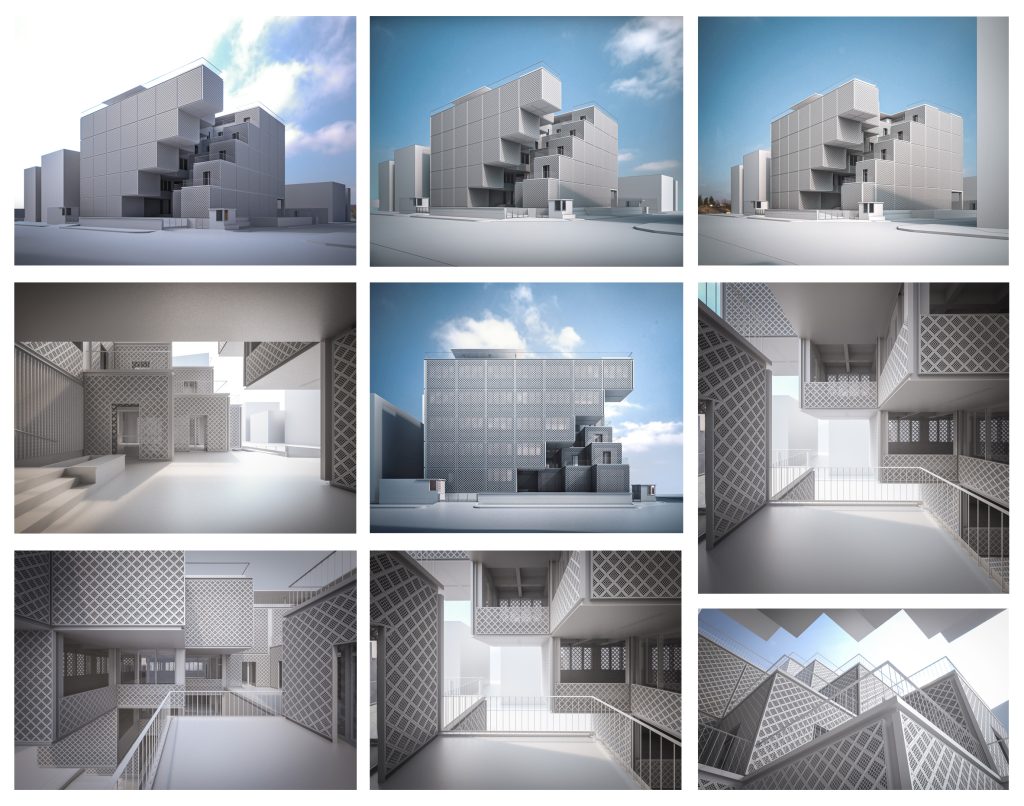
As usual, we began with lighting and camera tests, sending through a wide set of options for each view. These early studies gave us a feel for where the project wanted to be seen from, not just how it looked. From these, we composed the final set.
Our visuals took cues from both landscape and choreography. Planting species were drawn from regional sources—Flame of the Forest, bamboo, narrow-leaved privet—while neighbouring buildings were modelled in detail to ground the scene. Local rickshaws were placed not for effect, but as quiet anchors of scale and use. Light and shadow, tuned to Chennai’s latitude and climate, helped articulate the rhythm and softness of the modular terracotta jali.
Colour grading drew on local photography and painting to echo the tonal character of place, reinforcing the project’s connection to its setting.
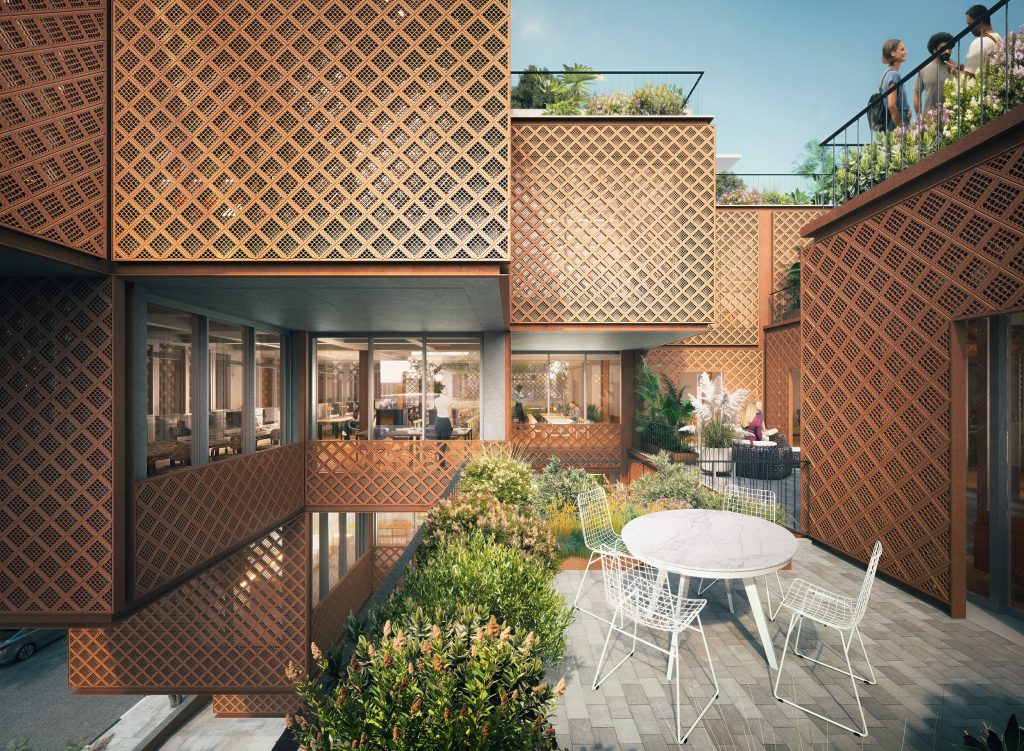
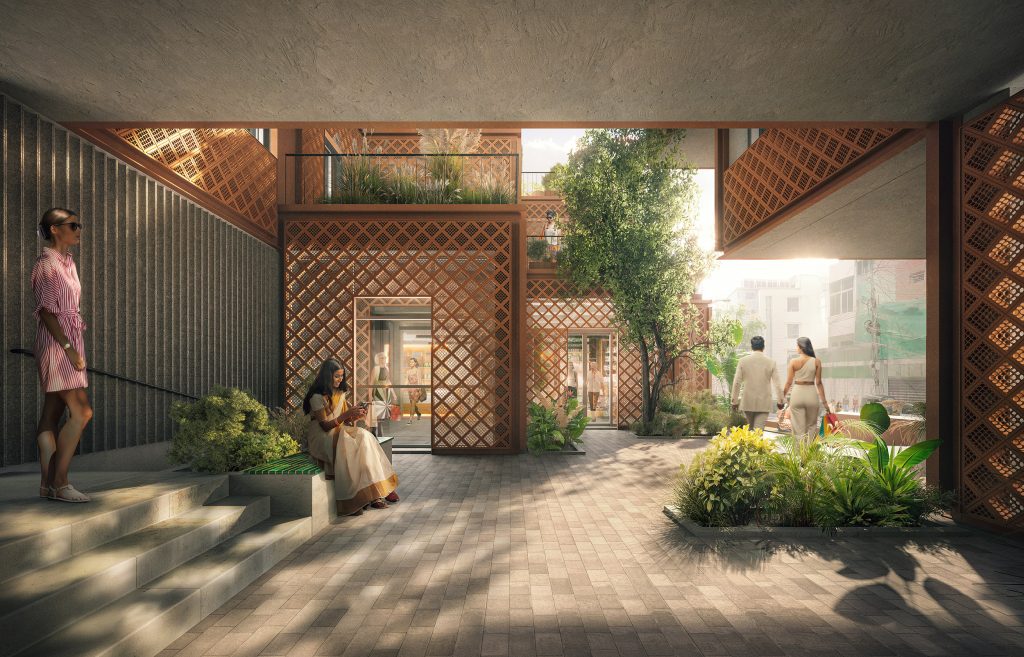
The building itself is a condensed hybrid: not a shopping mall, not a standalone office block. Its public-facing ground floor acts as a gallery and gathering space, while upper floors host capsule retail, coworking and incubator spaces, yoga and meditation studios, even a pop-up venue with an event terrace. The visual challenge was to show this density without resorting to diagram.
The elevational views (both interiors and exteriors) were structured to express dynamism through planes of depth. Foreground elements – trees, figures – framed activity. The midground presented the architectural intent and focal point —jali facades, internal terraces, permeable interiors. The background, left soft, suggested a city beyond without defining it. This layered approach avoided flatness; instead, it invited the viewer to project use, climate, encounter. Frontal views, which risked becoming static, were given depth through tone, scale and layered occupation.
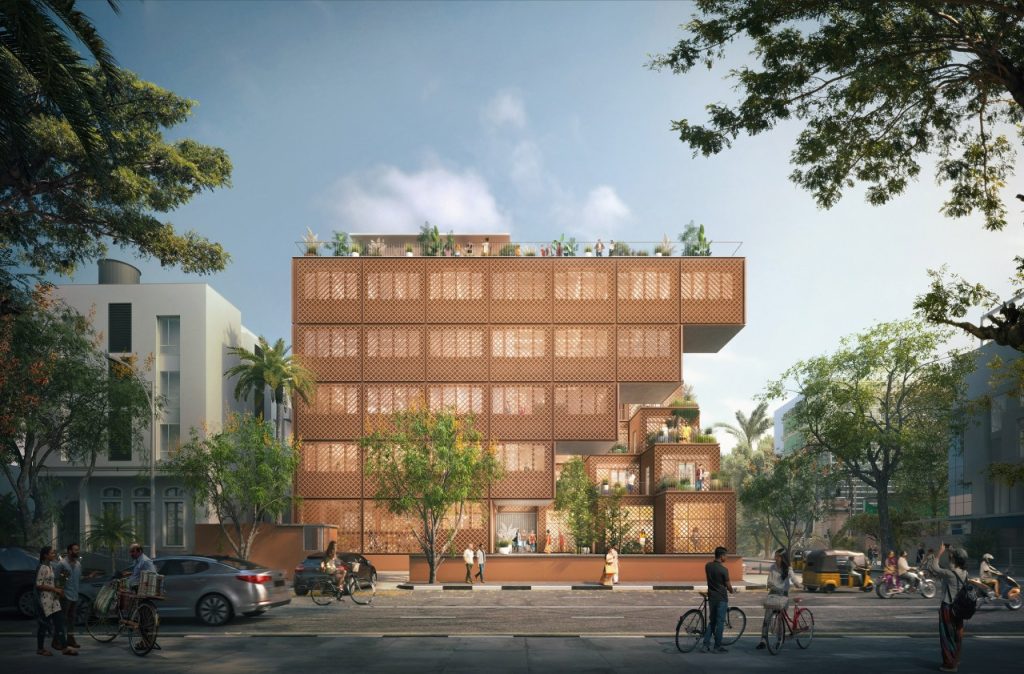
The Architecture Story work with a poetic pragmatism, and it was a pleasure to translate that into imagery. Where some visuals serve as conclusion, these functioned more as propositions. Not render-as-proof, but render-as-opening. We aimed not to define the building, but to tune it—to show it as it might feel in use, not just how it appears on paper.
Our thanks to the TAS team for the clarity of their thinking, and for the generosity with which they allowed us to inhabit the idea.
We are proud to feature and promote in our architecture magazine: Visualising AIR with The Architecture Story by Wyrd Tree


