
A reimagined Townhouse
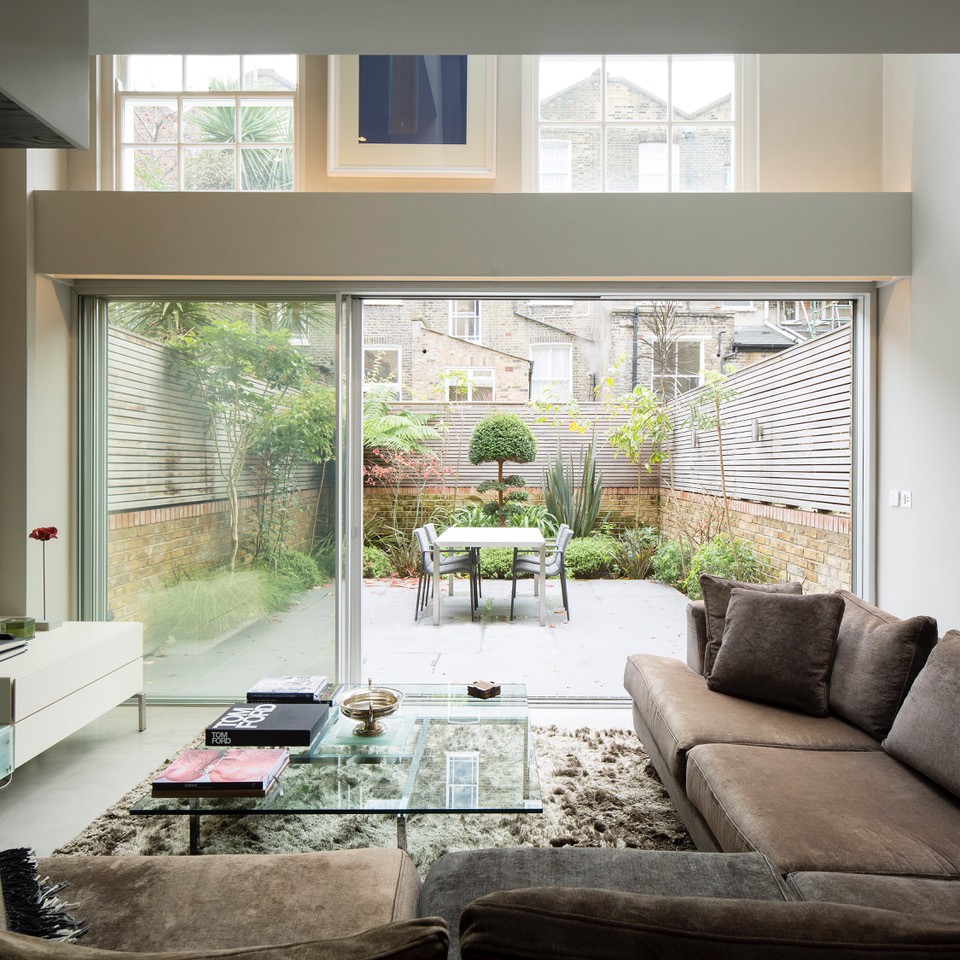
This Islington townhouse began as a dark, dilapidated structure in urgent need of care. Like many homes of its era, it was divided into small rooms that lacked both connection and natural light. Our aim was to completely reimagine the space and to maximise natural daylight, to transform this dark house into a contemporary home that could also showcase the client’s private art collection.
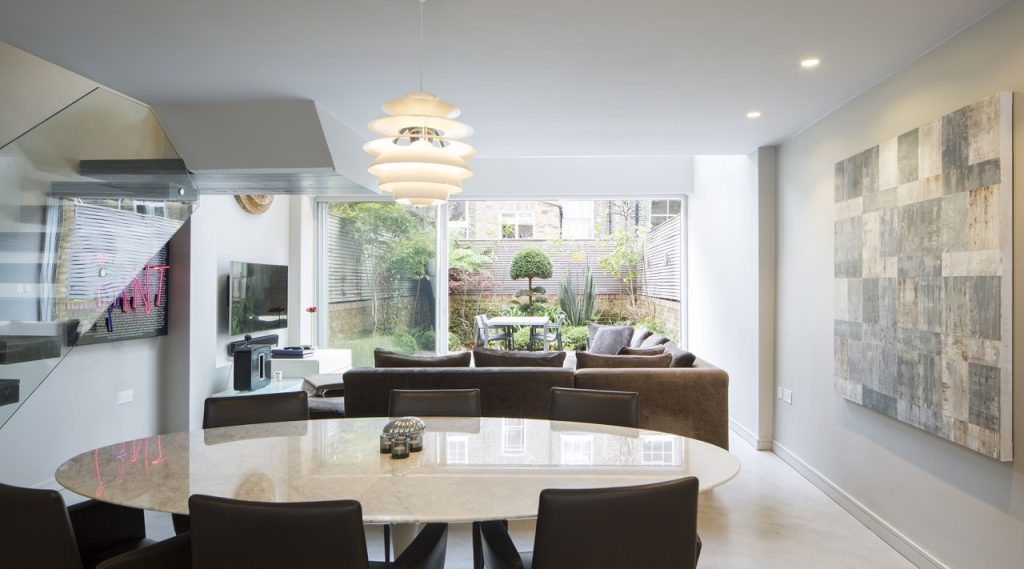
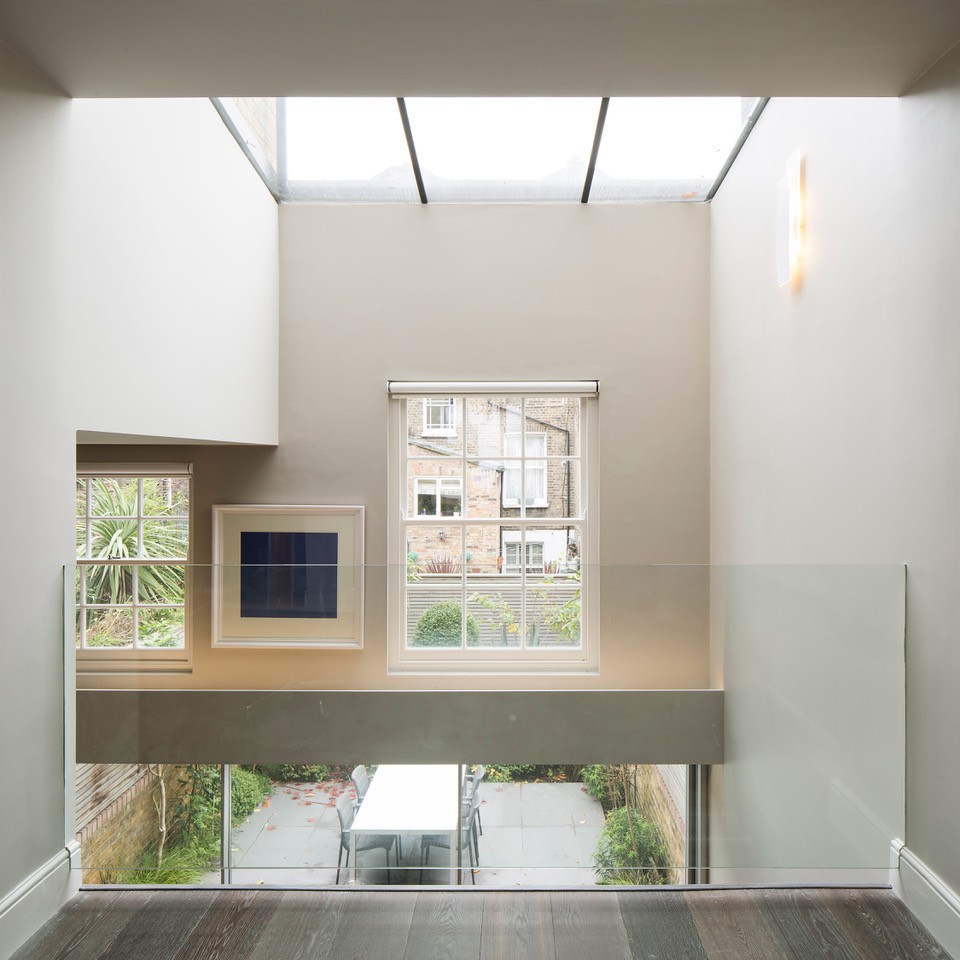
To create a contemporary and light-filled interior, we worked closely with engineers and removed a floor to enable a double-height living area. This transformation allows all the main spaces to benefit from natural light. The living space connects directly to the garden through large sliding doors, offering an inside-outside lifestyle.
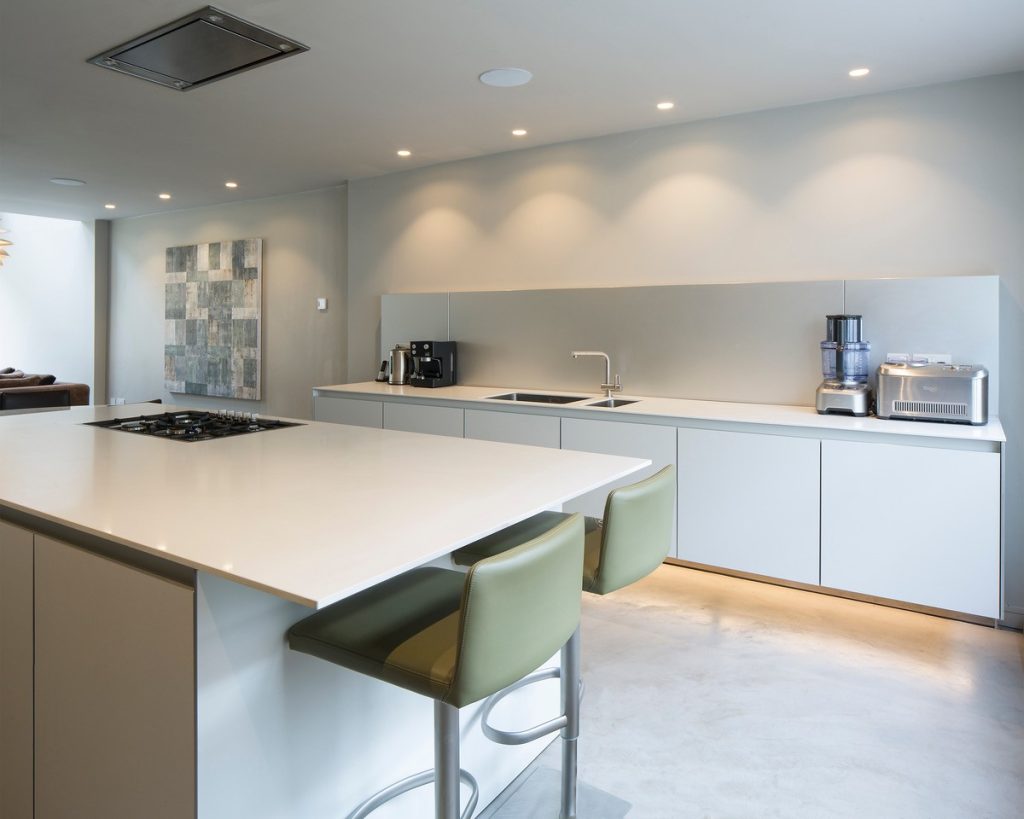
The material palette and design approach are contemporary throughout. A polished concrete floor spans the ground level, unifying the interior with a cohesive flow. The cantilevered staircase demands less space than a traditional staircase and adds a sculptural element.
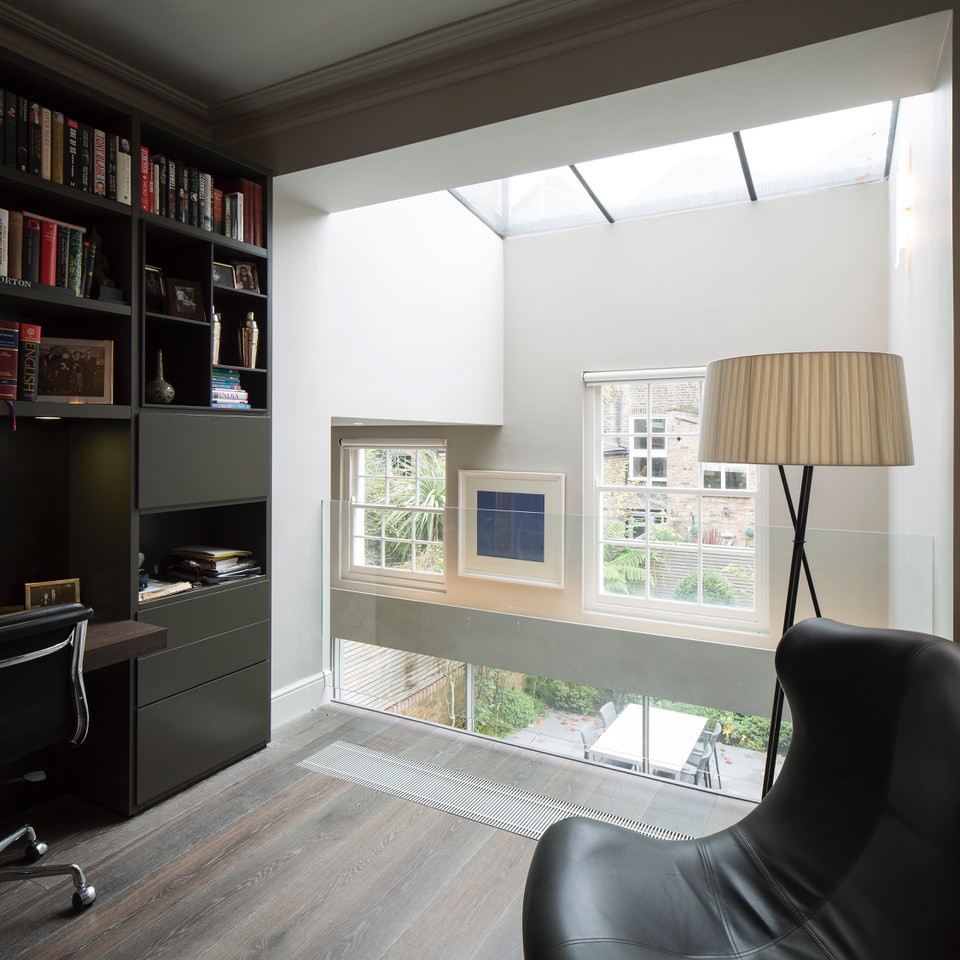
Rather than enclosing a study in a spare room, the home office is located on a mezzanine overlooking the living area. Then working from home is connected to the rest of house, while still maintaining a sense of separation and privacy.
The result is a home that is elegant, contemporary and filled with light.
Credits:
Jampel Davison & Bell Consulting Engineers | Kitchen – Bulthaup | Photographer – Richard Chivers
We are proud to feature and promote in our architecture magazine: A reimagined Townhouse by Miltiadou Cook Mitzman


