
Northumberland Leisure Project Receives Full Planning Permission
A new Tourist-focused Leisure Attraction on the outskirts of Morpeth, Northumberland has just been granted Planning Permission on 5 August 2025.
This project will serve as a Gateway to Northumberland for locals and visitors alike on the side of the A1 – with direct access from the A1 southbound and from the Stannington Junction, northbound.
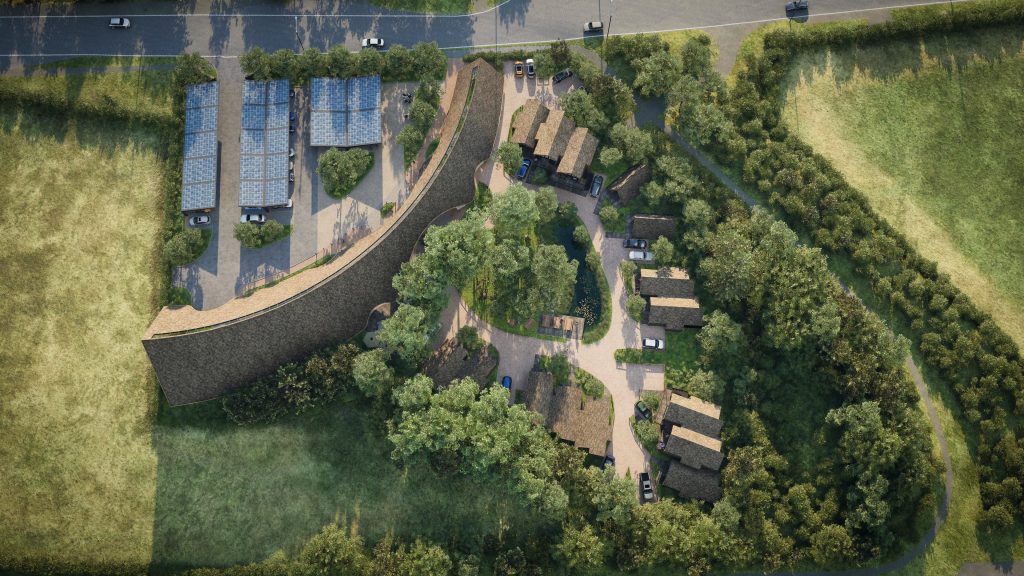
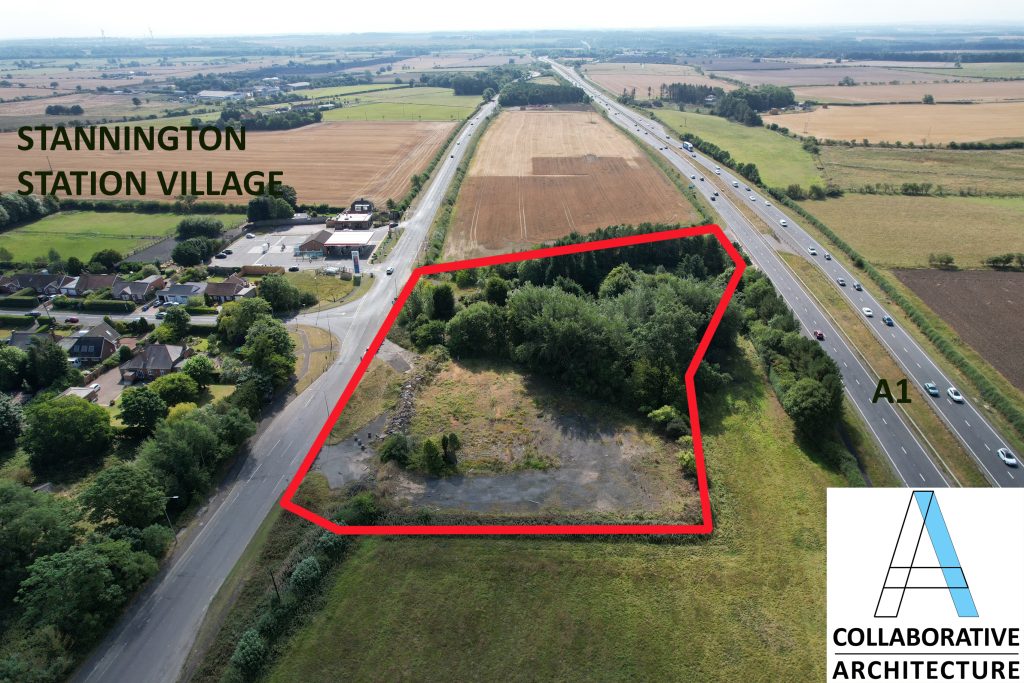
An unused and derelict old-eyesore of a petrol station just north of Stannington is sandwiched between the A1 north-south route and the old Great North Road which once replaced it and is just at the end of Stannington Village.
This old ‘grey-belt’ site has considerable industrial history having once been the location of a 19th Century coal mine, amongst other uses, and indeed an old mine shaft is still on the site which will be made safe as part of this development, together with other site enhancement.
The site is due to be transformed into Northumberland’s newest and perhaps most important tourism hotspot. It will be a much-needed stopping off point directly off the A1 providing electric vehicle EV charging, a Farm Shop specialising in local and regional produce, and a Farm Café serving local home-made Northumberland food specialities.
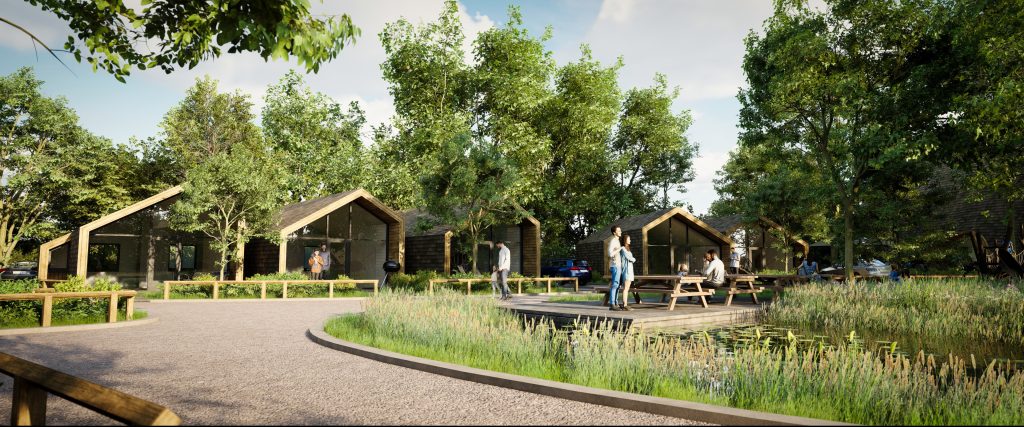
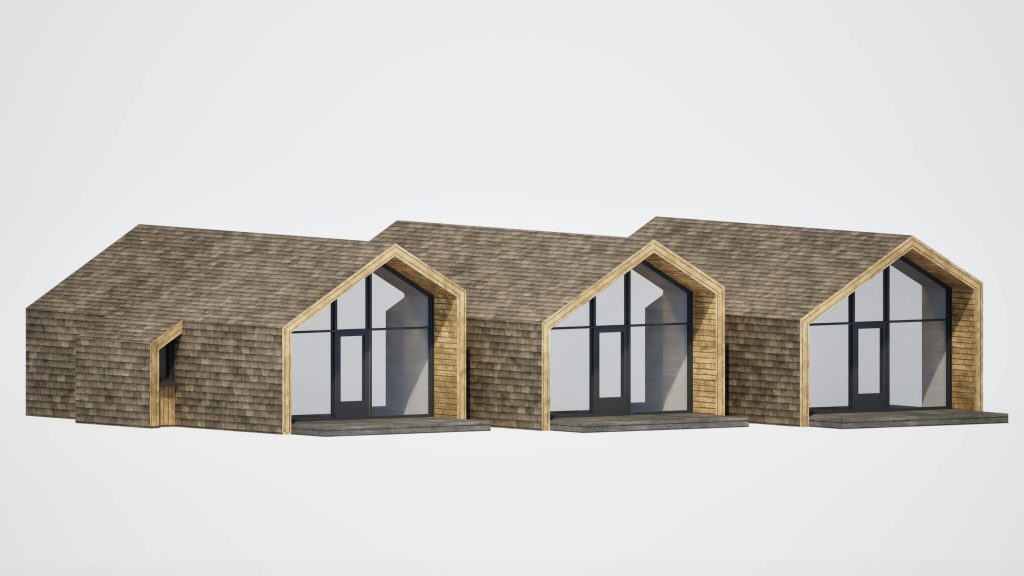
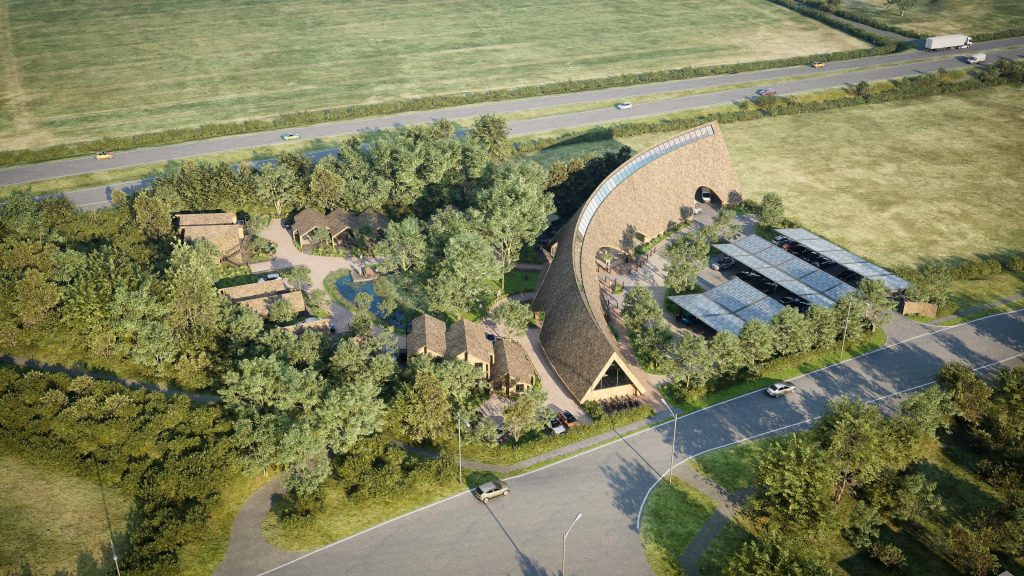
There will also be 13 wooden designer cabins set in-between the trees on the southern end of the site which will provide overnight stopping-off whilst exploring Northumberland, or for those enroute further north.
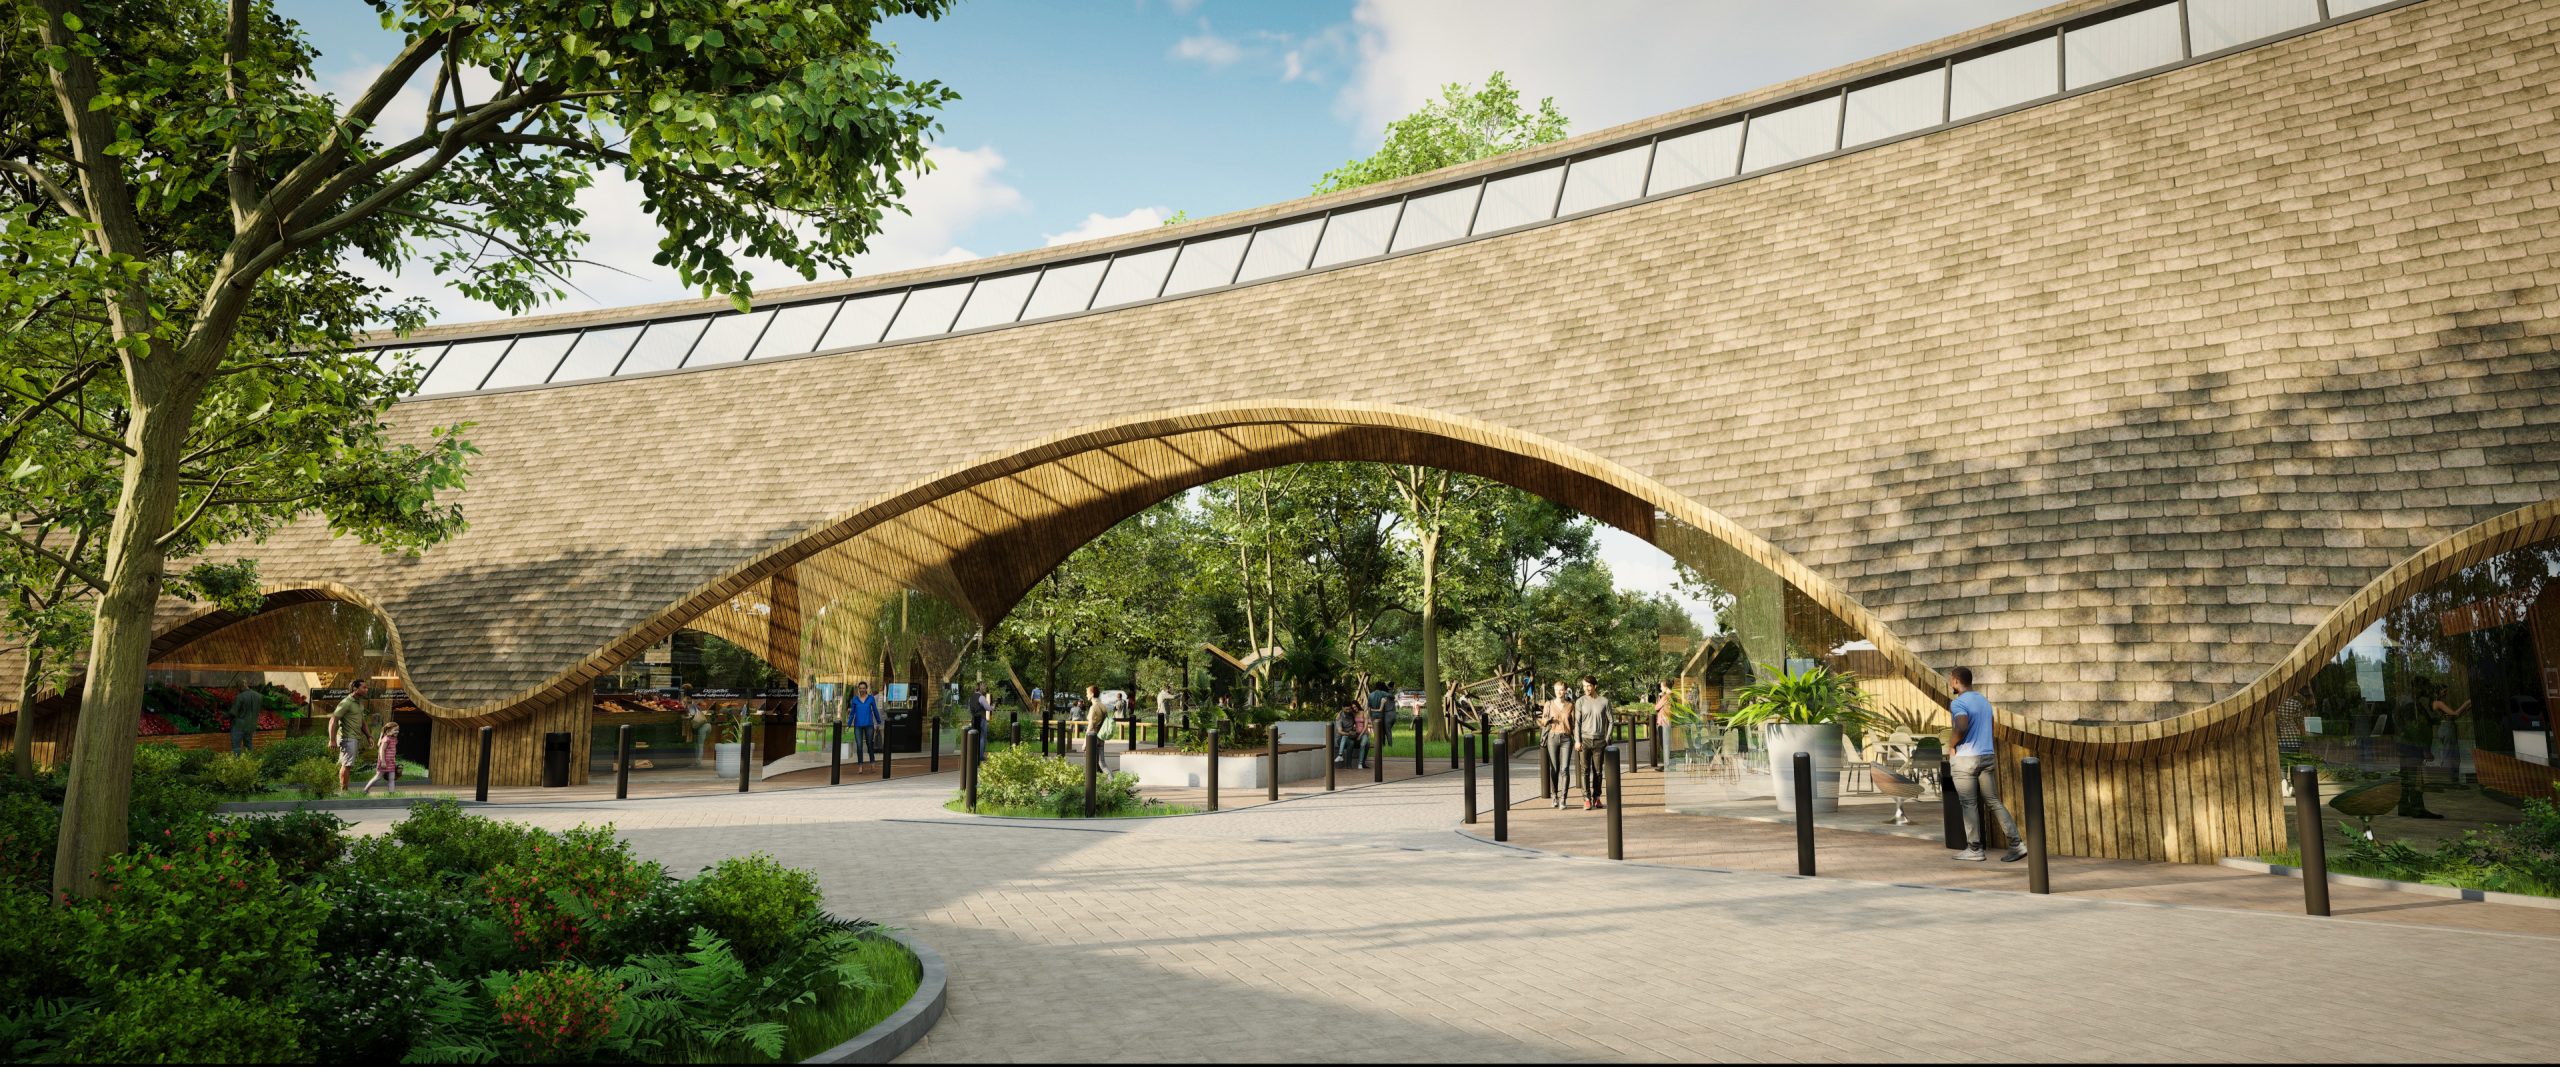
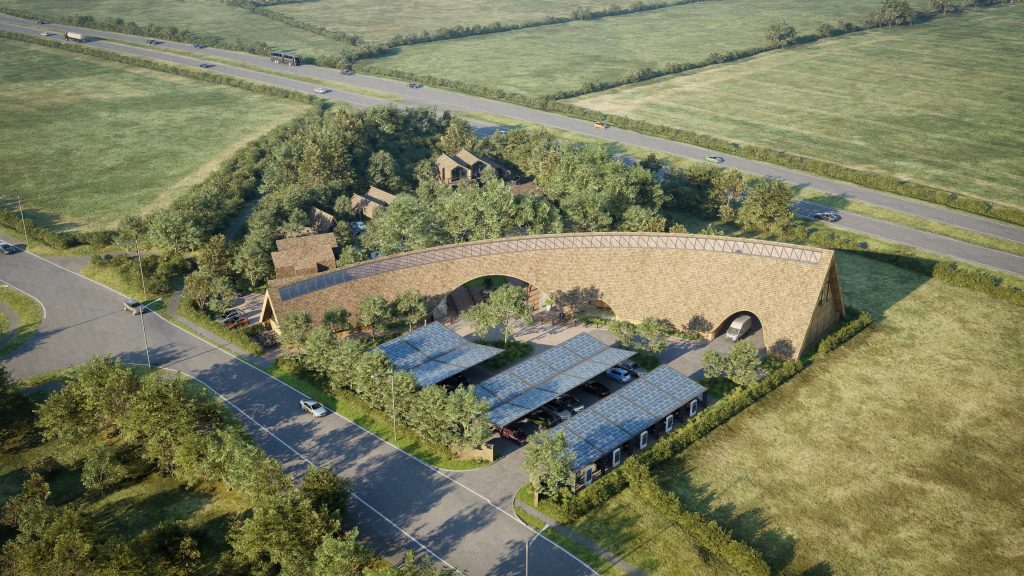
The main building bounds the edge of the old petrol station part of the site and sweeps down from the highest part facing north – visible as a totem from the A1 southbound – to the farm shop at the far eastern end. The form of the building uses a simple timber A-frame section and sweeps round in a gentle arc reducing in height, designed to accommodate the Farm Shop in a modest but architecturally interesting building. At the highest end, the Farm Café steps up in two mezzanine levels which can be used for events, weddings or conferences. This mezzanine spans over an internal service compound designed to permanently hide from public view the necessary refuse, recycling and other functions needed to support a successful catering and farm shop facility.
The sweeping main building form literally creates a Gateway at its heart which covers the Farm Shop and Café entrances but also creates the link to the wooden overnight cabins beyond.
The main building will be largely timber-framed with rustic timber structural elements and internal timber finishes. Externally it will be clad with dark stained timber shingles which will express the curving form with ease and elegance. The sloping A-frame timber walls lift up in key locations to create the glazed entrances, access doors and windows to outside, on both the car park/entrance side and the cabins to the other side.
Naturally, the collection of buildings will be environmentally responsible in both construction, materiality, heating and power. Photovoltaics over the car parking bays together with battery storage, will provide the electrical needs of the main building and cabins.
A purposely soft and gentle Architectural style, combining mostly natural materials with a minimal impact on the site and the environment, we believe is the correct approach to this sensitive site.
The Stannington Leisure Project also purposely wears its environmental credentials on its sleeves to showcase how an environmentally responsible and successful leisure attraction can be at the heart of Northumberland’s future.
John Holt – Director of Collaborative Architecture Ltd Lead Architect for the project says: “It’s been a very long and difficult journey navigating the Planning Department’s concerns on this sensitive ‘grey belt’ site in Stannington but the final Planning Approval is testament to the exciting nature of this important Tourism project for the North East. We look forward with enormous enthusiasm to move the project forward onto site, hopefully early 2027”
Images credit of Via5D
We are proud to feature and promote in our architecture magazine: Northumberland Leisure Project wins approval.


