
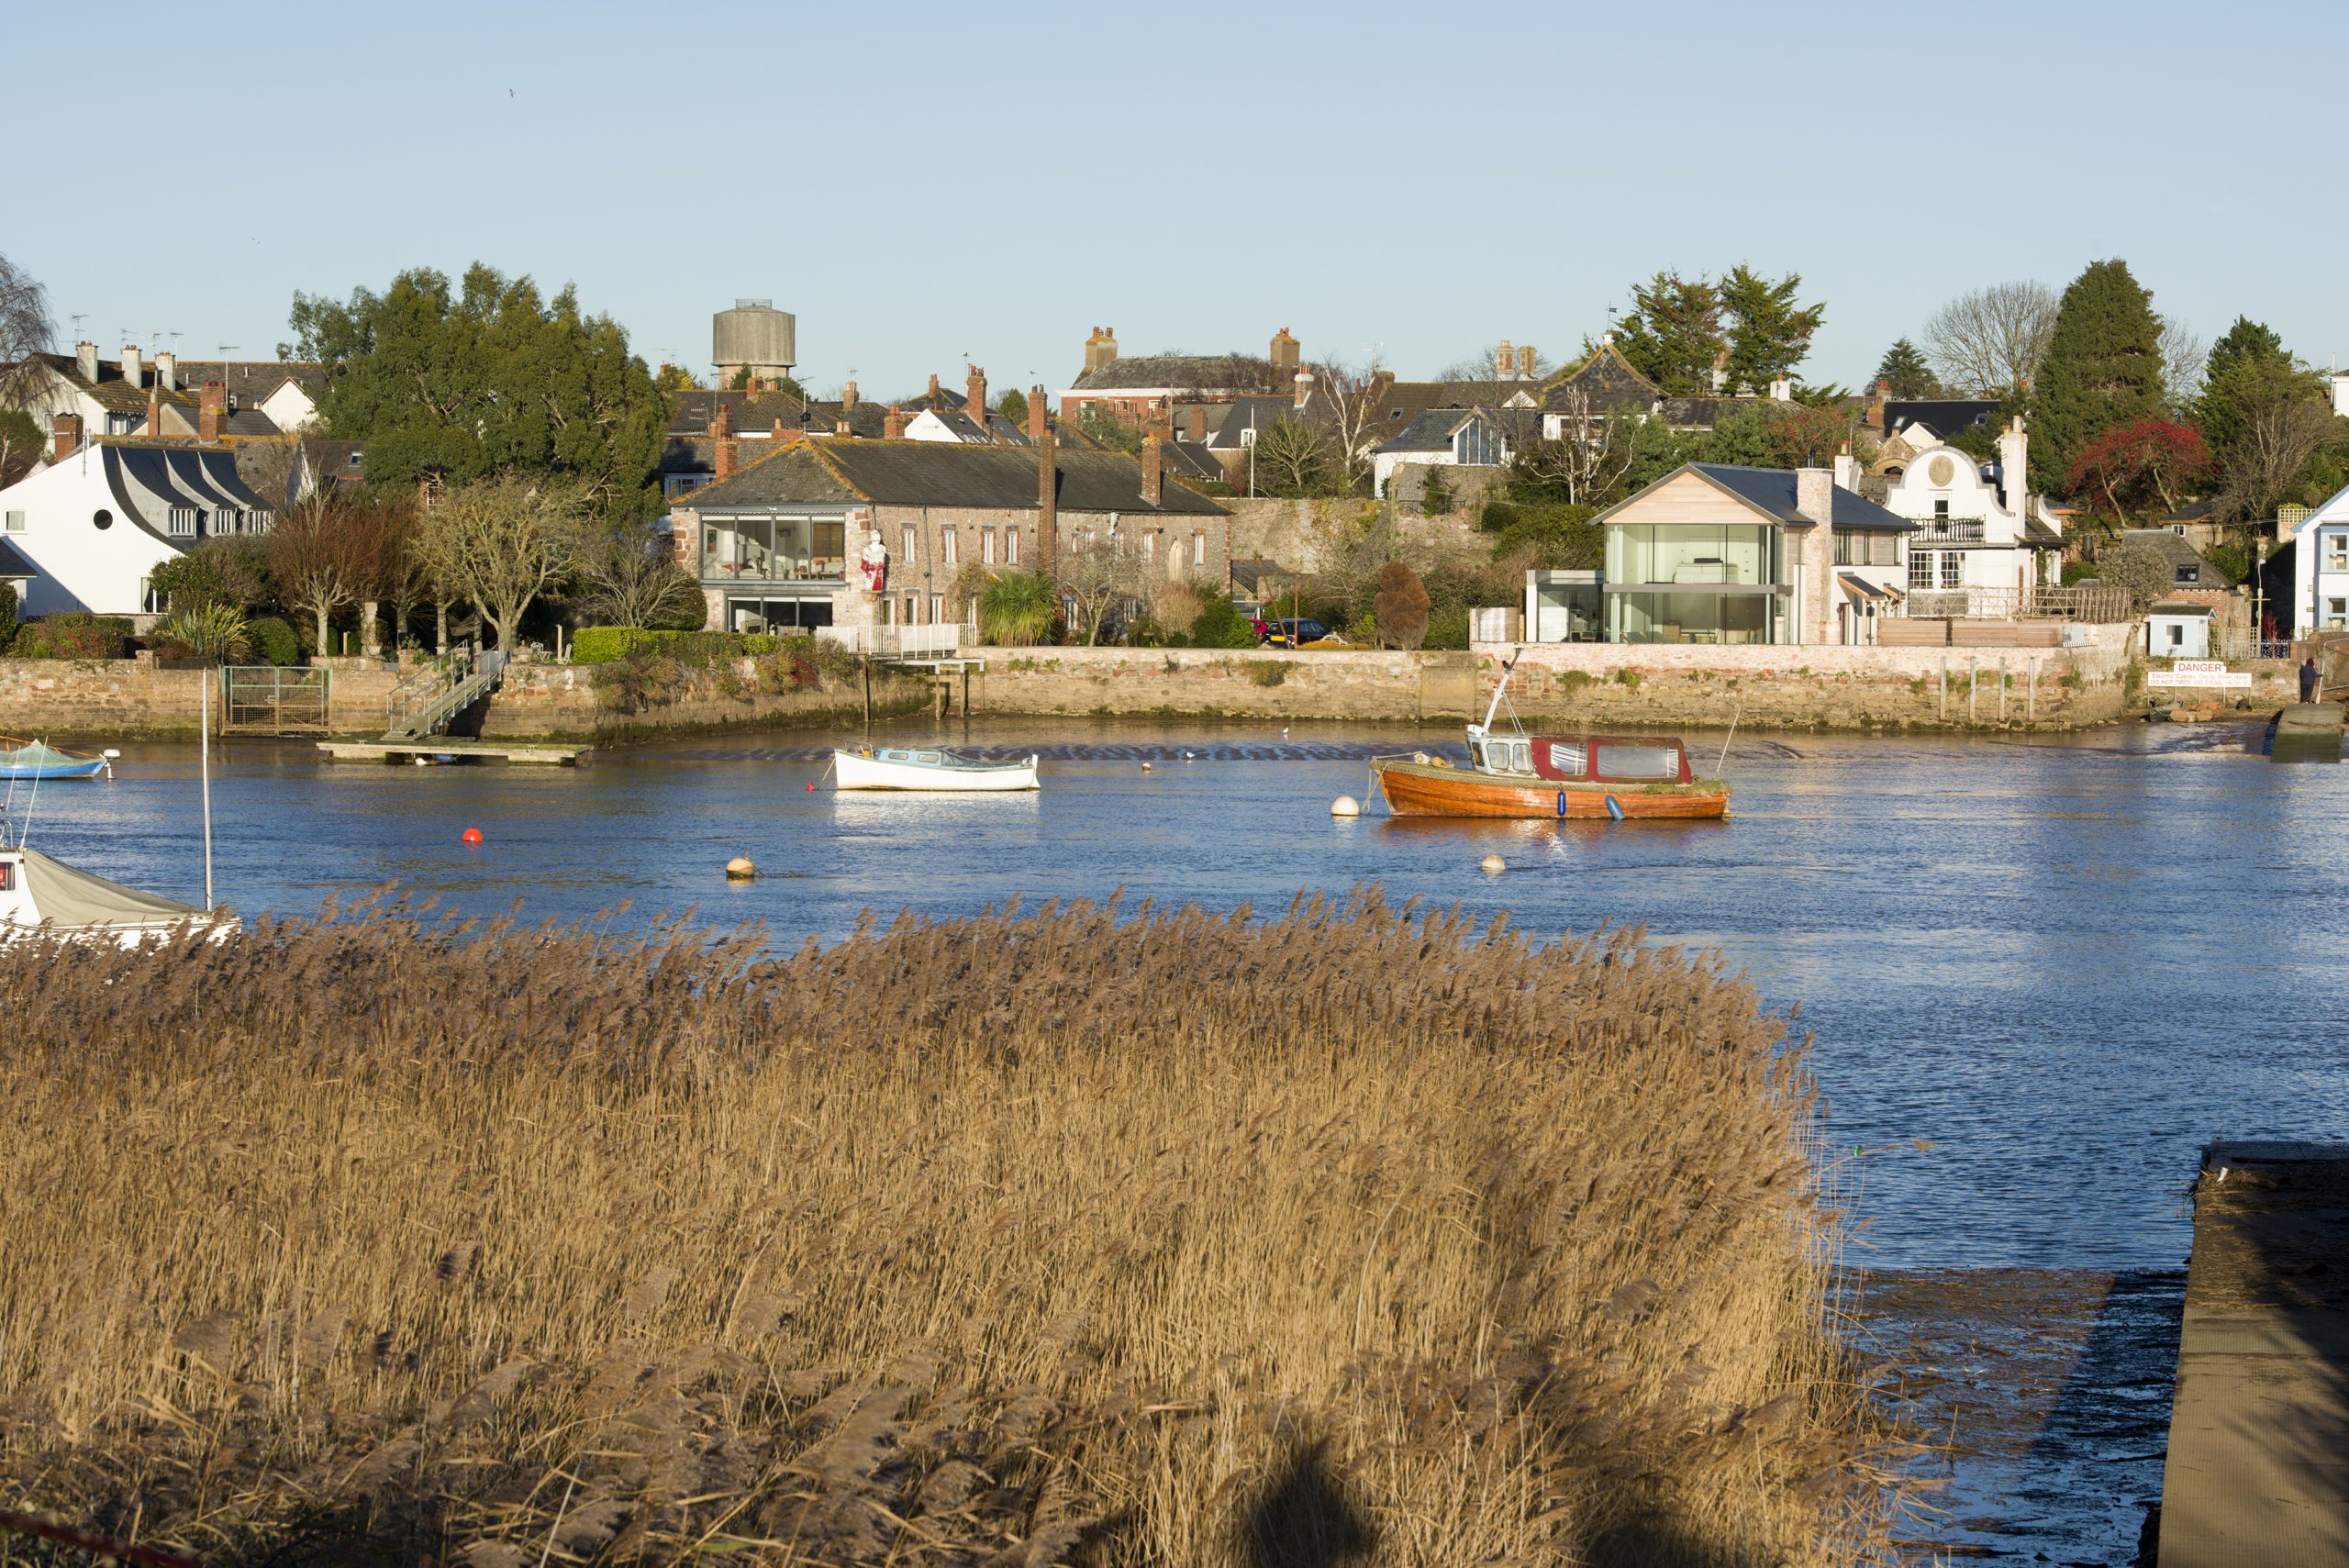
Sail Loft: Where 18th-Century Craft Meets Modern Design
The Sail Loft sits side by side with another LCA project whose design was informed by it. On the banks of the Exe Estuary, this Grade II Listed property was built in 1703 as a boat building workshop and sail loft before being converted to a house in 1910. It was substantially refurbished in the early 1980’s when it was split into two dwellings, and then joined back into one in 2000.
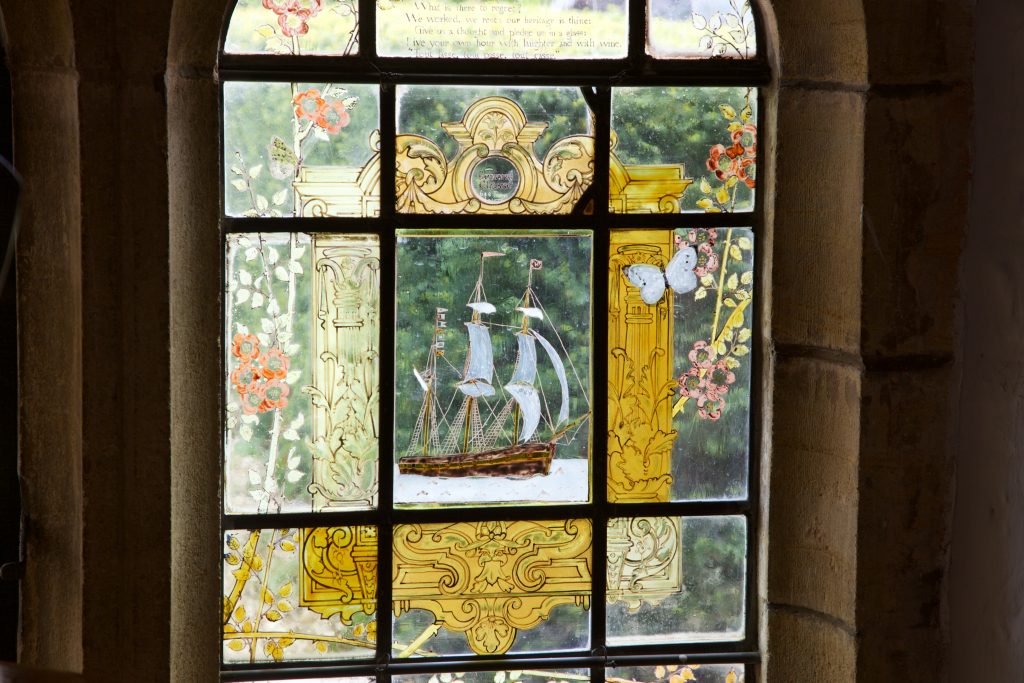
The various additions and alterations over the years, including gothic stone mullion windows, church paneling and a ship’s figurehead mounted on one corner overlooking the estuary!, had left the property in a quirky, if confused, state, where a history of alterations, as well as the unusual long shape, meant that the home did not flow or take best advantage of the fantastic setting. The plumbing and electrical services were still set up to support two separate households and energy efficiency was poor.
We were appointed to design the rearrangement and refurbishment of the accommodation to create a stunning home that included obtaining the necessary statutory consents as well as devising sensitive repairs and modern interventions. Working closely with our clients and their builders, this delightful open plan home was finished to a very high standard, and our clients were then able to enjoy the views through their open bedroom doors over the glass balustrade to the garden and beautiful estuary beyond.
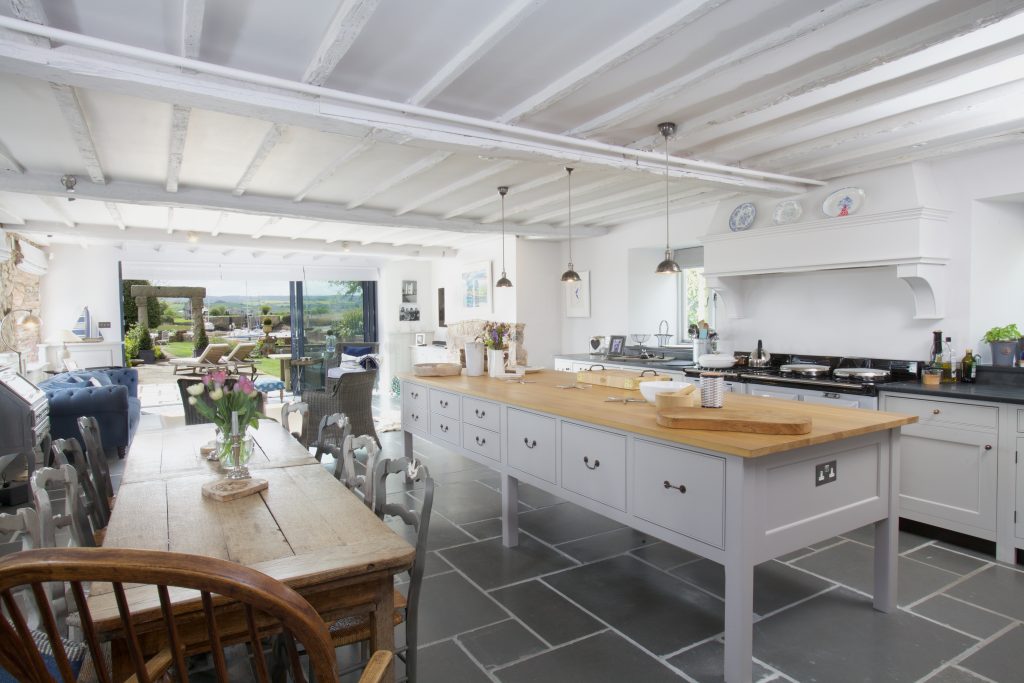
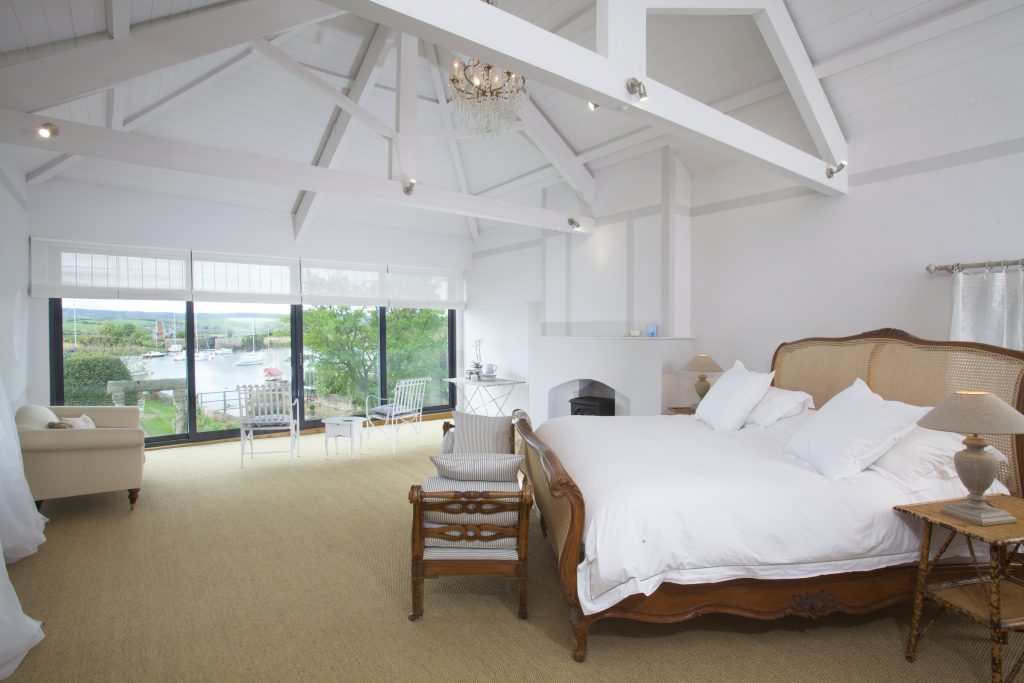
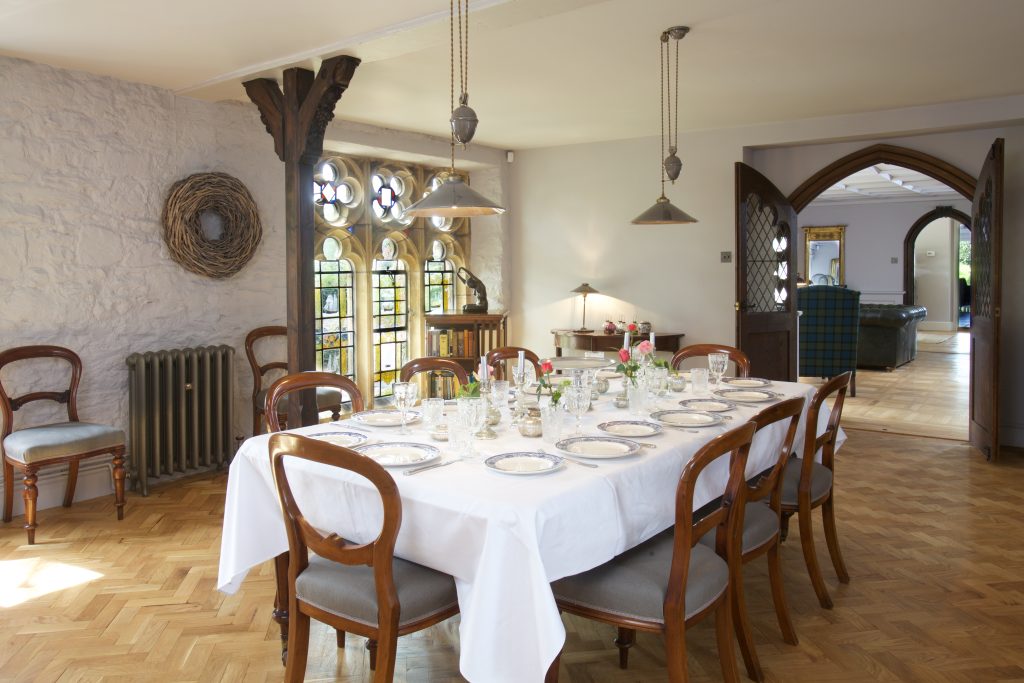
We are proud to feature and promote in our architecture magazine Sail Loft, a stunning Grade II listed estuary home


