
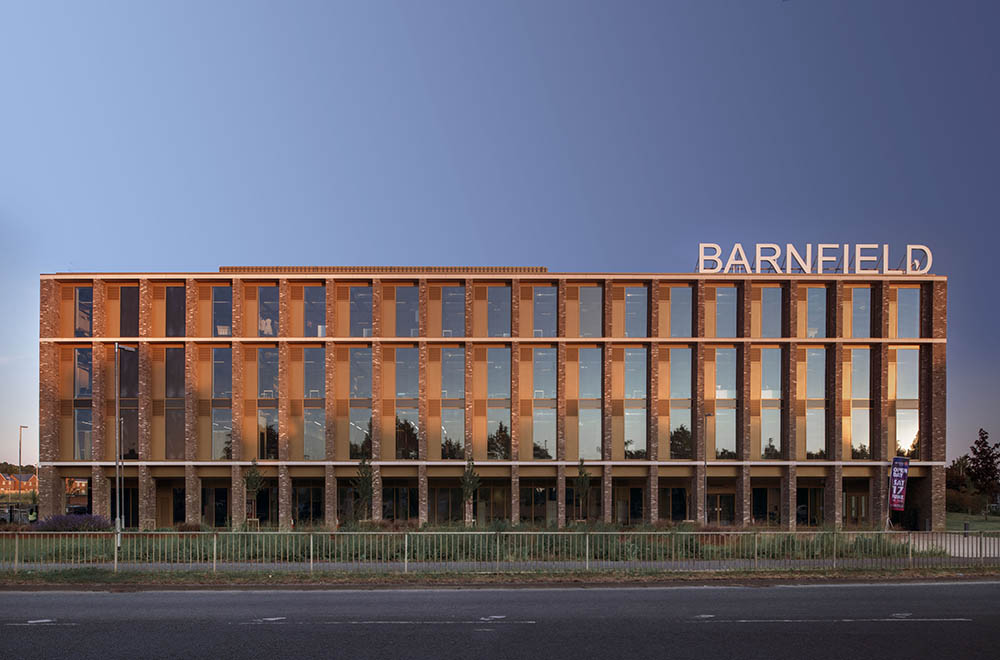
Barnfield College: a regenerative campus for future skills
By: Arcadis
Barnfield College, once facing a decade of financial and operational challenges, has undergone a remarkable transformation under the stewardship of West Herts College Group. Acquired in 2018, the college’s outdated, multi-site estate in Luton was reimagined through a bold masterplan – one that prioritises educational excellence, community integration, and long-term adaptability.
Phase II of the redevelopment builds on the architectural language of Phase I, creating a cohesive family of contemporary, efficient buildings. The design employs a timeless, restrained aesthetic that reinforces a strong collegiate identity. Inspired by Arcadis’ human-centric design ethos, the project celebrates learning through lofty, light-filled, and reconfigurable spaces that connect seamlessly to the surrounding green landscape.
Landscape design plays a pivotal role in the masterplan, framing the buildings with tree-lined corridors and sculpted outdoor spaces that encourage social interaction and wellbeing. The result is a campus that is not only functional but deeply rooted in its local context.
“The new campus is a beacon of aspiration for our learners and a symbol of renewal for the community.”
— Principal, Barnfield College
Designing for learning impact
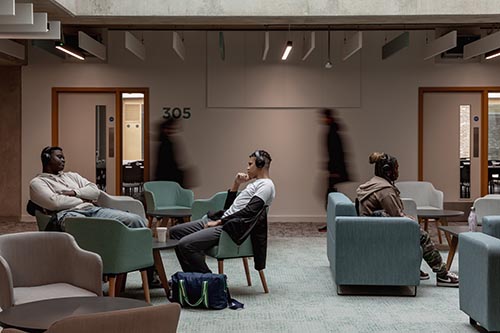
Natural light and visual transparency were key design drivers. Generous glazing connects interior spaces to the landscape, while internal glass partitions allow daylight to penetrate deep into the building. These features also promote passive supervision and a sense of openness.
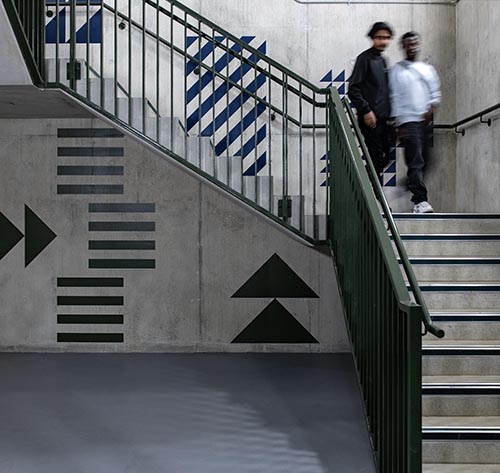
Wayfinding and placemaking strategies were carefully developed to support a coherent campus experience. The design expresses the diversity of the FE curriculum while promoting accessibility and inclusivity. Outdoor spaces between buildings have been activated as social zones – places for students to gather, relax, and collaborate.
“The spaces are inspiring and adaptable—perfect for the evolving needs of our students and staff.”
— Head of Curriculum, Barnfield College
Stakeholder engagement and community integration
From the outset, the project was shaped by meaningful engagement with the Luton community. Five public open days were held to present evolving proposals, with models, renderings, and plans available for feedback. The design team also worked with Luton Borough Council and statutory consultees including Sport England, The Environment Agency, Natural England, and Thames Water.
“We felt heard at every stage. The result is a campus that truly reflects our values and ambitions.”
— Governor, Barnfield College
Sustainability and environmental performance
Barnfield College is set to achieve a BREEAM Excellent rating. The project embraced a “fabric first” approach, with thermal performance and airtightness exceeding regulatory standards.
Key environmental strategies include:
- High-efficiency insulation and solar control glazing to optimize thermal comfort.
- Exposed concrete framing for thermal mass and night-time cooling.
- Daylighting analysis and thermal modelling to reduce mechanical loads.
- All-electric systems powered by air source heat pumps and solar PV panels.
- Proximity-sensor lighting and mechanical ventilation with heat recovery to minimize energy use.
These measures significantly reduce the building’s carbon footprint while enhancing comfort and operational efficiency.
Long-term value and adaptability
Delivered on time and 3% under the £38 million budget, the project exemplifies value-driven design. A collaborative approach between client, design, and construction teams ensured efficient decision-making and risk mitigation.
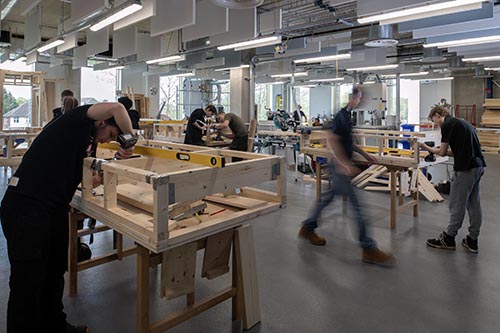
The architecture employs robust materials and a consistent design language to reinforce the college’s long-term vision of timeless and enduring commitment to further education. Internally, finishes are tailored for vocational learning, with post-tensioned concrete slabs enabling large, column-free workshop spaces.
Lightweight stud partitions allow for low-cost reconfiguration, ensuring the building can evolve with changing curricular needs. Plant areas in Phase 2 were designed with future expansion in mind, reducing risk and supporting a flexible masterplan.
Why this project matters
Barnfield College is a transformational project for Luton – an inclusive, sustainable, and future-ready campus that supports a specialist curriculum aligned with industry demands construction.
We are proud to feature and promote in our architecture magazine Barnfield College: a regenerative campus by Arcadis


