
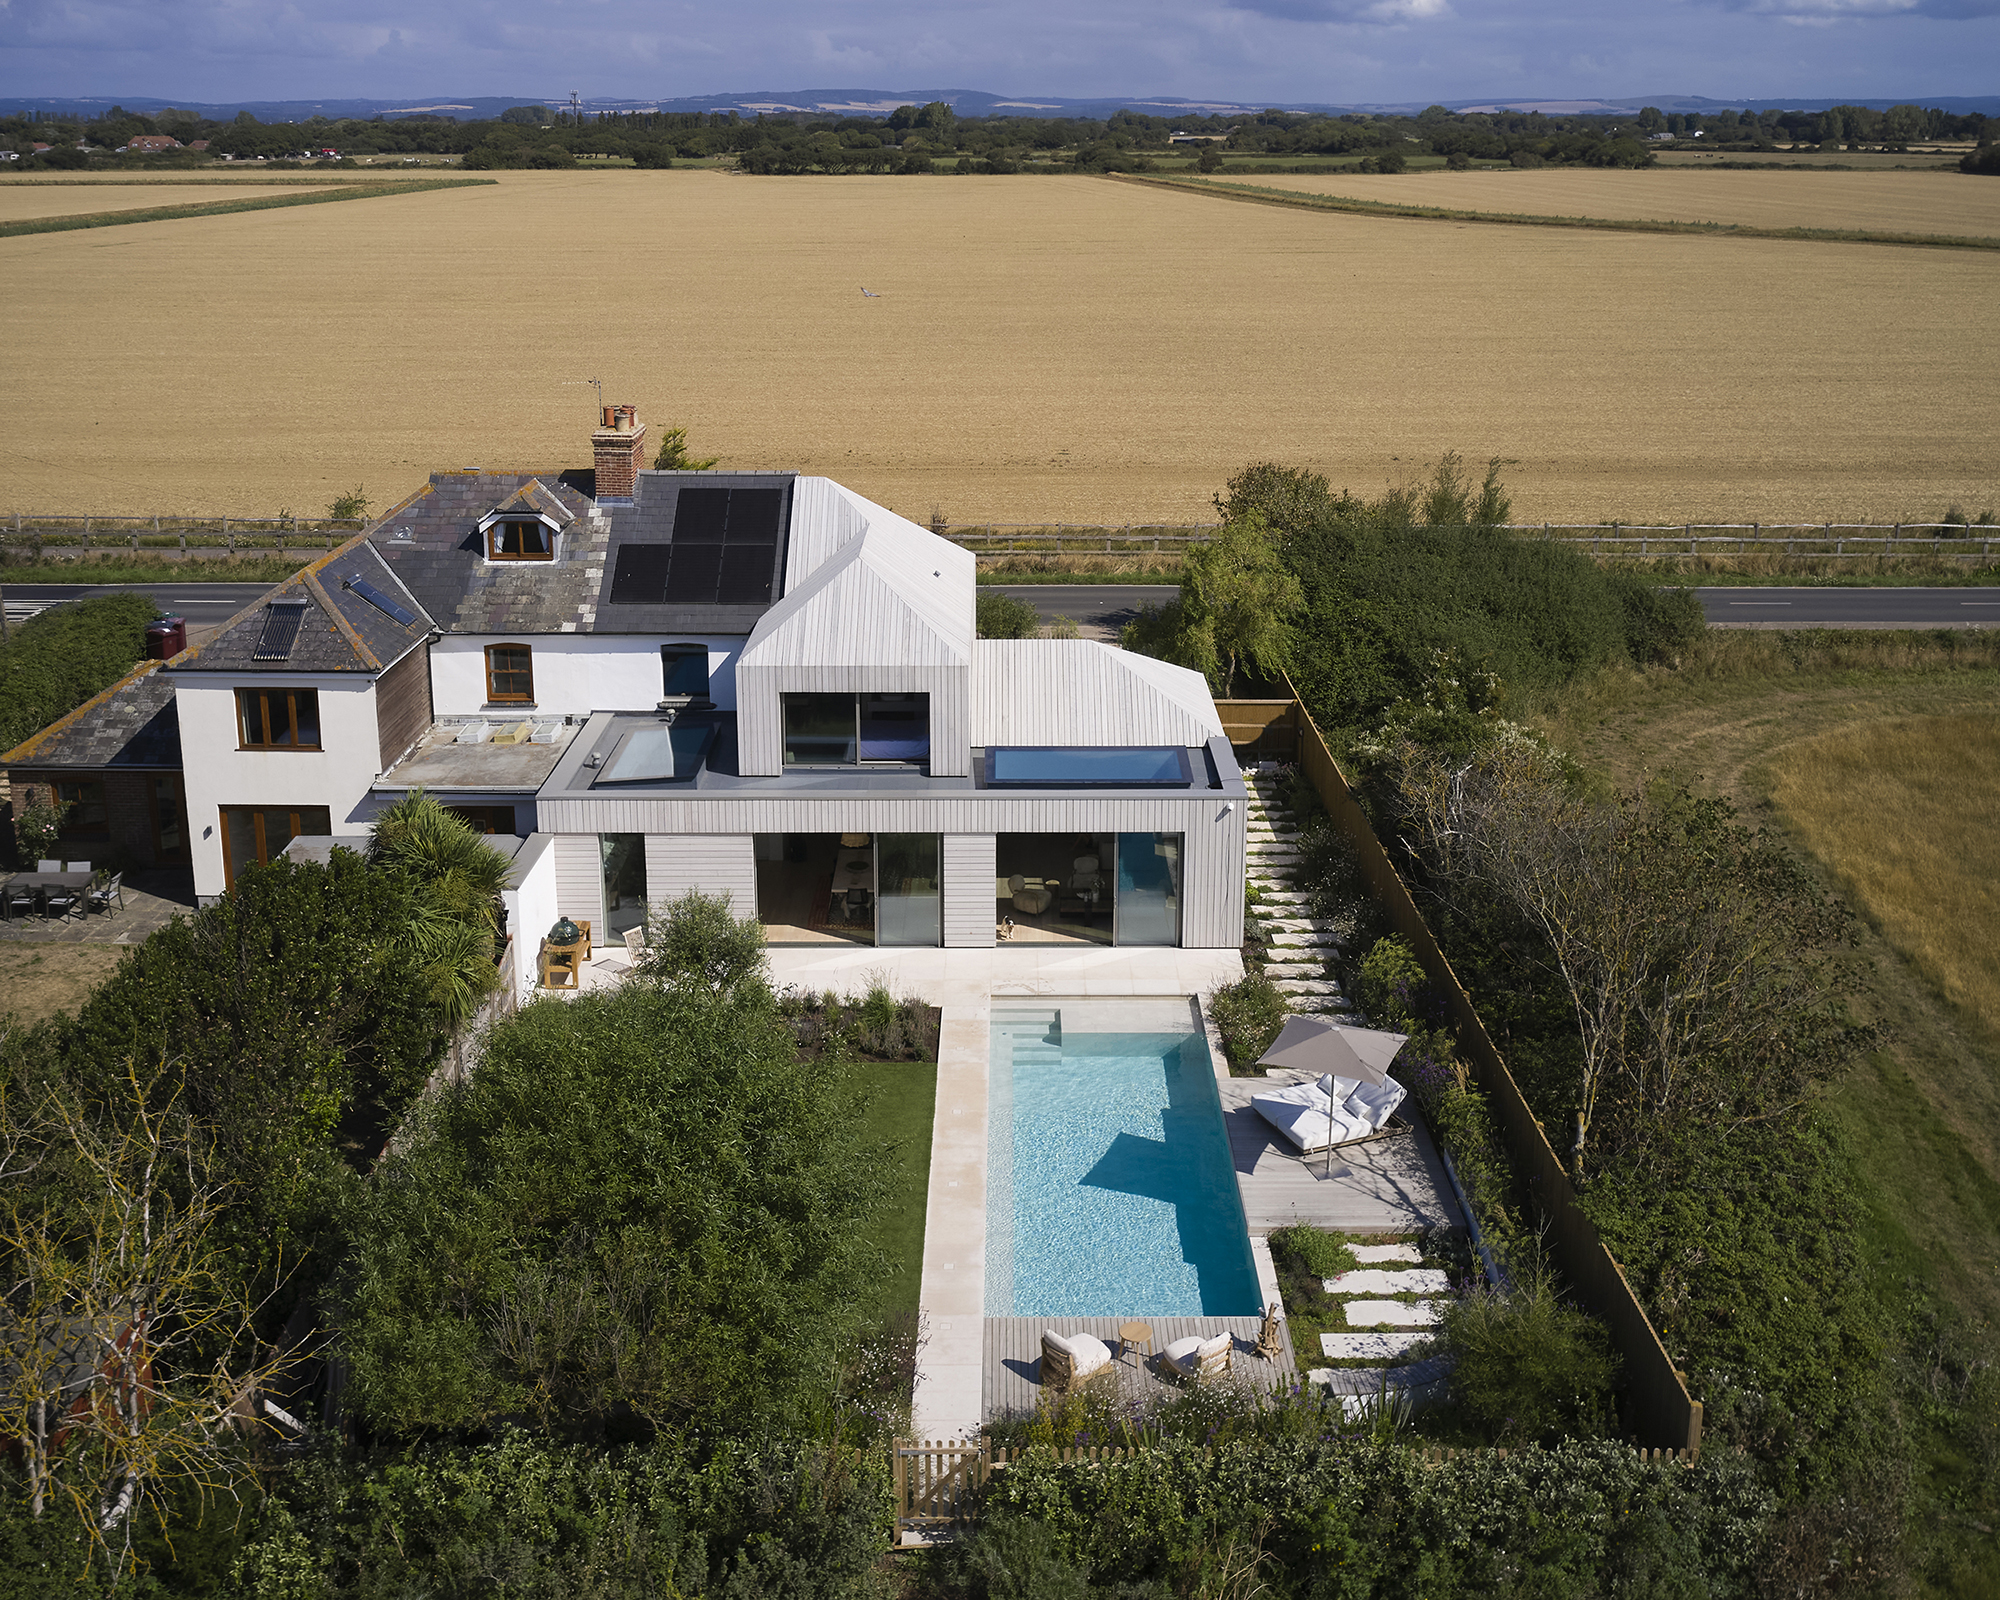
Cakeham House
In the coastal village of West Wittering, West Sussex, Cakeham House demonstrates the transformative power of thoughtful architecture. What was once a fragmented semi-detached cottage has been reimagined into a striking, light-filled family home that celebrates its unique landscape and seascape setting. The project is both a sensitive renovation and a bold statement of contemporary design, showing how existing buildings can be elevated to meet the needs of modern life.
From Cottage to Contemporary Home
The original property was a modest cottage weighed down by a series of outdated extensions that offered little coherence. Spaces were dark, circulation was awkward, and the home did not make the most of its privileged position overlooking farmland and the distant sea. The client’s brief was to turn this compromised structure into a sustainable family home that balanced open, sociable areas with private retreats, maximised natural light, and created strong connections with the surrounding landscape.
A Bold Yet Sensitive Transformation
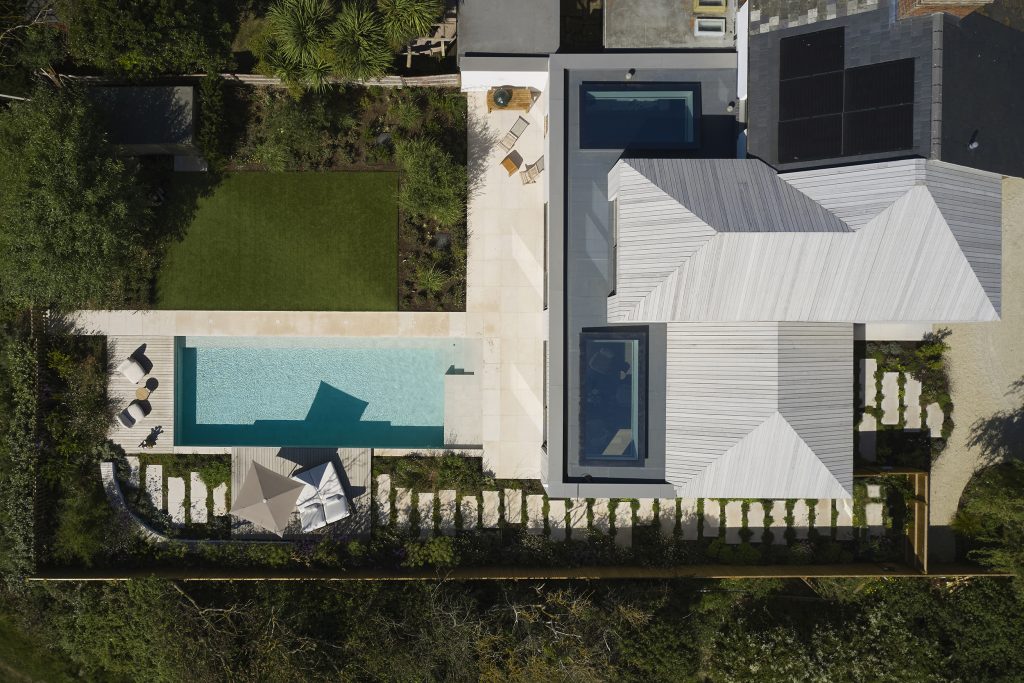
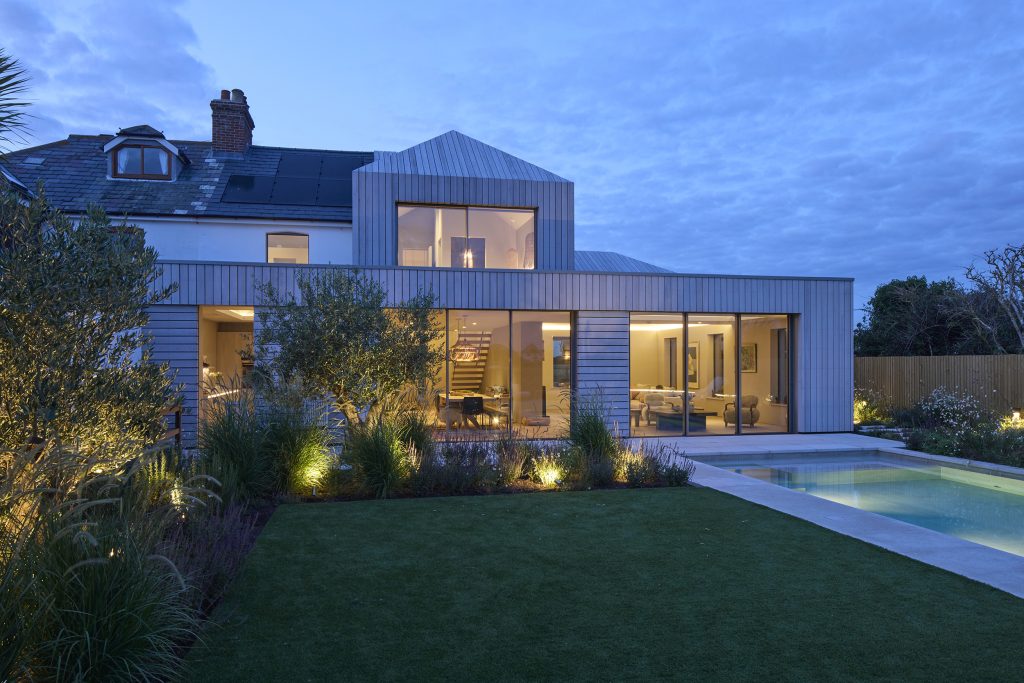
The architectural response stripped away the piecemeal additions and replaced them with a carefully considered extension that is both contemporary in spirit and sympathetic to context. At its heart, a dramatic double-height entrance hall now forms the central gathering space of the home. From here, circulation flows into an open-plan arrangement of kitchen, dining, and living areas. Generous glazing and slimline sliding doors dissolve the boundary between inside and out, linking directly to the garden and pool terrace beyond.
Upstairs, expansive glazing frames wide-ranging views of open farmland and the shifting coastal horizon. The design transforms the home into a space where the rhythms of landscape and seascape are ever-present, anchoring family life to its setting.
Materiality and Landscape Integration
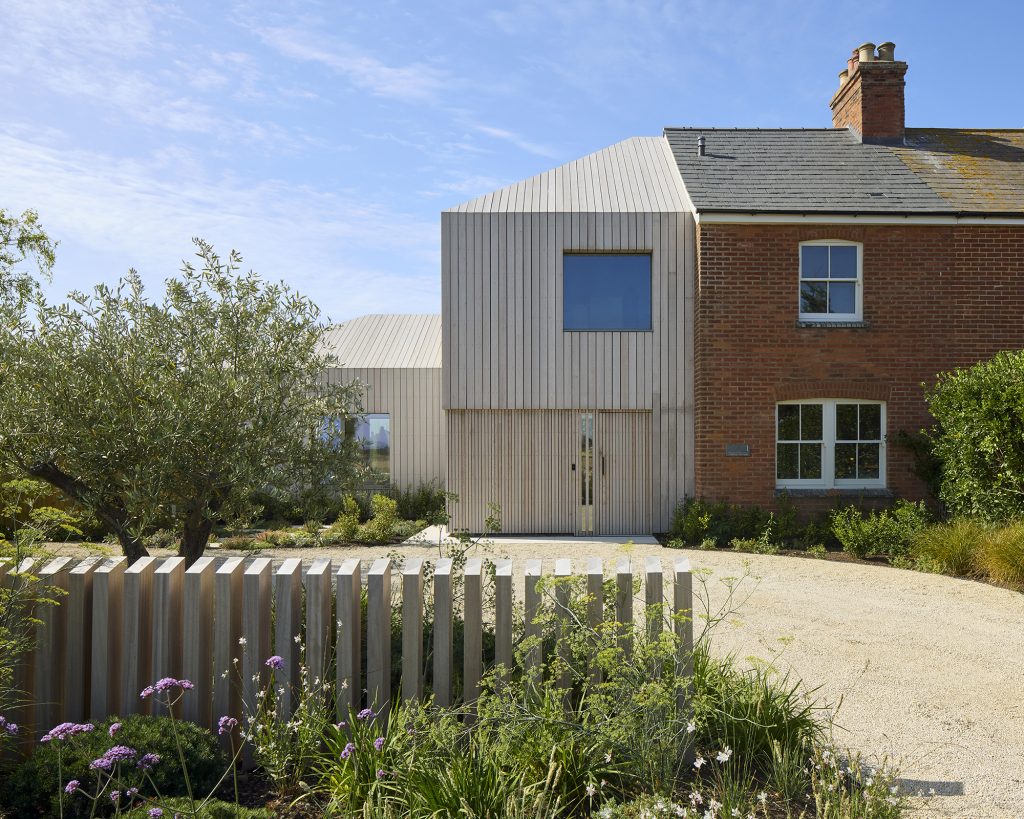
Externally, Cakeham House draws inspiration from the local vernacular of agricultural buildings, while asserting its own contemporary identity. Vertical timber cladding echos the textures and tones of nearby barns, dunes, and the windswept West Wittering shoreline.
The landscaping strategy plays an equally vital role in the project. Around the home, a naturalistic planting scheme of ornamental grasses and hardy coastal species blurs the boundary between building and landscape. This palette not only enhances seasonal interest but also strengthens biodiversity and requires minimal maintenance – qualities that align the garden with the wider ecology of the area. Together, house and landscape form a cohesive, context-sensitive composition that feels rooted in place.
A Collaborative Process
Delivering this transformation required both design sensitivity and collaborative engagement. Adam Knibb Architects worked closely with the clients and local authority throughout the process, responding to feedback and guiding the scheme through planning in a sensitive coastal location. The approach balanced bold architectural ambition with careful negotiation, resulting in a design that achieved planning success while delivering excellent value.
Internally, the project demonstrates how rationalising a floor plan can greatly enhance spatial quality. By removing outdated additions and rethinking circulation, the architects created a home that feels more expansive and coherent without relying on unnecessary complexity. Every space is purposeful, every view intentional.
Elevating Everyday Living
Cakeham House is more than a renovation; it is a redefinition of what the cottage could be. By marrying contemporary design with local character, the project shows how existing homes can be reimagined to serve modern lifestyles while respecting their setting. Social areas encourage gathering and interaction, while quiet spaces offer retreat. Expansive glazing connects daily routines with the beauty of the surrounding landscape, reinforcing a sense of place and belonging.
The project reflects Adam Knibb Architects’ ethos: to design homes that are context-driven, precise in detail, and crafted to enrich the lives of their inhabitants. In Cakeham House, these principles come together to deliver a dwelling that is at once practical, sustainable, and deeply connected to its site.
A Home Rooted in Place
The result is a house that feels entirely of its location – a coastal home that celebrates natural light, views, and landscape, while providing a warm and flexible environment for family life. Cakeham House stands as a testament to how contemporary architecture and sensitive landscaping can breathe new life into an existing property, transforming it into a home that is future-ready, sustainable, and unequivocally tied to its setting.
We are proud to feature and promote in architecture vogue magazine: A home rooted in place, light, and coastal harmony.


