Rural Barn Reimagined with Class Q Precision
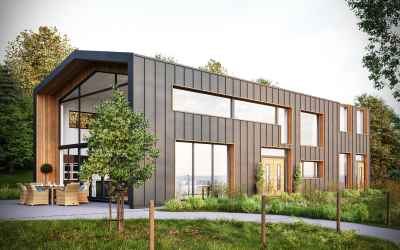
Hope Farm By: MAS Design Consultants This project is a barn conversion using Class Q guidelines to convert an existing agricultural barn into a dwelling. Due to planning restrictions we’ve had to create 2no. dwellings in the barn at less than 150sqm whilst also achieving the aesthetics and functionality the client wanted. The existing barn is a steel frame structure with sheet metal cladding and GRP roof tiles. We’re proposing to construct the dwellings by fixing insulated timber SIP’s to the retained steel frame structure, finished externally with zinc cladding and timber details, with new glazing overlooking the chevin’s beautiful view and concrete roof tiled roof. We are proud to feature and promote in our architecture magazine this clever Class Q barn-to-home conversion at Hope Farm
