
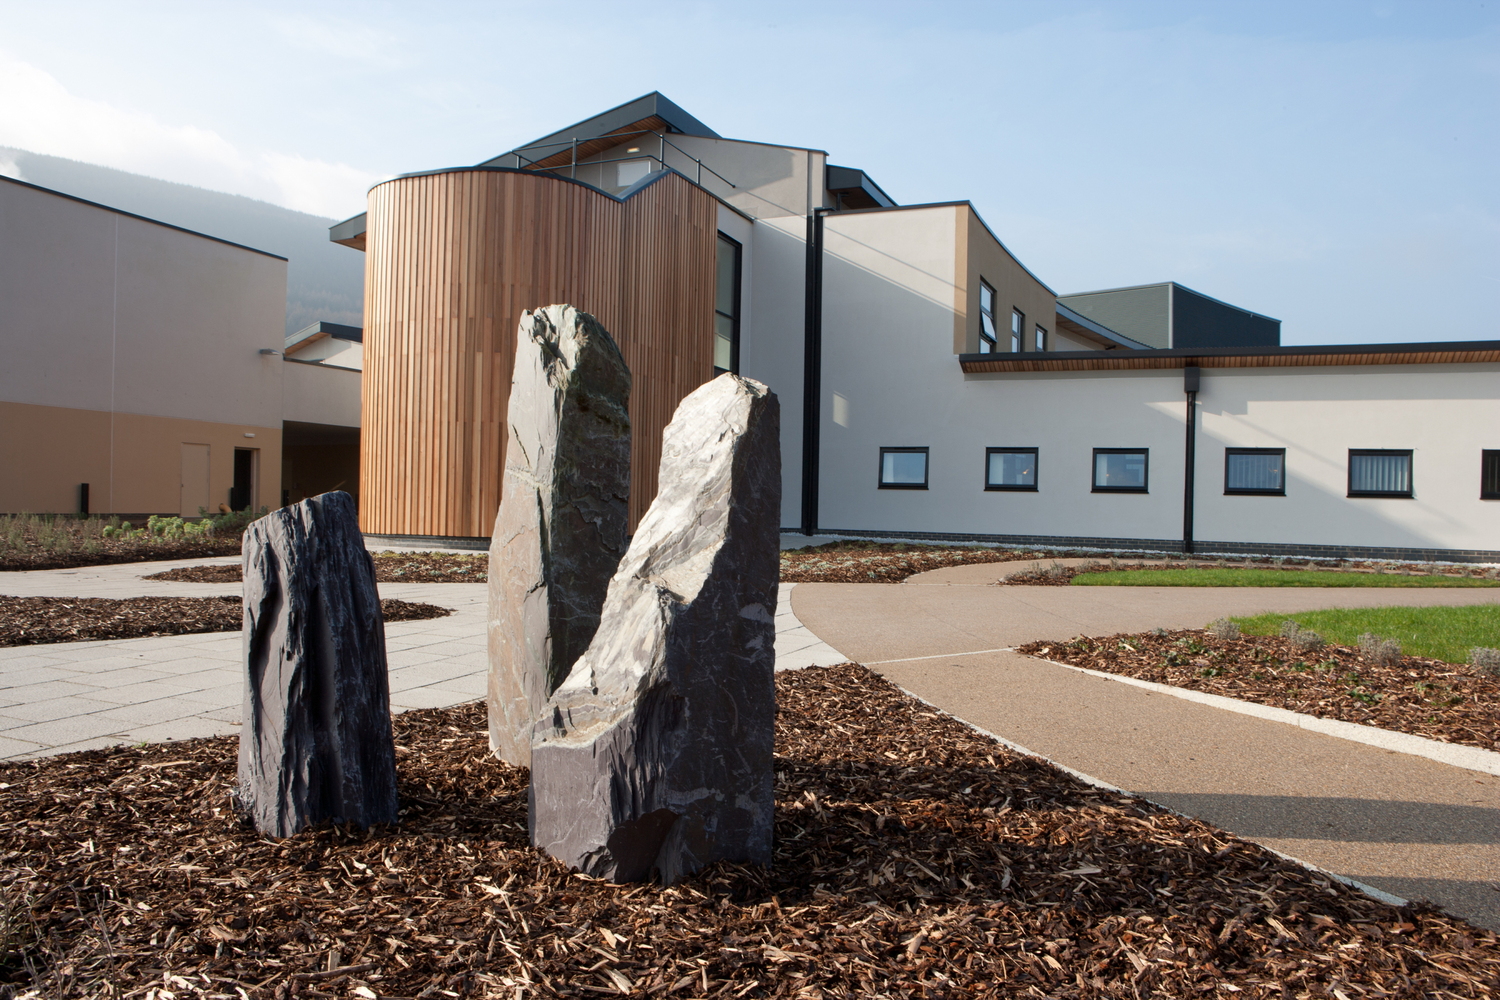
Ysbyty Cwm Cynon: A Legacy of Healing & Community
By: HLM Architects
More than a decade since its completion, Ysbyty Cwm Cynon (Cynon Valley) in South Wales continues to demonstrate how thoughtful design can transform healthcare delivery and community identity. Designed by HLM Architects, the £47 million facility was conceived as a catalyst for change: to bring fragmented services together, to support modern clinical practice, and embed care and wellbeing within the local area.
Reshaping Healthcare in Cynon Valley
The project emerged from a pressing need to replace outdated facilities and offer integrated, forward-looking services. Commissioned by the Cwm Taf Health Board, the hospital consolidates a range of functions under one roof. With 128 rehabilitation beds, comprehensive mental health provision, outpatient and children’s services, alongside therapies and community clinics, it provides a model for holistic, patient-centered care.
Spanning 18,000m² across two stories, the hospital was deliberately designed with flexibility at its core. Wards, clinics, and treatment areas follow a modular template, allowing spaces to adapt to shifting models of care. This ensures the building continues to serve patients effectively as healthcare practice evolves. This future-proofing strategy has proven its worth over the past 13 years.
Architecture Rooted in Place
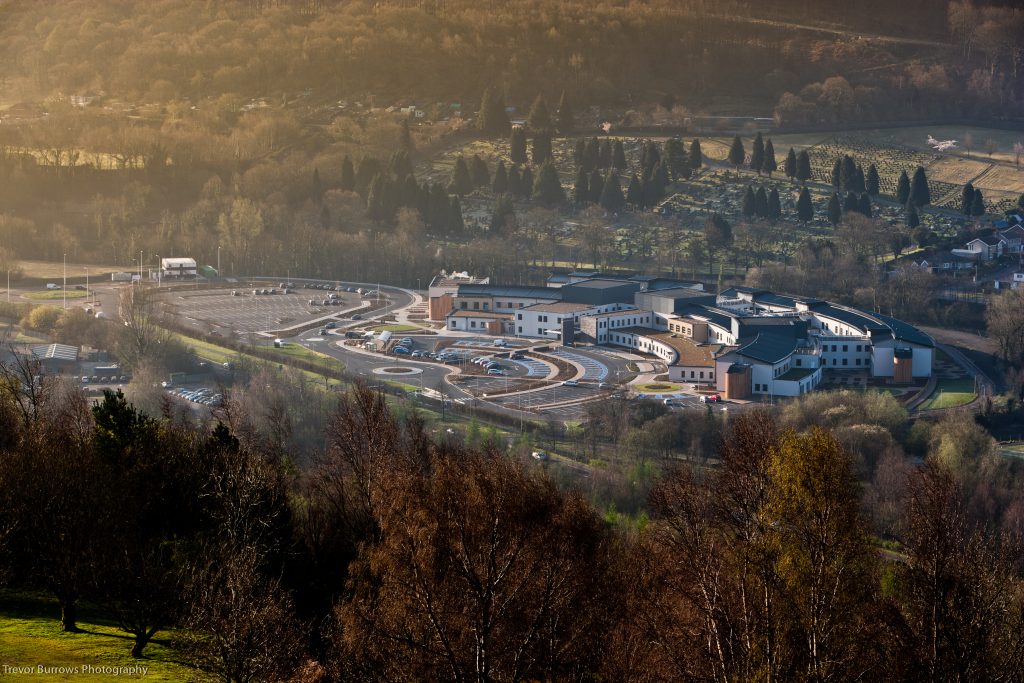
From the outset, the design team sought to create a hospital that belonged to its setting as much as it served its people. The curved plan is moulded to the flow of the River Cynon, with stepped green and pitched roofs echoing the character of the valley’s topography and traditional terraced housing. This sensitivity to context softened the hospital’s presence in the landscape, ensuring it integrates into the community.
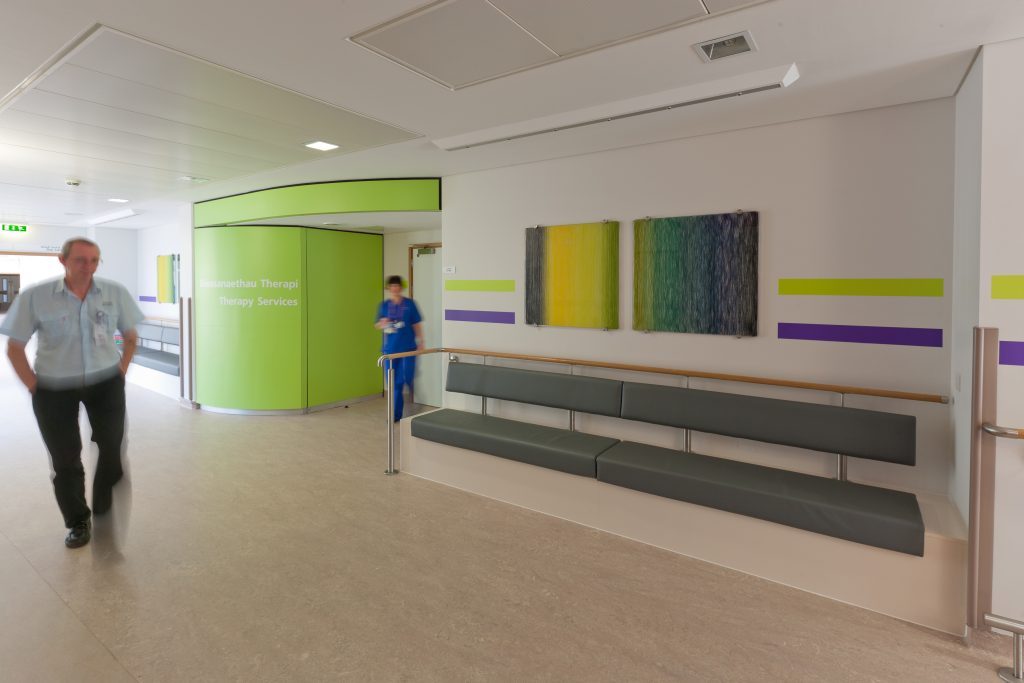
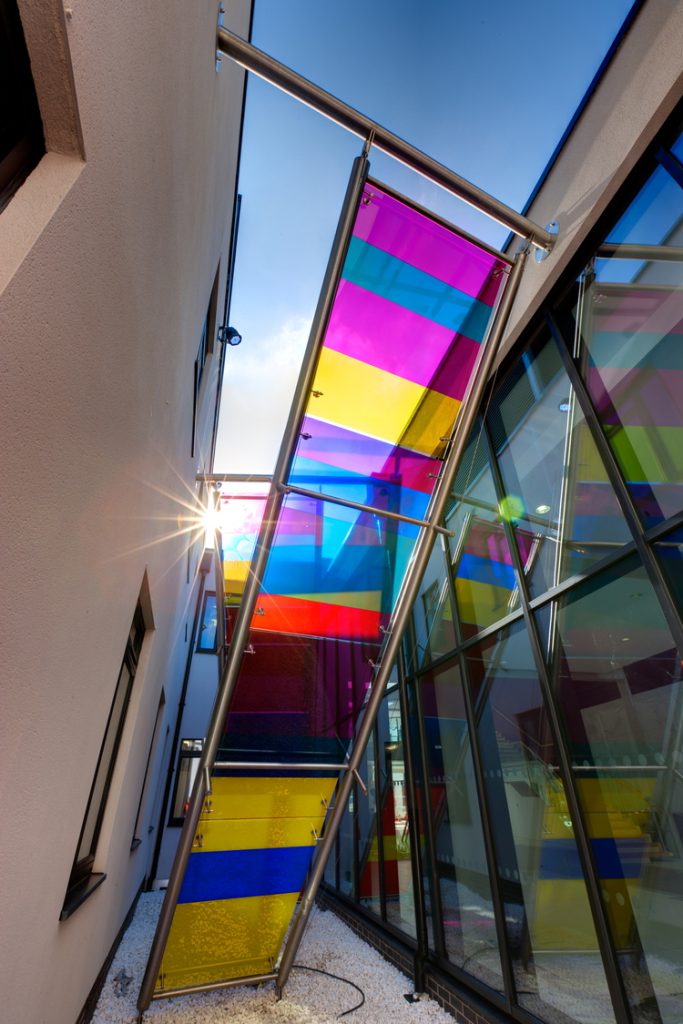
Inside, light and nature shape the experience of both patients and staff. Courtyards punctuated the plan, drawing daylight deep into the building and providing spaces of calm and reflection. The valley frames the hospital site, while colour, artwork and carefully chosen materials create warmth and a sense of familiarity. At its heart lies a central “hospital street” which is a clear circulation spine that aids wayfinding and creates a welcoming environment, rather than a clinical corridor.
Sustainable by Design
Sustainability was embedded from the beginning. Passive design principles reduce energy consumption, while renewable sources contribute to long-term efficiency. The massing strategy, with its low-rise profile and integrated roods, reduced visual impact and supports thermal performance. For a facility of this scale, environmental responsibility wasn’t an afterthought, it was the main driver of decision-making.
More Than a Hospital
Cynon Valley is now a source of local pride. Delivered in consultation with the community, it reflects a sense of shared ownership which extended beyond healthcare. Shortly after its opening, the project received the LABC Cymru South Wales Building Excellence Award 2013, recognising not only the architectural quality, but also the collaborative effort behind it.
Crucially, the design has endured unprecedented times. The healthcare world has changed tremendously since 2012, and Cynon Valley has remained robust, adaptable, and relevant, continuing to meet the needs of patients, families, and staff alike. Its success lies in balancing the functional demands of a modern hospital with the human qualities of comfort, dignity, and connection.
A Lasting Legacy
Cynon Valley stands as proof that hospitals can be more than functional clinics: they can heal through their architecture. By rooting design in landscape, community and compassion, HLM Architects created a place that embodies resilience and care, a lasting legacy for the local area.
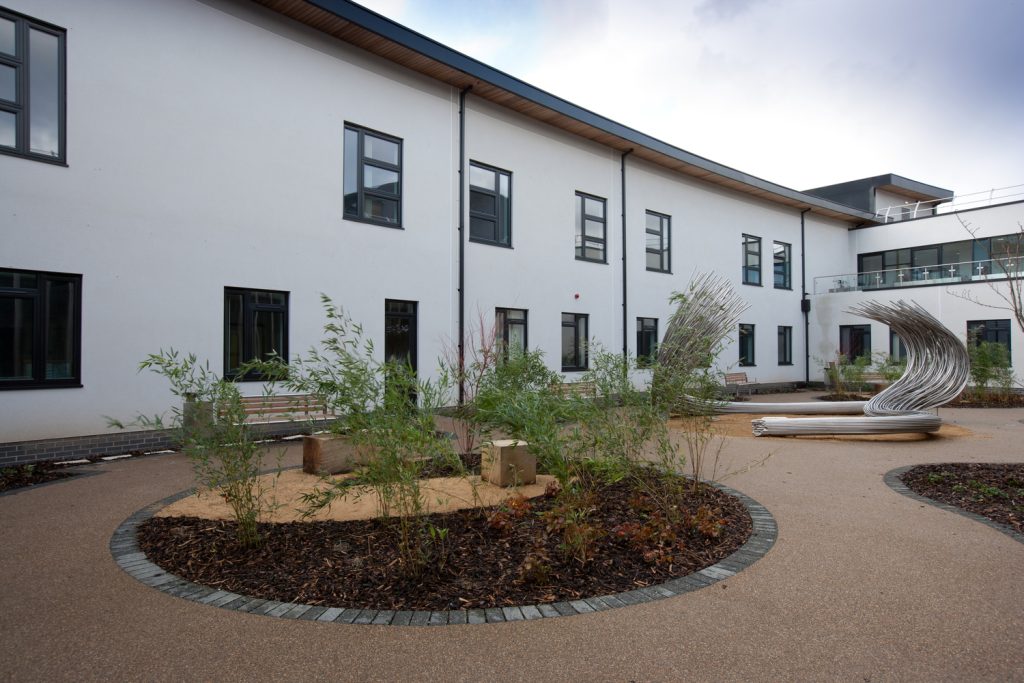
We are proud to feature and promote in architecture vogue magazine: Ysbyty Cwm Cynon – a legacy of healing and community


