Subtle Interventions In A Listed Somerset Home
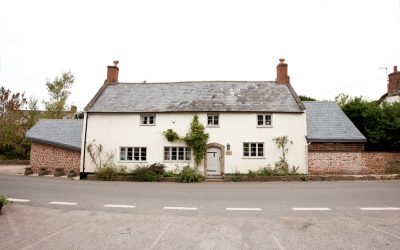
Manor Cottage By: Louise Crossman Architects The stone walls and louvred windows of the two extensions of this Grade II Listed cottage in Somerset were designed to blend into the streetscape and yet provide privacy from passers-by. Set behind these walls, the extensions were constructed with an exposed oak frame and substantial glazing to provide additional rooms, light and space in the home, and to improve the relationship with the garden. The extensions had to be subservient to the main house, and the character of the cottage on the streetscape had to be maintained, as the building holds a prominent position at the centre of the village. The extensions were therefore designed to be significantly subordinate to the existing house, and further concealed by having a roadside elevation that looks like the cottage’s garden wall and follows the line of the road to maintain a hard edge, characteristic of this section of the street. Glazing on the public side of the extensions is screened with oak louvres to provide and maintain privacy. Client Testimonial: May I thank you once again for your wonderful design and your invaluable help in bringing our project to fruition. As you predicted, the work has … Continue reading Subtle Interventions In A Listed Somerset Home
