
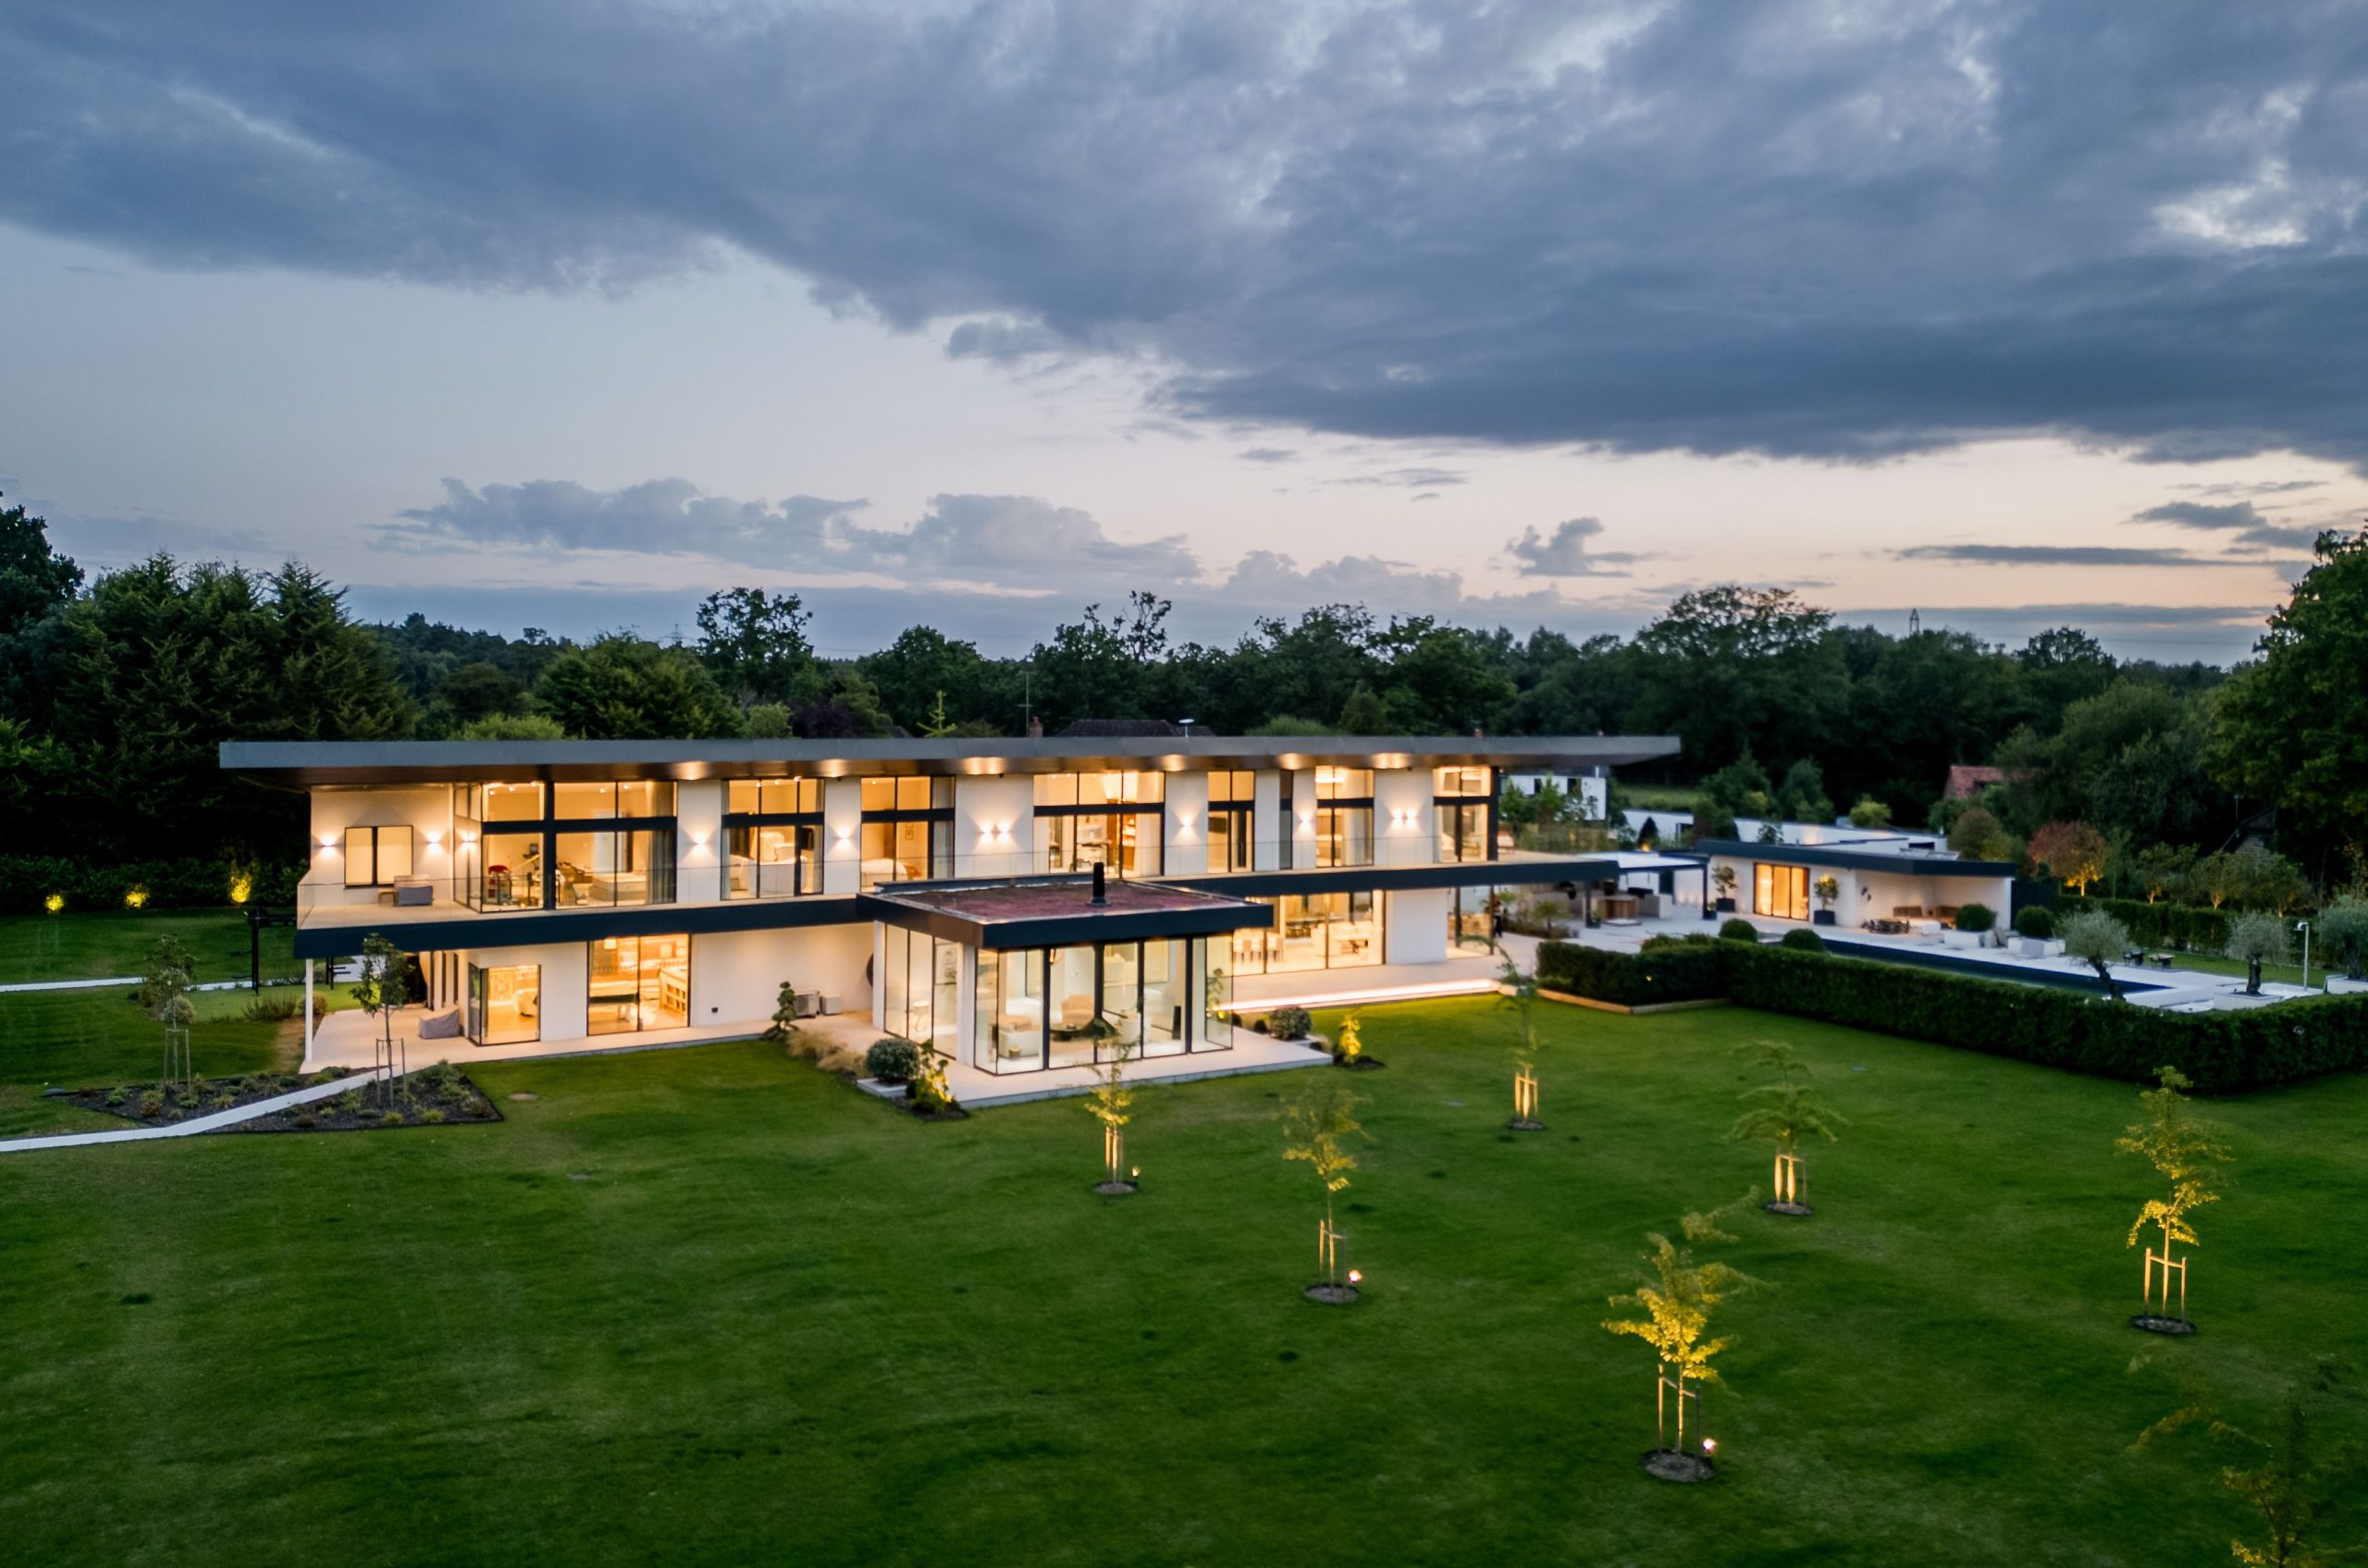
Sustainable Design Meets Timeless Architecture
By: Lofthouse Construction Group & Tony Holt Design
Tucked away in the Hampshire countryside, this 15,000 sq. ft. contemporary residence redefines luxury living. The five-bedroom home blends crisp architectural lines with advanced sustainable design, striking the perfect balance between elegance and practicality.
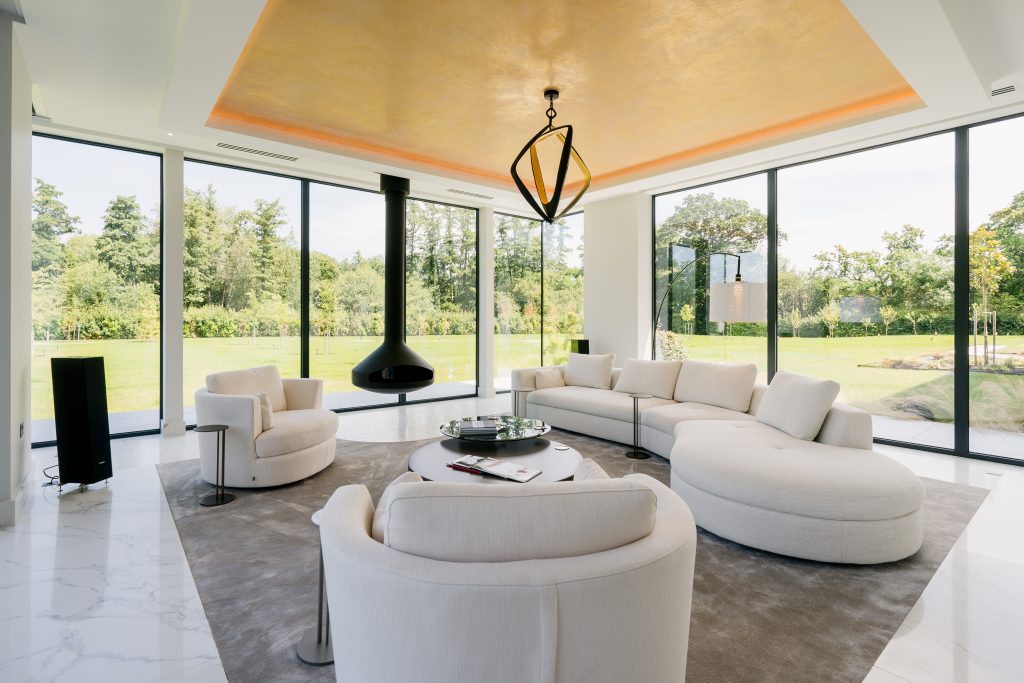
At its core, this home is about refined living without compromise. Expansive, light-filled interiors open seamlessly onto landscaped gardens, creating a strong connection between indoor spaces and the natural surroundings. From coffered ceilings finished in polished plaster and microcement to the suspended fireplace in the formal living room, every detail has been thoughtfully designed and flawlessly executed.
Approaching the property, you’re met with a striking architectural form set within carefully curated grounds. The clean, modern façade offers privacy while welcoming natural light and open views. But it’s once you step inside that the home’s full character begins to unfold.
Where design and detail converge
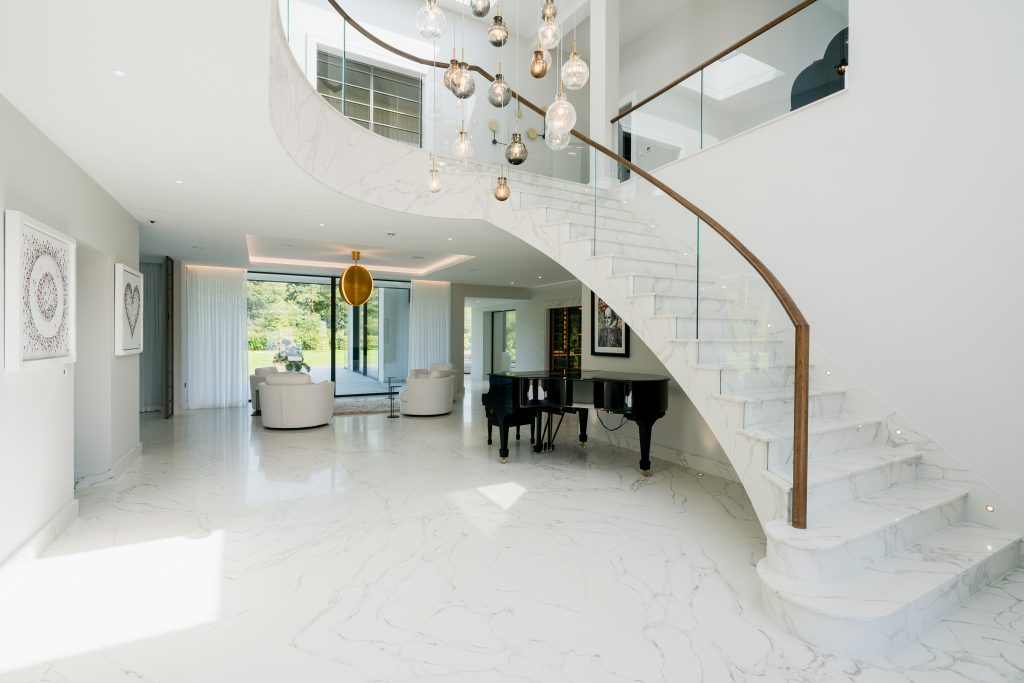
Interiors were considered from the earliest planning stages, resulting in a seamless synergy between architecture and design. The home balances open plan living with defined zones, thanks to clever partitioning and intentional spatial flow. A sculptural spiral staircase anchors the main entrance, setting the tone for a space where craftsmanship takes centre stage.
Throughout, bespoke finishes create richness and depth, from microcement steam rooms and polished plaster ceilings to biogel and suspended fireplaces that warm both formal and informal living areas. Subtle yet striking touches, such as colour-matched Quooker taps and concealed storage, bring thoughtful sophistication to everyday living.
Smart technology is integrated throughout, with a Crestron automation system managing lighting, AV, climate, and security. Underfloor heating, Tesla batteries, MVHR, and solar panels ensure long-term comfort and energy efficiency, highlighting a commitment to eco-conscious design without compromising on luxury.
Living without compromise
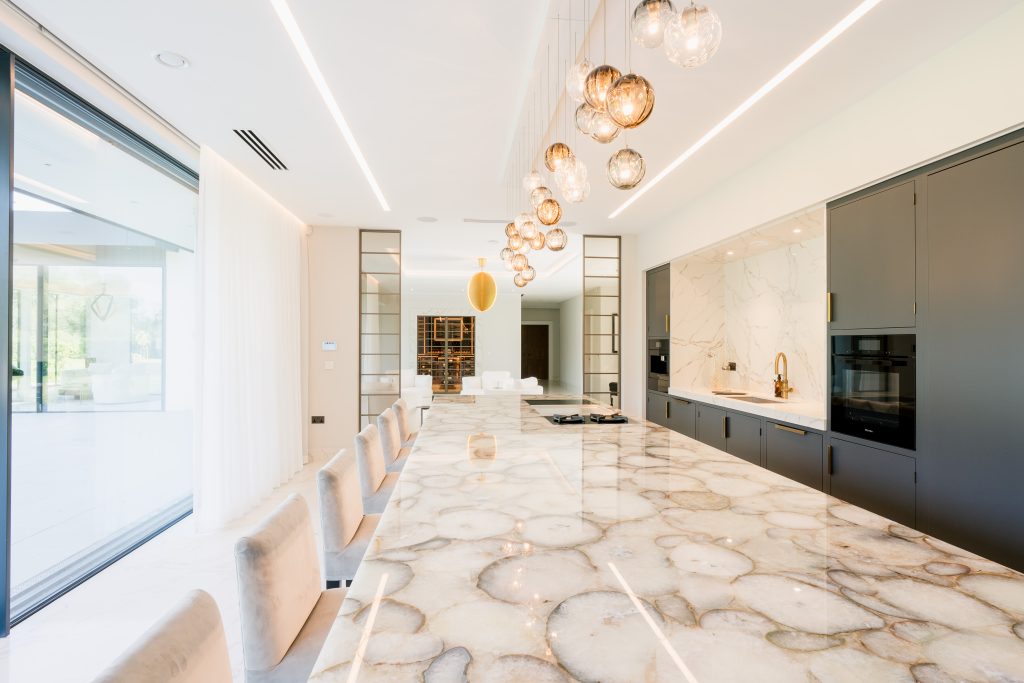
This Hampshire residence offers a lifestyle that is both indulgent and intentional. The kitchen, complete with a Bora hob and twin ice machines, is perfect for entertaining, while an outdoor kitchen extends the experience into the landscaped gardens. A tennis court, architectural pool, gas firepits, and outdoor shower are designed to be enjoyed year-round.
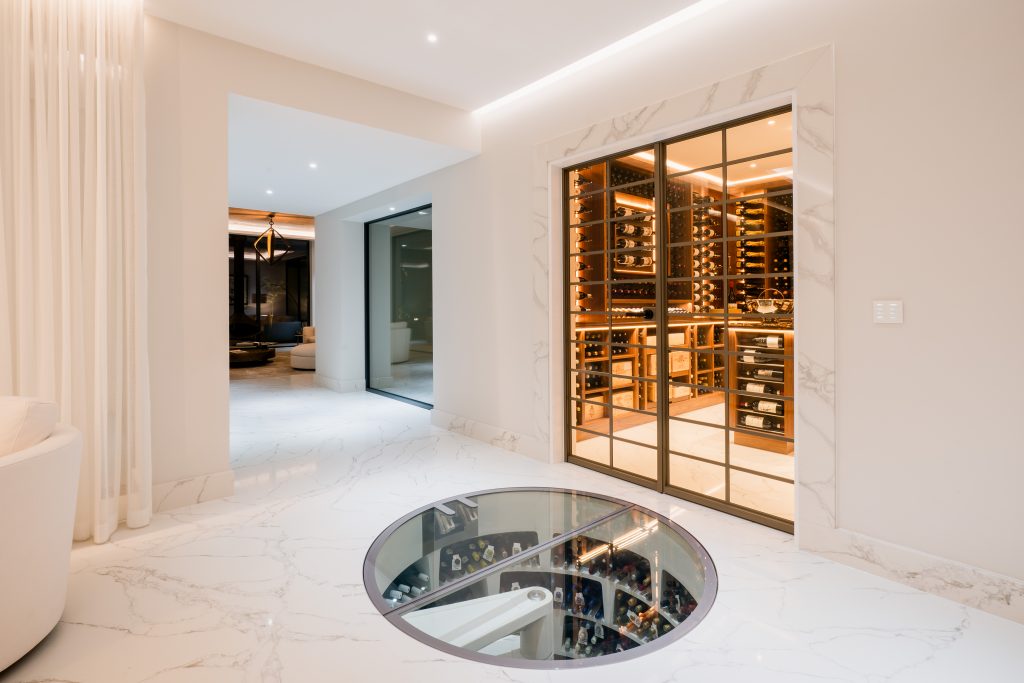
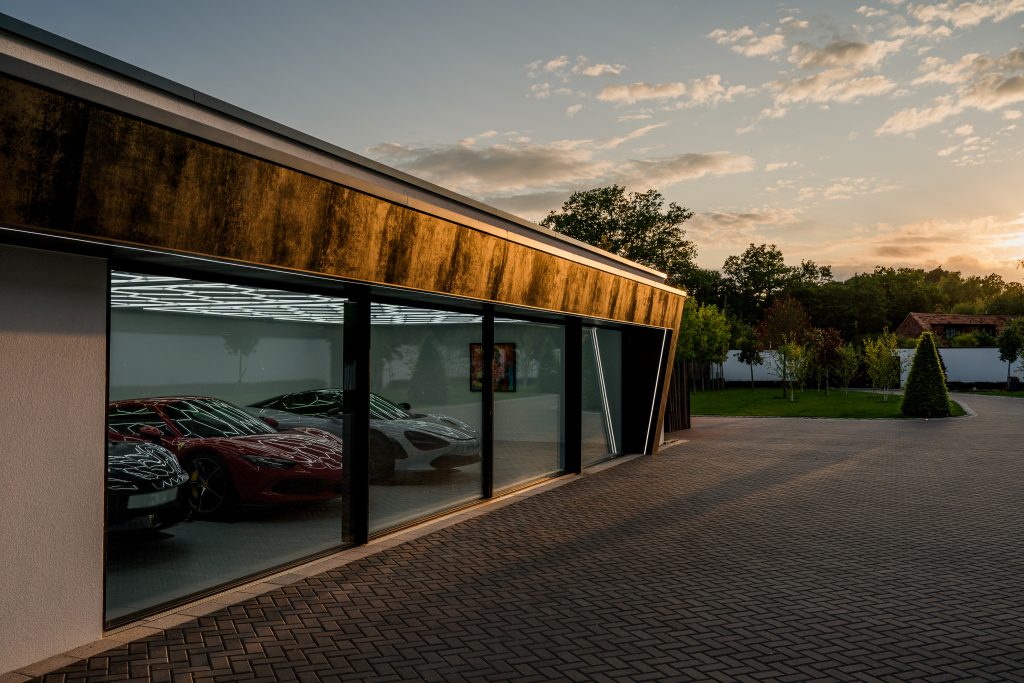
Wellness was a core design driver. The dedicated pool house includes a steam room finished in microcement, a gym, and tranquil spaces for relaxation. For those who appreciate the finer things, a climate-controlled wine room with fingerprint access, a wine cellar, and a bar provide elegant hosting options. A bespoke supercar showroom, built using ICF construction and finished with sedan roof details, reflects a love of automotive design.
A self-playing piano, cinema room with starlight ceiling, and lift add playful touches throughout. Even utility spaces are elevated, with features like stacked laundry appliances and integrated pull-out shelving offering both functionality and ease.
A legacy in every line
This residence is the result of over two decades of construction expertise, design innovation, and dedication to quality. Its sustainable features, from solar integration to advanced energy storage, prove that high-performance, eco-friendly design can exist beautifully within the realm of luxury.
As a completed project, it not only meets the demands of modern living but exceeds them. With every finish, fixture, and flourish, this Hampshire home sets a new benchmark in bespoke residential construction, a true testament to what’s possible when vision, craftsmanship, and sustainability are brought together with purpose.”
We are proud to feature and promote in our architecture magazine this stunning Hampshire home redefining luxury living


