Western General Hospital: A Dual Vision in Healthcare Architecture
By: HLM Architects
At Edinburgh’s Western General Hospital, two projects by HLM’s Architects, the Linac and Admin Building and the Renal Unit, illustrate how thoughtful design can transform clinical environments. Commissioned by NHS Lothian and RMF Health, both schemes demonstrate a shared ethos rooted in patient experience, contextual sensitivity and intelligent use of the site’s topography, while addressing different scales and functions.
The Linac and Admin Building
This £7.1 million project delivers a new linear accelerator treatment facility, complete with a radiation-shielded bunkers, a cancer assessment unit, and oncology administration offices. The hospital’s 2.5m sloping site informed the design, with the clinical areas, including heavy concrete bunkers, set into the ground at the northern edge, and the lighter support areas open southwards to daylight and views. This configuration meets rigorous safety standards while creating bright, uplifting workplaces and a welcoming setting for patients.
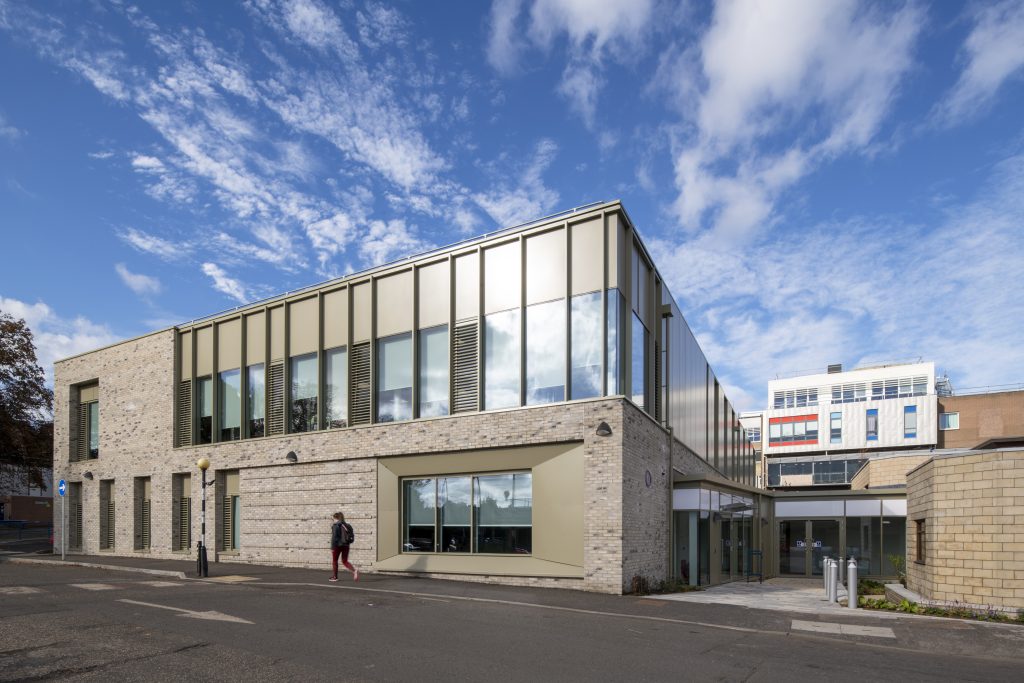
Externally, the building is expressed as two distinct but complementary parts. A robust brick plinth ground the clinical function, its solidity reflecting the seriousness of the treatment it contains. Above, profiled aluminum cladding wraps the administrative areas, adding contrast, texture and a sense of openness. Together, they form a building that feels both reassuringly solid and outward-looking, sitting comfortably within the wider hospital estate.
Delivered within a busy, live hospital environment, the project required careful phasing and coordination to maintain safe access and uninterrupted services. The result balances technical precision with human needs, offering a facility that priorities safety and efficiency without compromising on dignity or comfort. By combining precision with empathy, the project embodies an architectural approach that places people at the heart of healthcare design.
The Renal Unit
The £2.5 million Renal Unit was designed to replace a 30-year-old facility, setting standards for patient-centered care. Sited in between the SHSC training building and Ward One, the historic Nuffield Transplantation Surgery Unit, which was the UK’s first specialist renal transplant facility, the scheme needed to respect both its immediate context and users’ needs.
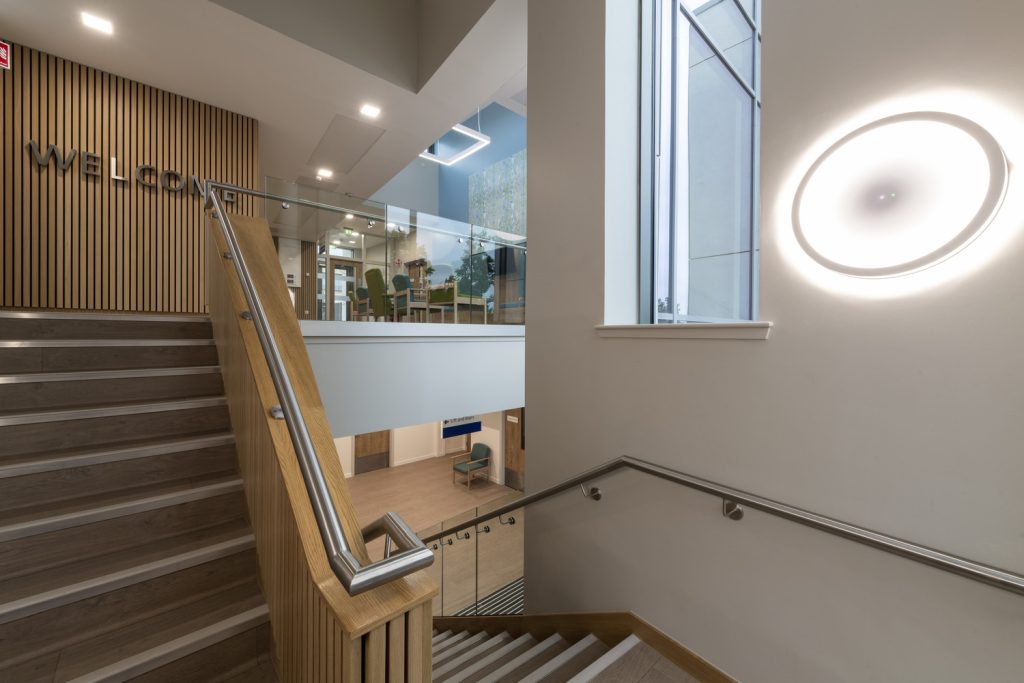
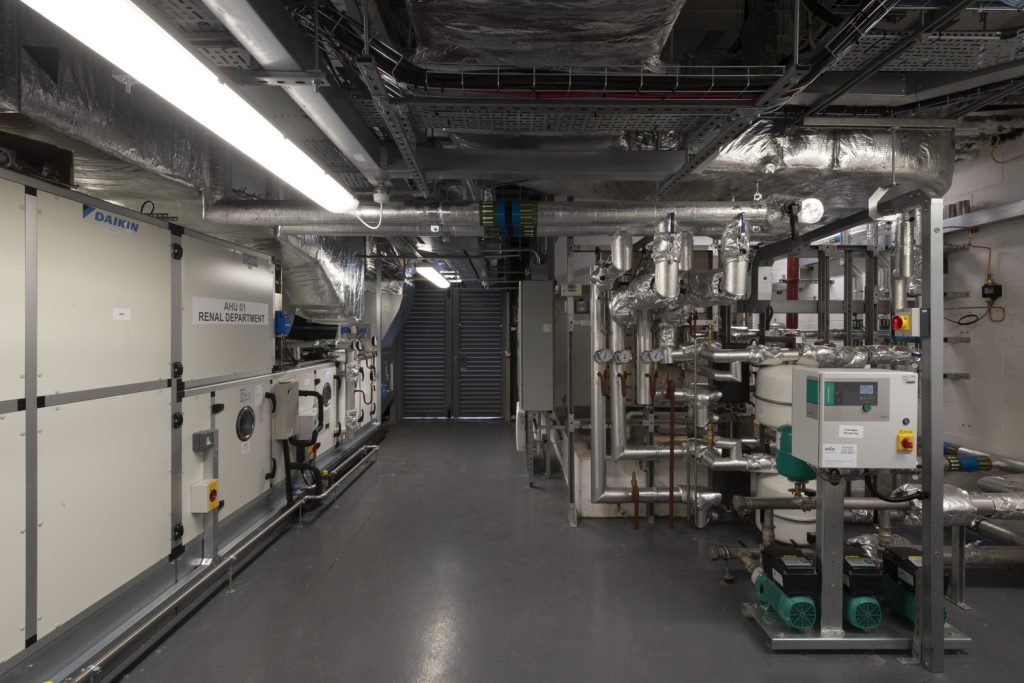
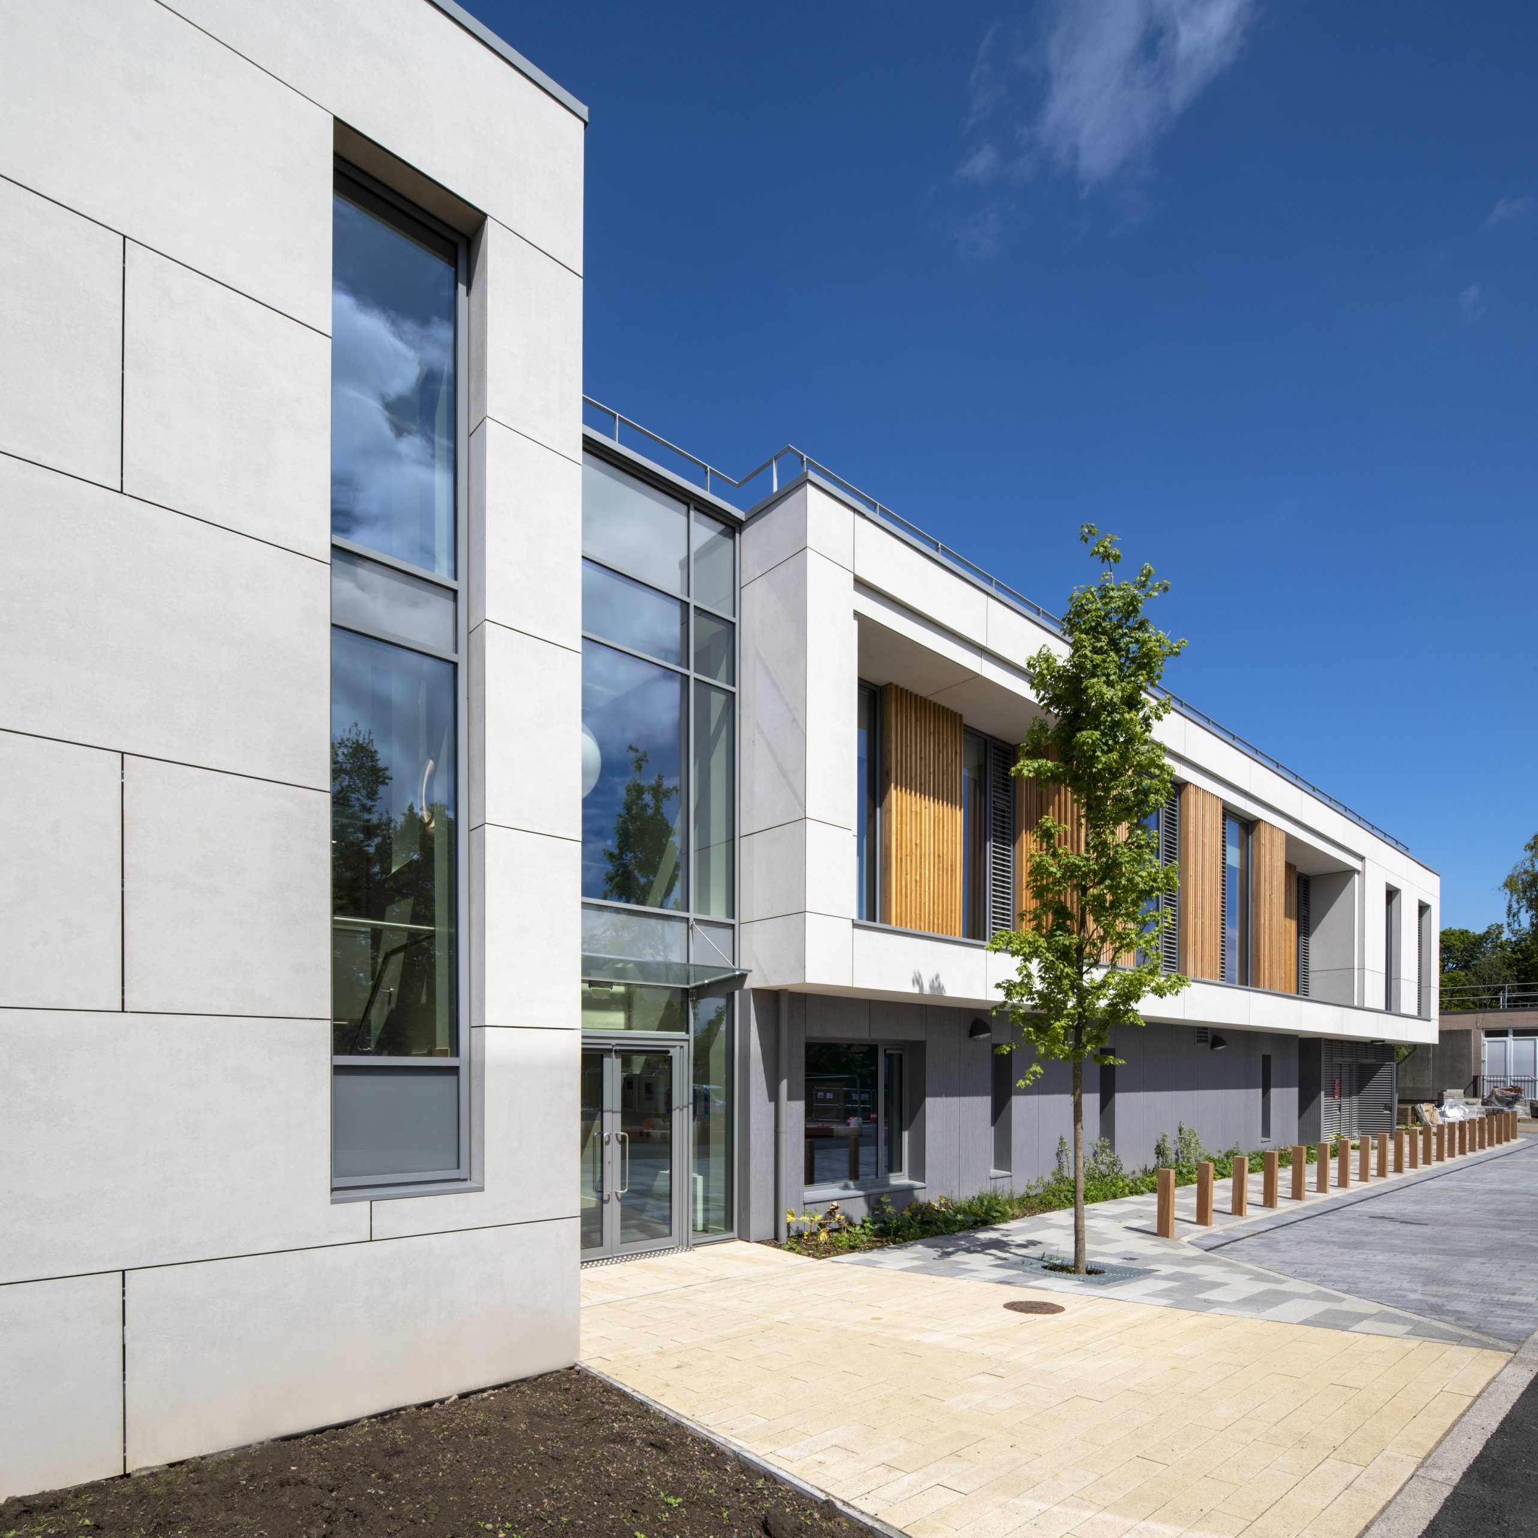
The hospital sites slope shaped this building’s layout too. Waiting and treatment areas are located on the upper level to capture daylight and expansive views across Edinburgh, while plant and storage are placed discreetly at the lower ground. A glazed double-height entrance creates a clear and welcoming arrival, while a new link to ward one ensures seamless integration with the wider hospital.
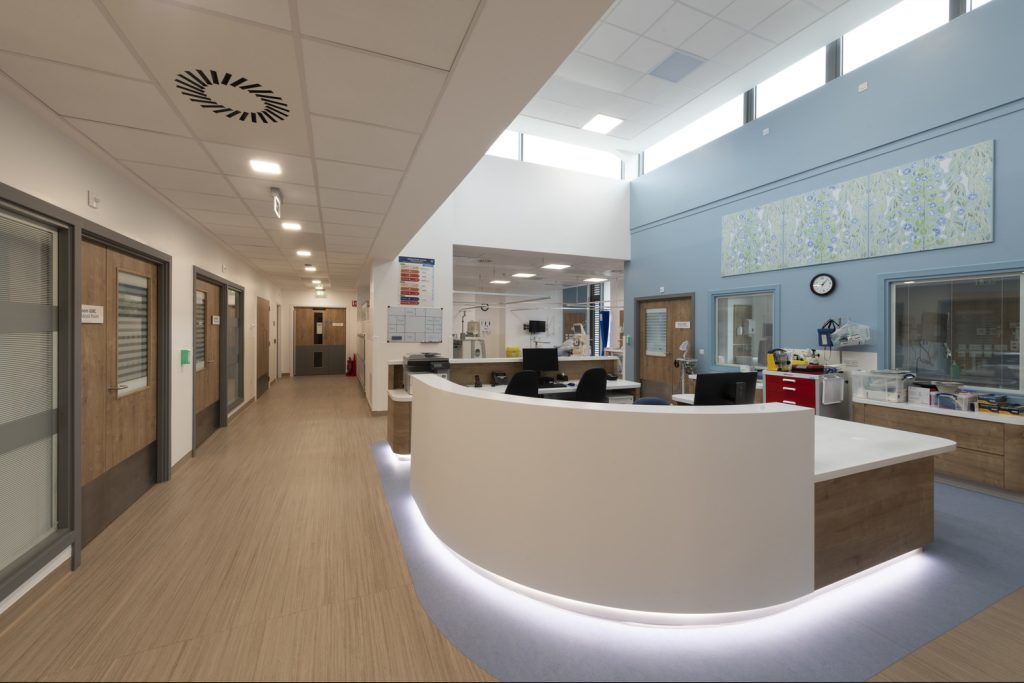
Inside, the focus is on calm, intuitive spaces. Treatment areas are bright and open, with clerestory roof light drawing natural light deep into the plan. A centrally positioned staff base allows for unobtrusive observation, reassuring patients as they undergo lengthy treatments. Interiors use soft, neutral palettes with timber finishes and subtle blue highlights, aiding wayfinding and softening the clinical atmosphere. Every detail has been considered to support dialysis.
Externally, the architecture reflects the neighboring Ward one, which was designed by the by the often-over-looked 20th Century Architect, Peter Womersley. The vertical slots and paneled facades are reinterpreted, while landscaping strengthens the sense of arrival, using linear paving, multi-stem trees and seasonal planting to soften entrances and integrate the building into its setting.
A Shared Vision
Together, the Linac and Administration Building and the Renal Unit at Western General demonstrates how design can enhance healthcare provision on complex hospital sites. By embedding technical precision within calm, light-filled environments, both projects place patients and staff wellbeing at their core. Each one responds sensitively to context, makes inventive use of natural light, and employs interiors to reduce anxiety and promote dignity. Collectively, they demonstrate how architecture can play a vital role in supporting treatment and wellbeing while meeting demanding requirements.