
Sutton Hoo
The National Trust appointed Nissen Richards Studio as architects, exhibition designers, wayfinding designers and interpretation specialists for the overall visitor experience at the Scheduled Monument of Sutton Hoo. Sutton Hoo is one of Europe’s most significant archaeological landscapes and has played a crucial role in shaping understanding of early British history, particularly the migration and settlement patterns that formed the foundation of cultural identities in England nearly 1,500 years ago.
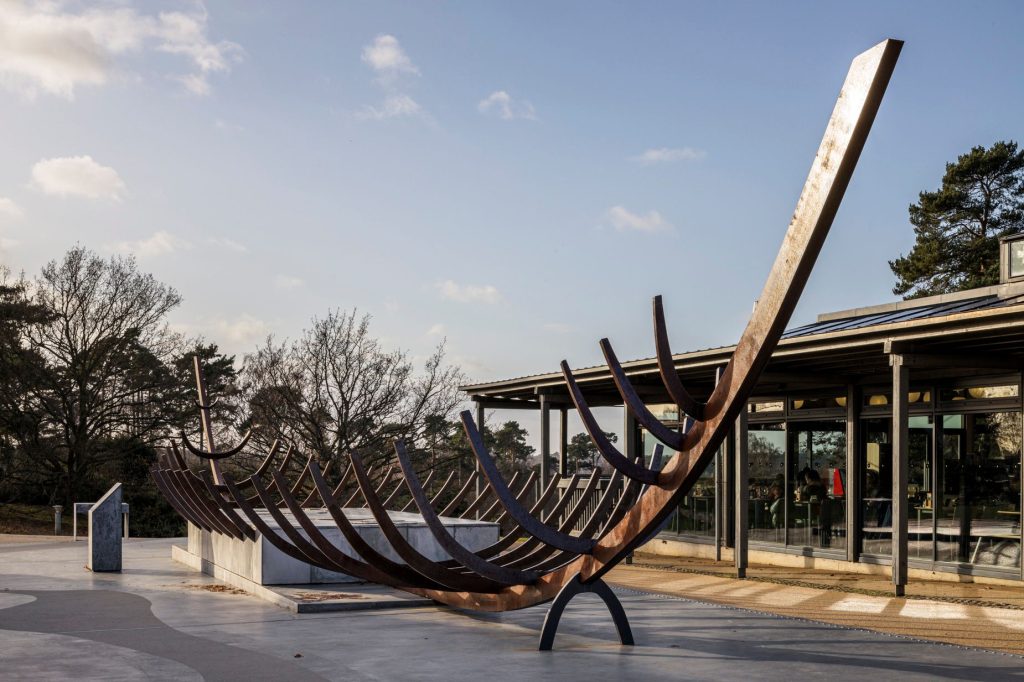
The site is the final resting place of King Rædwald, and the objects excavated here have redefined our understanding of topics such as immigration, language formation, craftsmanship and ceremonial practice. However, with the most famous objects housed over 100 miles away in the British Museum and the story of the ship burial, including the imprint of the boat, buried in the landscape, the site struggled to communicate its full historical significance. The Rediscovering Sutton Hoo project sought to bridge this gap, allowing visitors to appreciate the site’s importance while experiencing its rich narratives in a more engaging and immersive way.
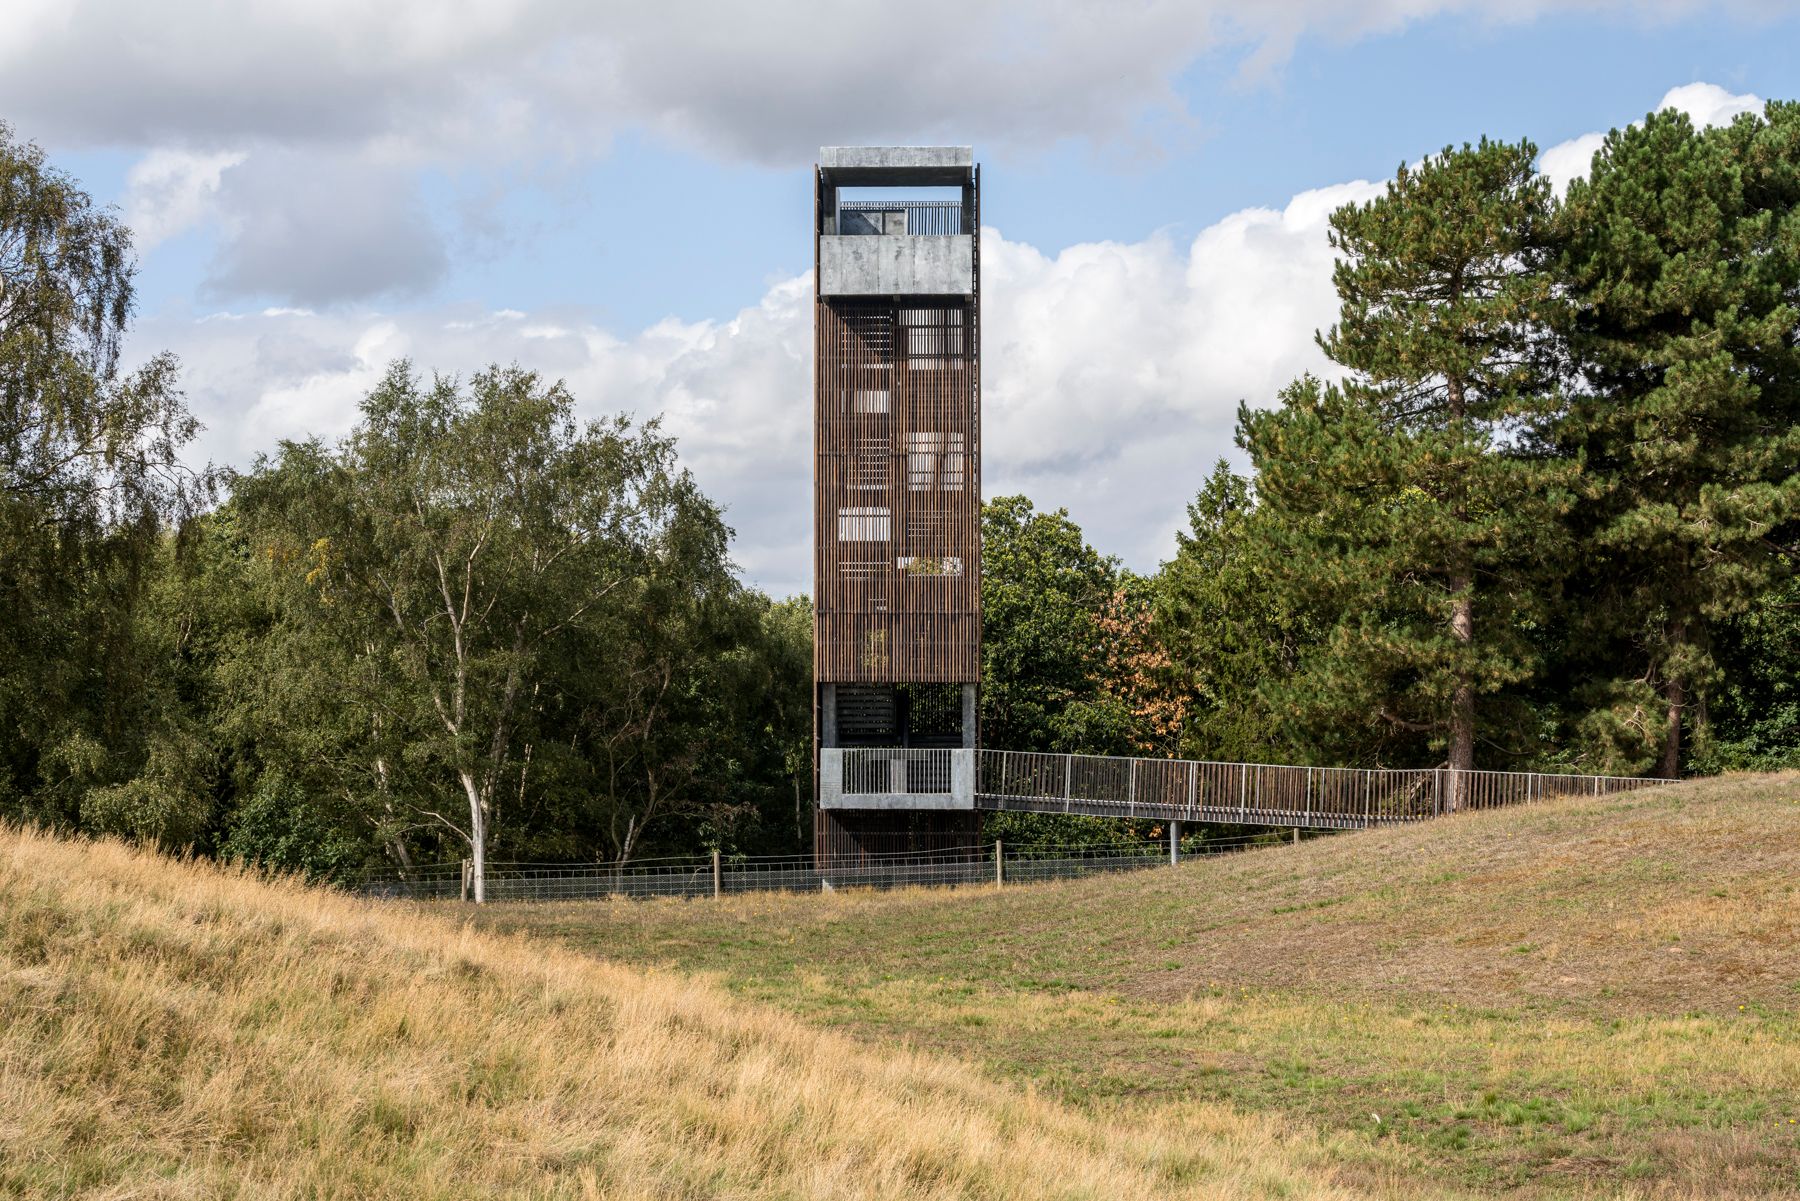
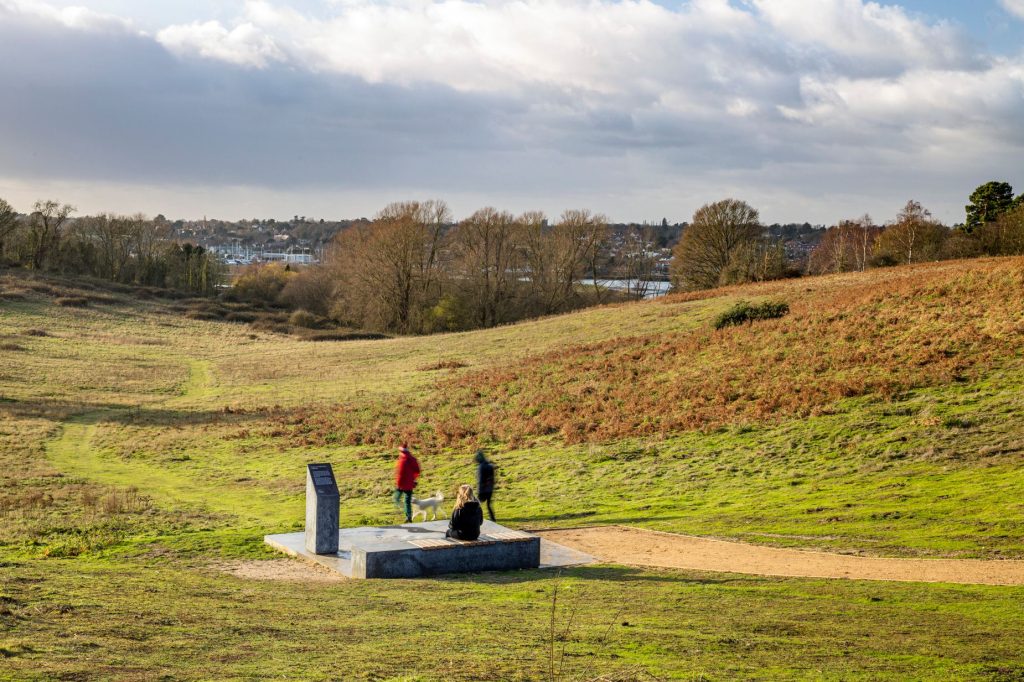
The practice’s design vision was to open up new historical perceptions for visitors through carefully considered interventions that activated the surrounding landscape, which is home to seventeen Anglo-Saxon burial mounds set within the Suffolk countryside. The scope of works included the creation of exhibition spaces within Tranmer House, a newly designed exhibition in the Great Hall – where the story of Sutton Hoo can be fully explored through objects and interpretation – and a series of architectural and interpretive interventions in the landscape, including the design of a new viewing tower overlooking the burial grounds.
The new visitor experience gradually reveals the site’s layered history, allowing visitors to navigate independently, immersing themselves in the museum, engaging with the archaeological history at Tranmer House, and exploring the burial landscape from a new 17m-high viewing tower. The goal was to allow visitors to experience the landscape as Anglo-Saxon people had done, walking the same path used to drag the burial ship uphill from the River Deben.
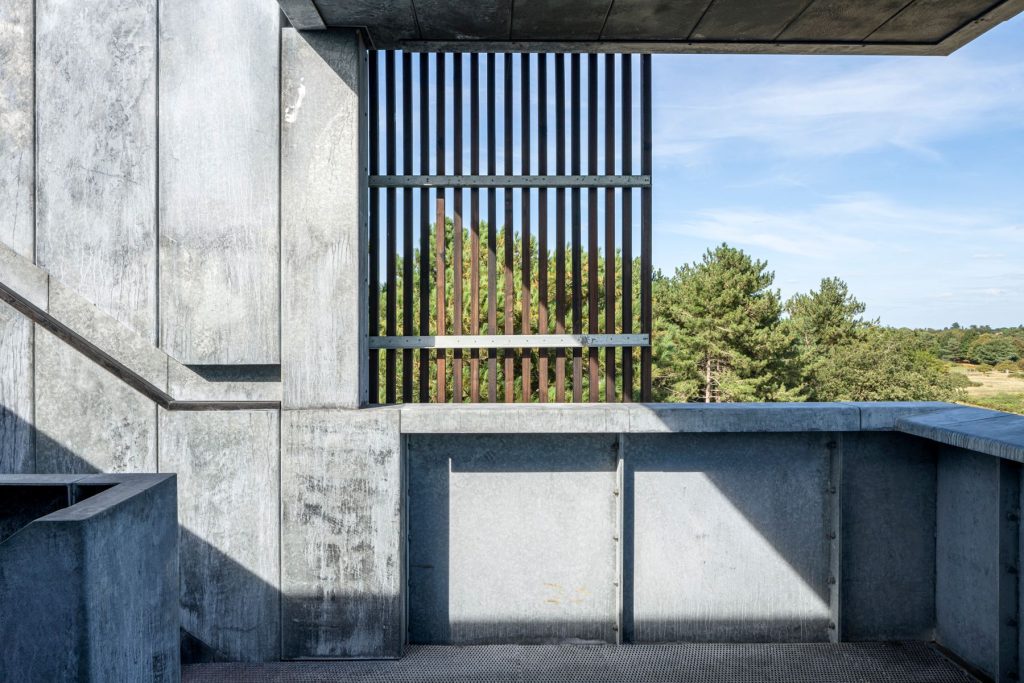
A new walking route leads to the viewing tower, providing an elevated perspective over the burial mounds and surrounding landscape. This vantage point offers a powerful moment of revelation, allowing visitors to visualise the immense effort required to transport the burial ship from the river to its final resting place. The tower, constructed from galvanized metal and stained timber, is designed to complement rather than dominate the natural setting, and picks up on a materiality present across the site. Its discreet positioning ensures it remains unseen from the far bank of the River Deben, reinforcing its role as a historical observatory rather than an intrusive structure.
The descent leads visitors back through the burial landscape toward the museum, where the exhibition hall, known as the Great Hall, transports visitors back in time, recreating the atmosphere of a communal gathering to honour the king’s passing. The space introduces key Anglo-Saxon figures, whose histories unfold through personal narratives, adding a human dimension to the archaeological discoveries.
We are proud to feature and promote in our architecture magazine: Nissen Richards Studio’s work at Sutton Hoo.


