
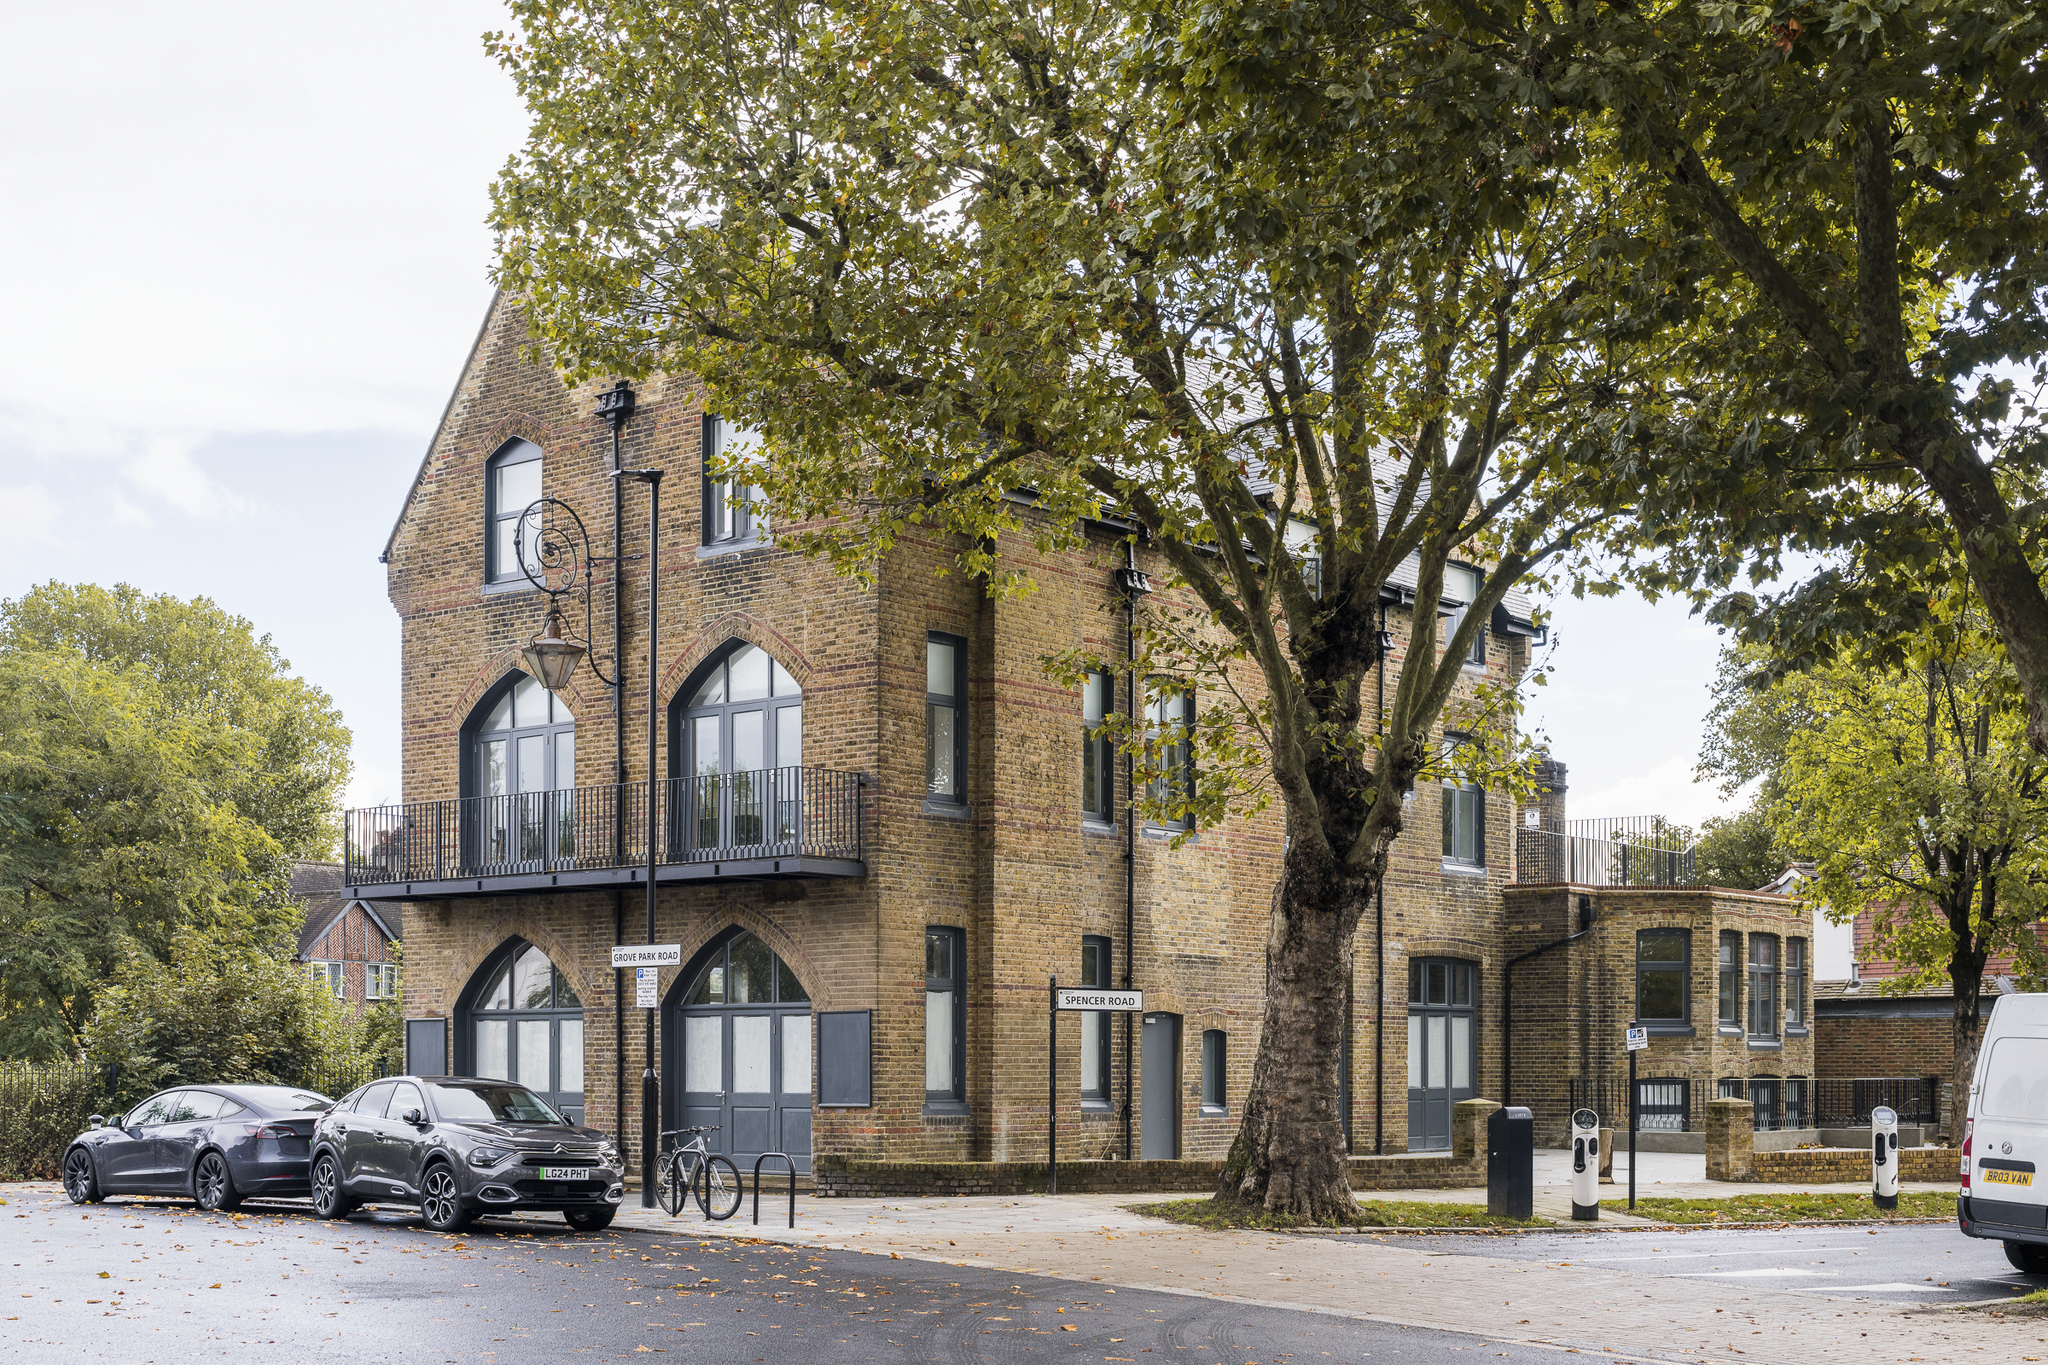
Heritage Revival at Station House, Chiswick
By: T2S Architecture
I believe that refurbishing and extending buildings is the best way to safeguard their future while providing for the needs of today, so I’m especially proud to announce that our project for The Station House, a late 19th Century public house and hotel in Chiswick, West London, is now complete.
Situated within the Hounslow conservation area of Grove Park, The Station House was built in 1867 as the Grove Park Hotel – a central feature of the new district rapidly being built around the new railway station. The Station House is a popular and well-regarded pub, close to Chiswick overground, well connected to public transport, and has excellent access to roads heading west and southwest out of London.
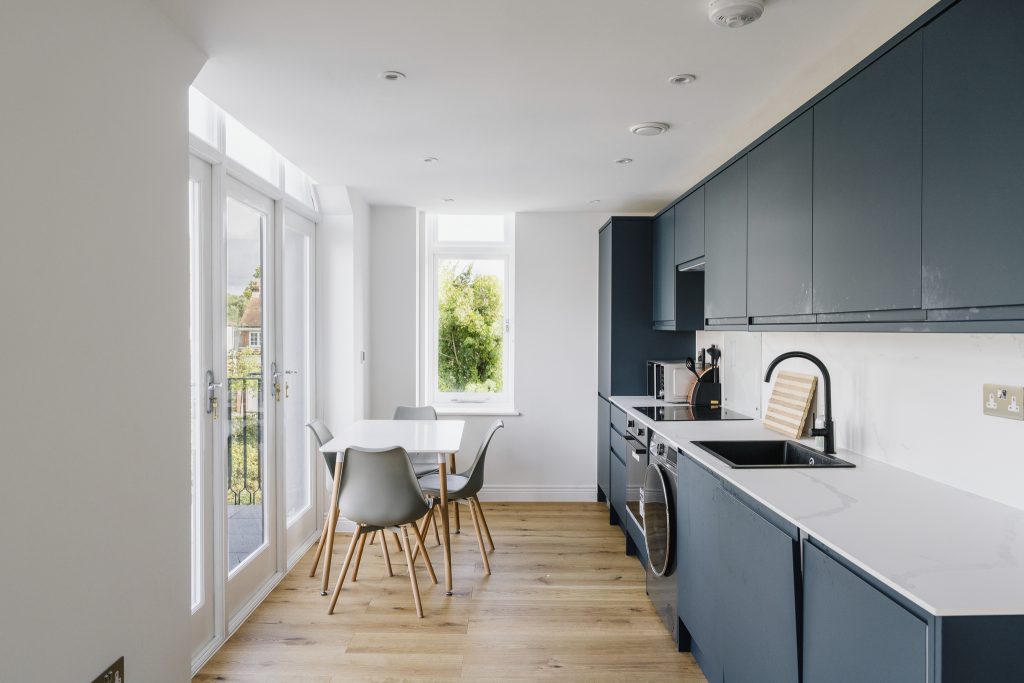
Our client wanted to expand the property to deliver four desirable new homes, requiring the refurbishment and remodelling of the structure, while retaining its character and appearance.
The building is locally listed, lies within the conservation area as stated previously, and also sits adjacent to the Grade II-listed Chiswick Station House. On this basis, we concluded that the building was a heritage asset which demanded retention and restoration.
The context presented a mix of architectural styles with historical points of interest including Chiswick House, Lord Burlington’s 18th-century villa, and Hogarth’s House, both nearby.
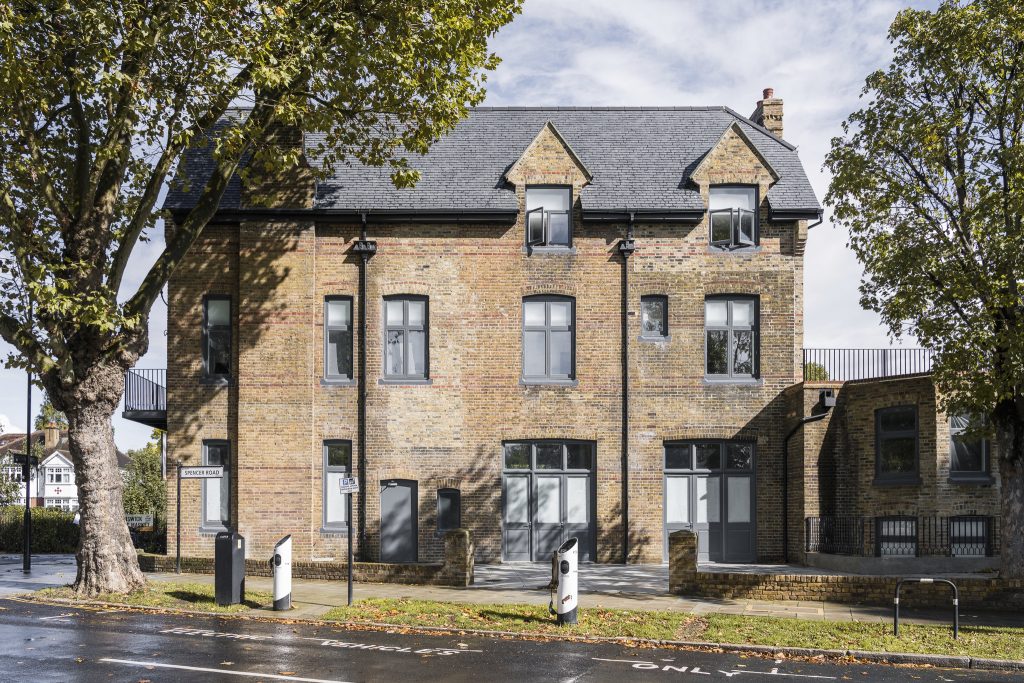
Suburban semi-detached houses dominate in the immediate vicinity but a variety of other styles, including Art Deco apartment blocks and more modern architecture, can all be found within walking distance. The property itself comprises a three-storey + basement main building with a twin gable roof built in London Brick. A single-storey extension to the rear creates a large flat roof area, and 1st floor, 1-room flat roof extension to the main building sits within it, creating an amenity for the floor above.
After consultation with the local authority, we successfully accommodated all the concerns raised about the reduction in the pub’s capacity, possible daylight and sunlight blocking, and a lack of cycle storagewith our design. We have extended the architectural language of the main building rearwards, extending its massing
further towards the back of the property, including the roof pattern, while taking into account the constraints put on the site by neighbouring properties and subsuming the single-room, first-floor extension.
Previously rejected plans to raise the rear, single-storey extension to two floors would have obstructed existing views and caused unacceptable blocking of daylight. Instead, our design involves lowering the ground level to the rear, extending the structure downwards and adding a slab to create a second storey below the first.
This also allowed us to use its flat roof to create an amenity accessible from the main building, lessening the appearance of mass.
We are proud to feature and promote in our architecture magazine: Station House, Chiswick – a heritage-led revival


