
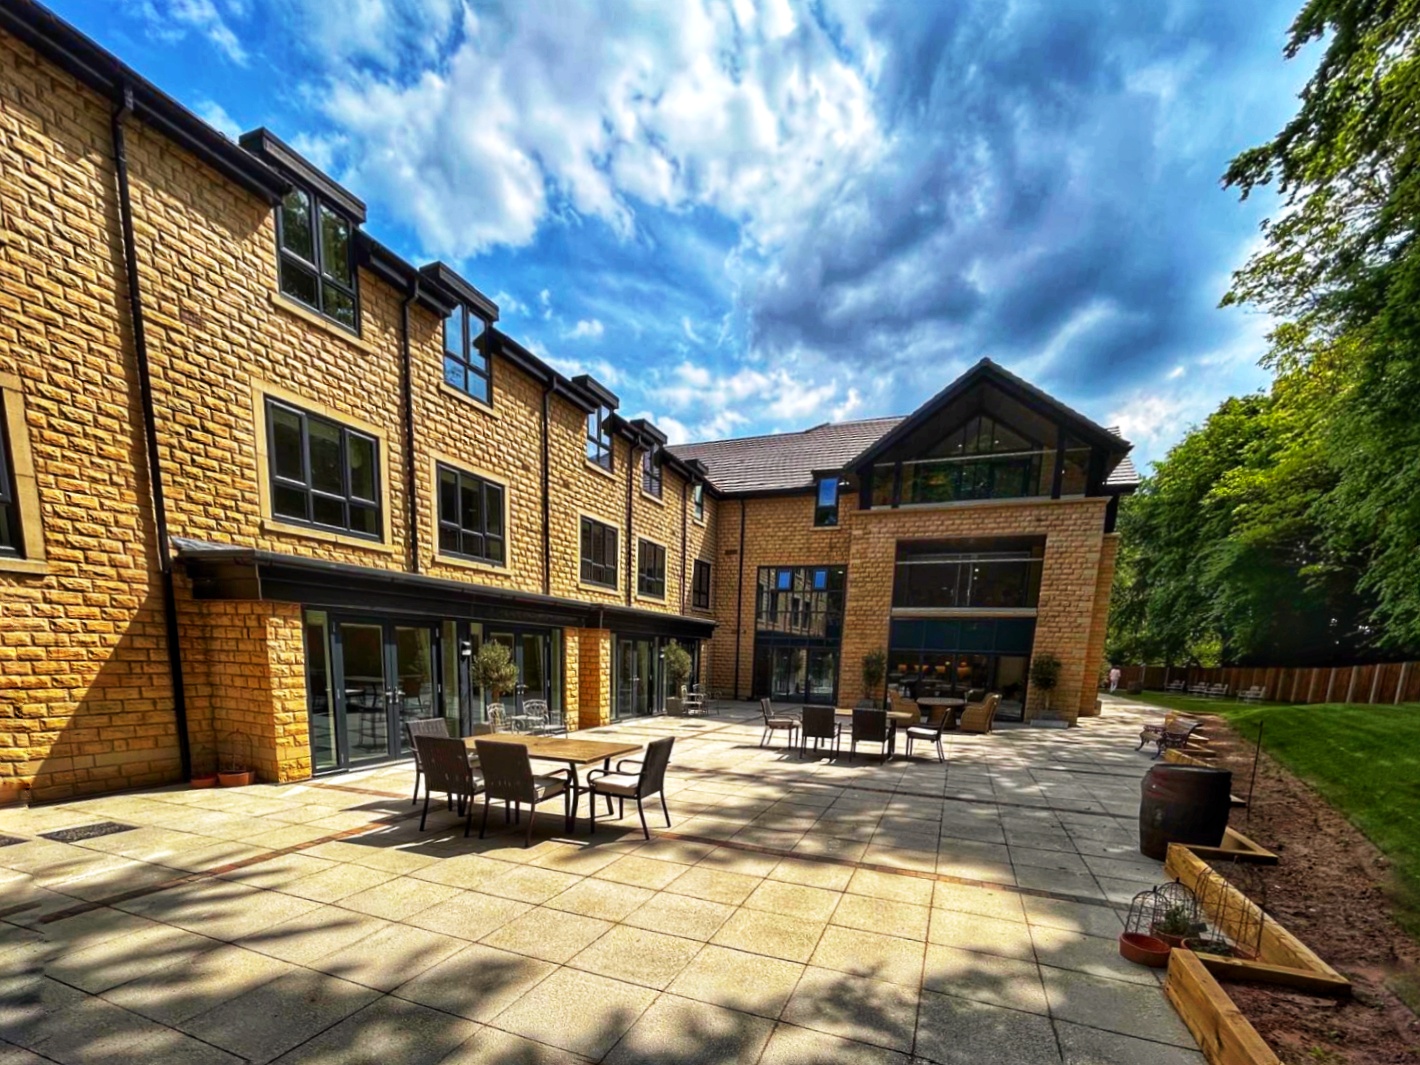
Langtree Care Home
In the evolving landscape of healthcare architecture, Langtree Care Home stands as a ground-breaking example of thoughtful, future-ready design. Conceived by ACA in collaboration with Millennium Care Group, this specialist EMI (Elderly Mentally Infirm) care home addresses two of the most urgent challenges in modern residential care: dementia support and infection control. Located within a tranquil green belt setting, Langtree redefines what a care home can be—offering not just safety and clinical excellence, but also dignity, beauty, and deep connection to nature. With its pioneering layout, adaptive infrastructure, and calming material palette, it sets a benchmark for post-pandemic care environments.
The Design Brief
At the heart of the Langtree Care Home brief was a bold ambition: to reimagine long-term care in light of the Covid-19 pandemic. The home had to be purpose-built not only to meet the complex demands of dementia care but to offer a resilient model that would remain functional and welcoming during any future health crisis. Beyond clinical priorities, the design needed to preserve the continuum of care for existing campus residents and integrate a dedicated, safe visitation pavilion—an architectural assurance that family connections are never lost, no matter the external circumstances.
The Challenges
Bringing this vision to life during a global pandemic presented significant obstacles:
- Collaborating closely with Millennium Care Group despite lockdown restrictions.
- Conducting site analyses while adhering to Covid-safe protocols.
- Merging the nuances of dementia-friendly design with rigorous pandemic resilience strategies.
- Achieving planning approval in a protected green belt area—without removing a single tree.
The Design Solutions
ACA’s architectural response centres around the “small group household” model, an approach proven to support both cognitive health and infection control. This structure allows for flexibility in resident grouping, enabling isolation when needed without sacrificing the warmth of a domestic environment.
To further limit the risk of viral transmission, the building incorporates:
- Fully en-suite wet rooms in every bedroom, plus additional communal bathing areas per hub.
- Dedicated staff entry and exit points, with full changing facilities to prevent cross-contamination.
- A design ethos that is non-institutional in form, yet rigorous in function.
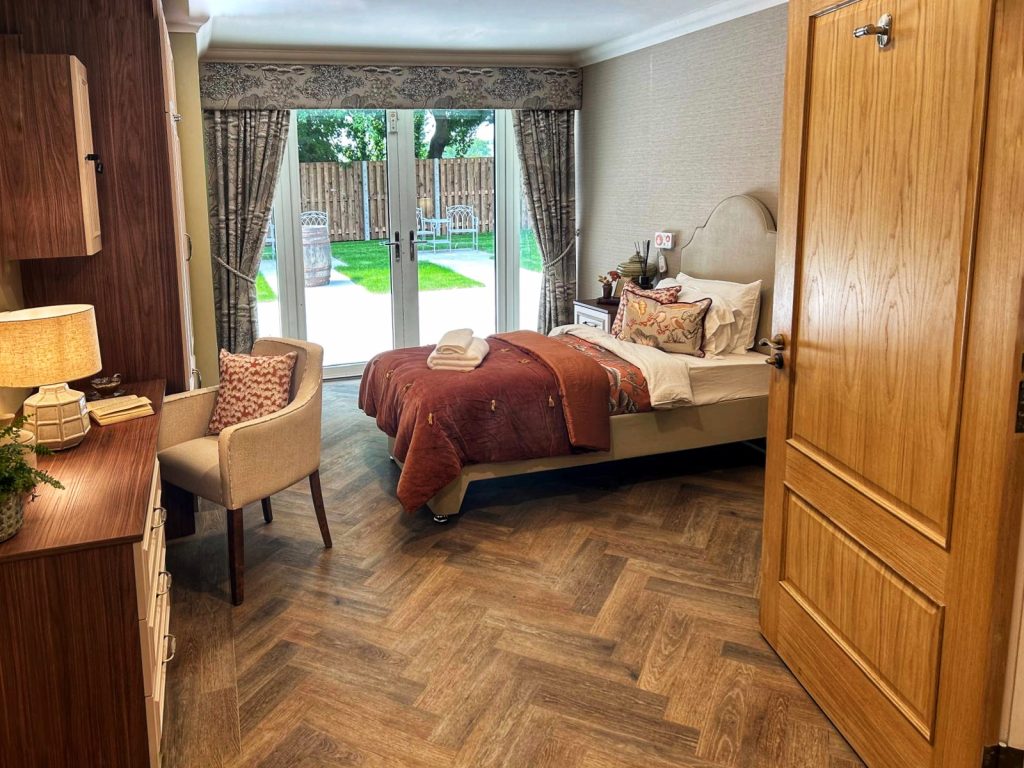
- Spacious 21m² bedrooms offering therapeutic views of the surrounding landscape.
- A tiered three-storey configuration supporting different stages of dementia care.
- A natural setting complete with lake views and mature trees, offering residents an immersive connection to nature.
Extensive consultations with clinicians and care professionals ensured that every decision—spatial, material, and functional—was grounded in real-world needs and future-proof logic.
Layout Design
Spatially, Langtree Care Home is both intuitive and generous. Movement patterns promote autonomy while allowing for safe distancing where necessary. The result is a care environment that prioritizes human interaction without compromising safety.
The layout includes:
- 48 en-suite EMI bedrooms.
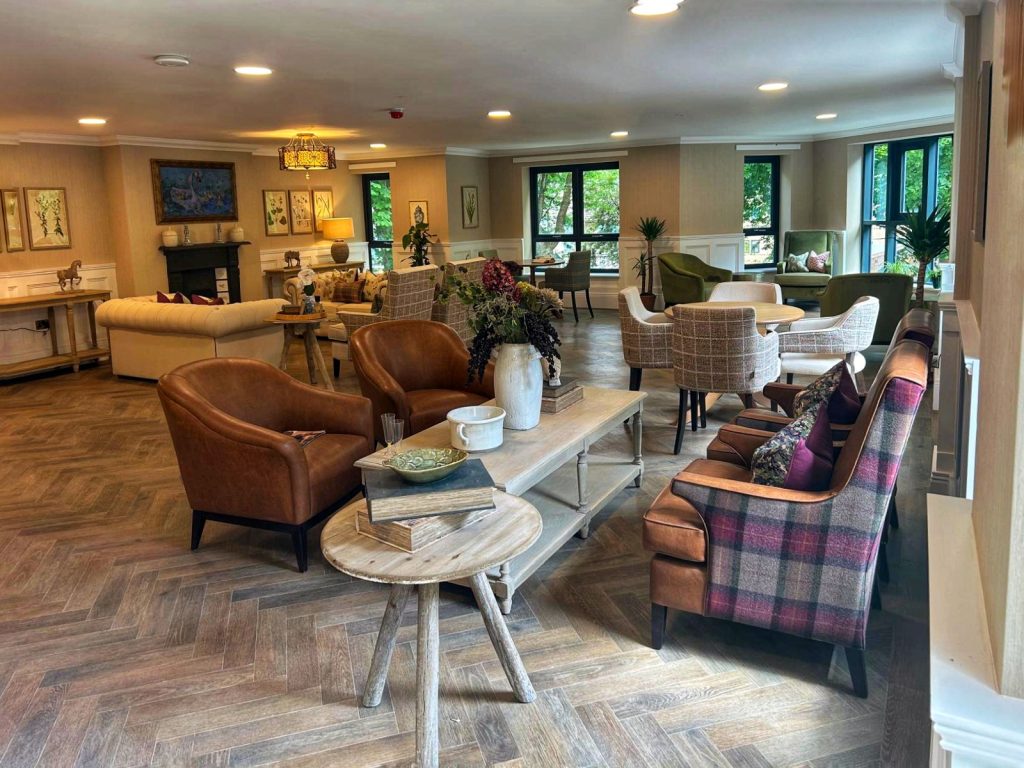
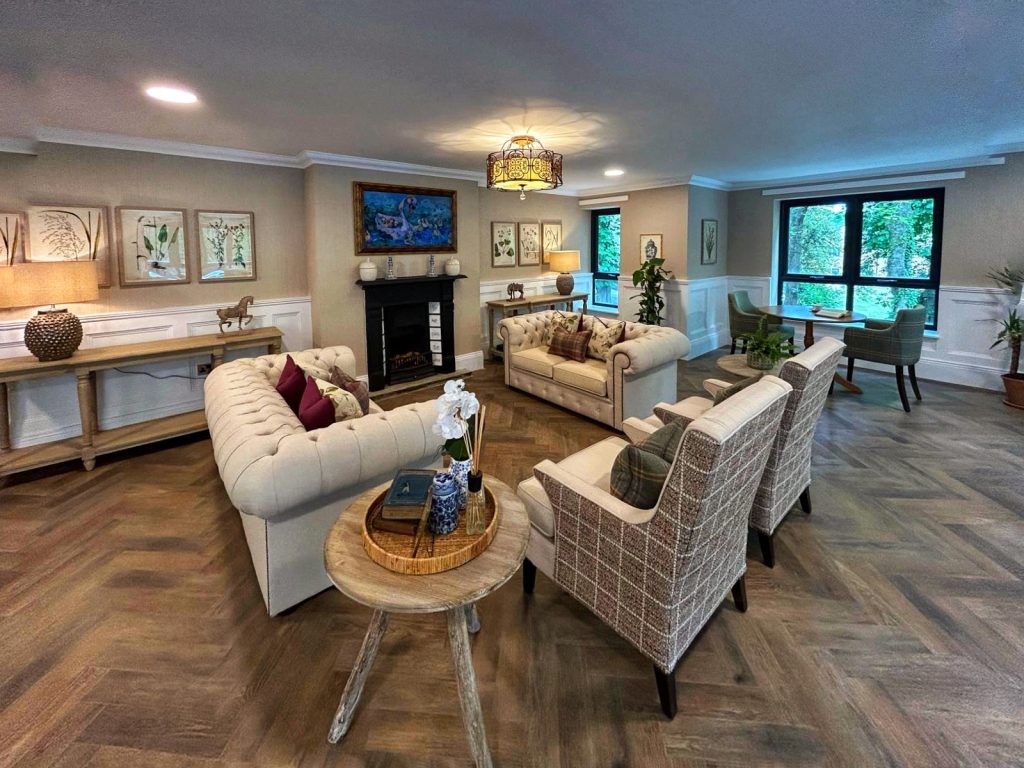
- Six residential hubs, each with its own lounge and dining room.
- Therapeutic spaces: indoor sensory garden, art and treatment rooms.
- Wildlife observation decks overlooking surrounding woodland and lake.
- Health and wellbeing facilities: hair salon, physiotherapy room.
- Centralised services: reception, meeting rooms, and staff zones.
- Back-of-house spaces: commercial kitchen, laundry, and training facilities.
- Landscaped terraces and gardens designed for year-round use.
Dementia-Friendly Care Environment
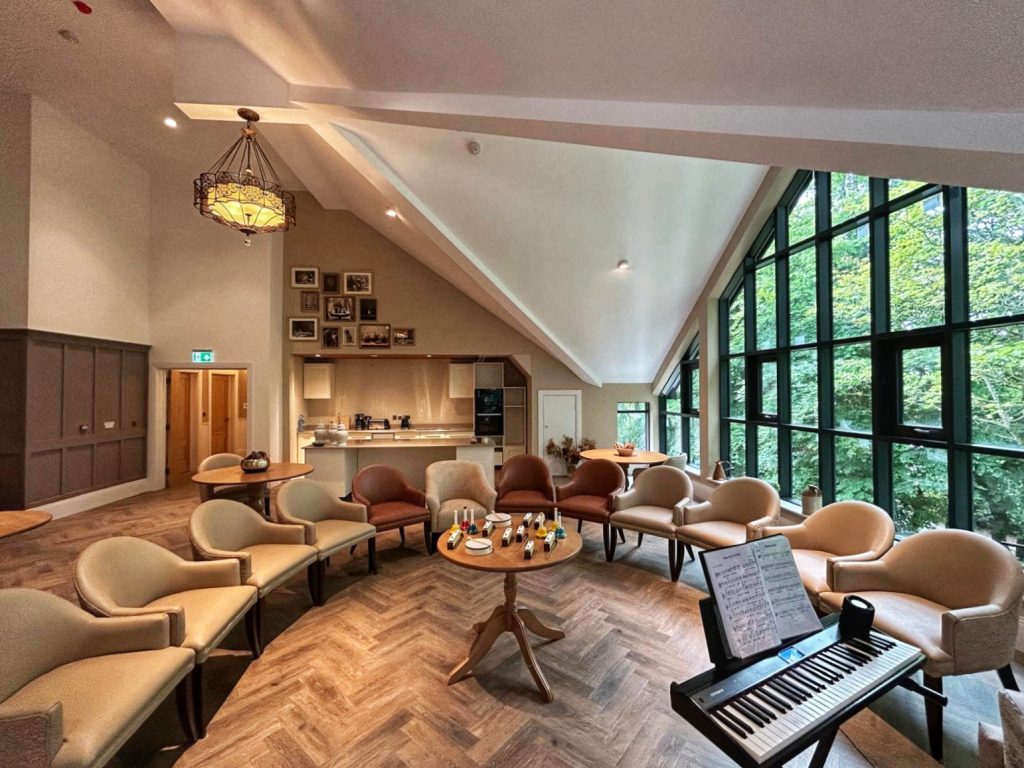
Every aspect of the design has been developed to support cognitive health. The internal and external spaces are level, decluttered, and easy to navigate. A calming, residential aesthetic runs throughout, helping to reduce sensory overload and support mental well-being. Homely lounge and day spaces are integral, encouraging social interaction and restfulness in equal measure.
Sustainability
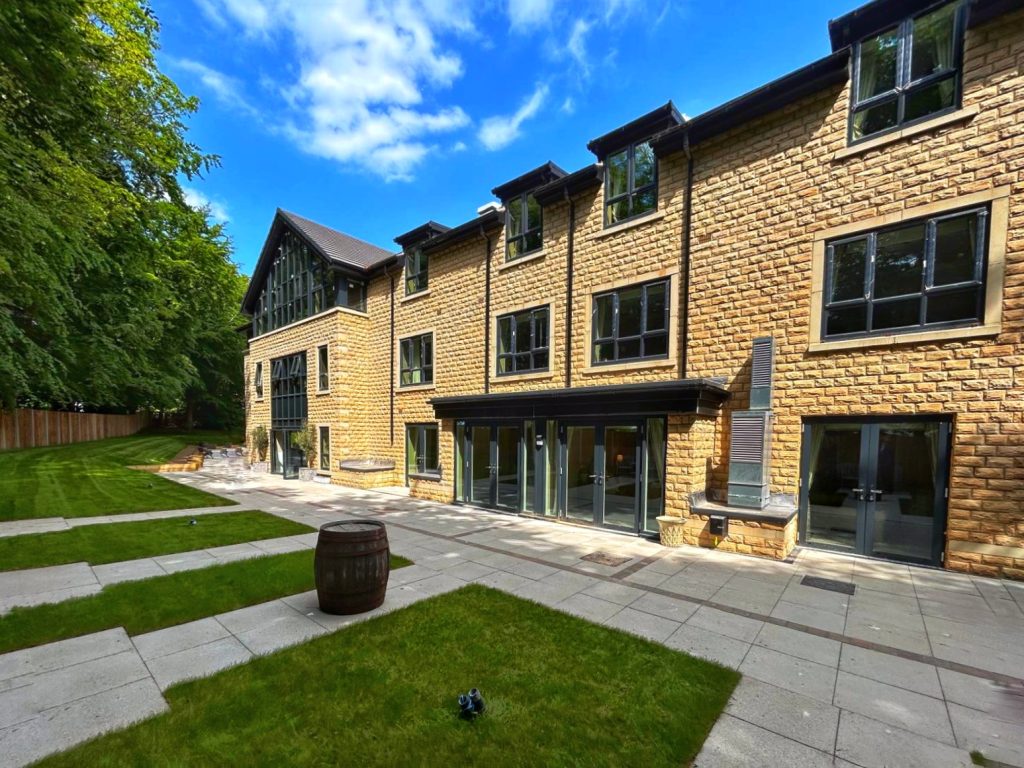
Natural light and landscape immersion are central to Langtree’s sustainability ethos. Floor-to-ceiling glazing in communal hubs and dining areas floods interiors with daylight. Ground-floor bedrooms are connected to glazed orangeries, while upper floors feature projecting bow windows—all framing dynamic views of the surrounding landscape. These choices promote circadian health and provide a constant visual connection to nature’s cycles.
Materials
Interior materials have been chosen for their aesthetic and functional properties. Soft finishes in natural hues foster calm while also accommodating stringent sanitization protocols. The material palette supports multisensory engagement, which is critical for dementia residents.
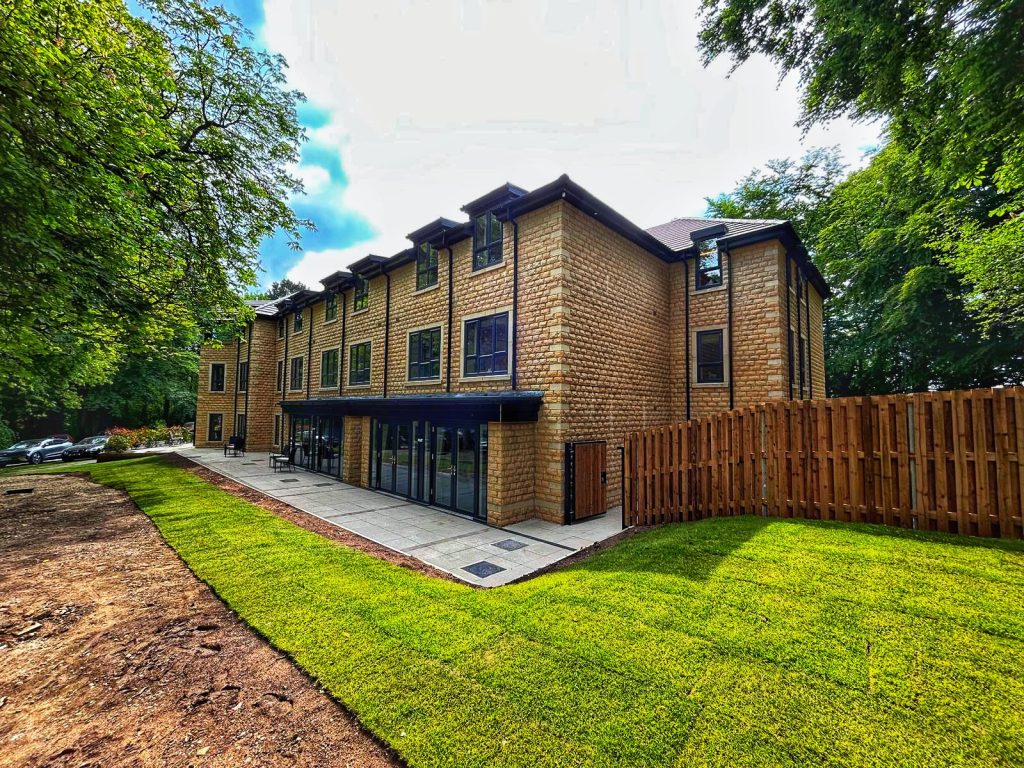
Externally, brick façades, pitched roofs, and dormers echo the language of the existing care village, reinforcing a cohesive architectural identity while blending respectfully with the green belt context.
Landscape
The design takes full advantage of the existing woodland site, transforming it into an active therapeutic asset. Outdoor spaces encourage gentle exploration and interaction with the natural world. Ground-floor bedrooms feature bi-fold doors opening directly to private gardens, while communal areas extend into shared green zones, supporting structured and spontaneous encounters with the outdoors.
We are proud to feature and promote in our architecture magazine the visionary Langtree Care Home by ACA and Millennium


