Visualising Continuity in the City of London
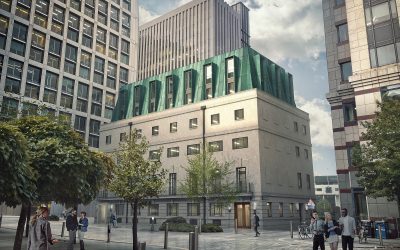
Brewers’ Hall By: WyrdTree When dMFK Architects undertook the sensitive expansion and refurbishment of Brewers’ Hall, the brief reached beyond technical renewal. The project called for a balancing act between continuity and transformation—extending an architectural legacy while securing the hall’s relevance in a City now defined as much by finance as by historic ritual. The Brewers’ Company is one of London’s oldest livery companies, with roots tracing back to the 12th century. Their current home, built in 1960 after wartime destruction, had reached the end of its useful life. The brief was clear: revitalise the ceremonial functions, expand the rentable workspace and prepare the building for its next phase with clarity and civic poise. WyrdTree was commissioned to produce visuals for this pivotal moment—both as a design aid and a storytelling tool. Two key images emerged from our collaboration with dMFK. The first is a view of the new street façade: a precise layering of materials, from pale stone to pre-oxidised copper, capped by a crisp glass-and-metal lantern. The second is an interior visual of the reception: measured, warm and richly tactile. Together, the images aimed to hold the project in suspension— between institutional decorum and contemporary refinement. What interested … Continue reading Visualising Continuity in the City of London
