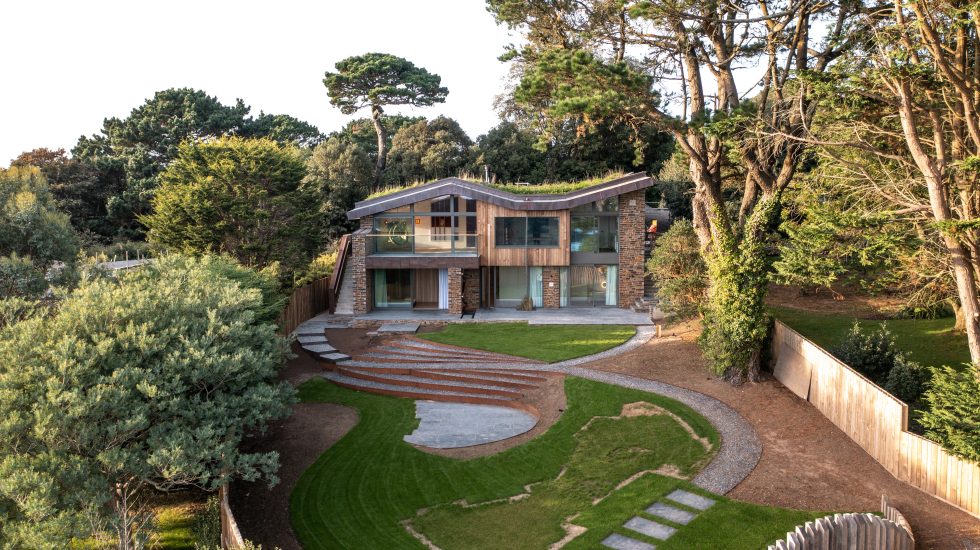
The Pines: A Passive House-Inspired Transformation
The Pines – Sustainable Family Living by the Sea: A Passive House-Inspired Transformation By: ARCO2 Architecture Nestled on a sheltered coastal plot in Cornwall, this striking new family home replaces a disjointed 1980s dwelling with a contemporary, low-energy, and nature-connected retreat. Inspired by Passive House principles, the home was designed to support modern family life while maximising sustainability, biodiversity and beauty. The clients sought a long-term base for their growing family. The chosen site offered a safe coastline, established vegetation and great potential. Their brief called for a highly efficient, inspirational home with dedicated spaces for home schooling and work, natural light, sea views and seamless indoor-outdoor flow. Thoughtful Design, Rooted in Place Architects responded with a reverse-level home that respects local vernacular and topography. Key moves included: Maintaining scale to harmonise with neighbouring properties. Relocating the structure to enhance views and protect a mature Holme Oak tree. Curved, playful forms, including a copper-clad entrance bridge, curved timber classroom wing, and secret garden paths. Wildflower green roof, echoing the site’s contours, improving drainage and encouraging biodiversity. Sustainable materials such as local stone, timber, copper and clay-based renders. Internally, the house is rich in texture and detail—from herringbone oak floors and curved … Continue reading The Pines: A Passive House-Inspired Transformation
