
Transforming Spaces: How Glenn Cavill Architecture Redefined a Family Home
When a private client approached Glenn Cavill Architecture with a desire to rejuvenate their outdated home they faced several challenges that required a comprehensive architectural intervention The home suffered from poor energy efficiency inadequate connectivity to a beautiful garden and an outdated kitchen that no longer served the familyʼs needs Additionally the houseʼs flow was disjointed with various poorly conceived add ons accumulated over the years
Existing Kitchen: Identifying the Core Issues
The clientʼs home although filled with potential was not fit for its purpose It lacked seamless integration with the stunning garden space which was a significant asset being underutilized Internally the kitchen stood as a relic of the past failing to meet the modern culinary and social needs of the family The overall flow of the house was compromised by multiple additions leading to a fragmented living experience
Energy Inefficiency
One of the primary concerns for the client was the homeʼs energy inefficiency The existing heating system was outdated leading to high energy bills and discomfort during the colder months Additionally poor insulation contributed to loss of heat further exacerbating energy wastage
Lack of Connectivity and Flow
The disconnect between the interior spaces and the garden was evident There was no natural flow from the living areas to the outdoor space which limited the familyʼs enjoyment and use of their property Internally the layout hindered movement and interaction within the home making daily life cumbersome
Outdated and Impractical Spaces
Spaces such as the kitchen were outdated and not conducive to modern living The existing room sizes did not support multifunctionality which the family desired for both living and entertaining
The Glenn Cavill Solution
To address these challenges Glenn Cavill Architecture embarked on a transformative journey with a three pronged approach
Enhancing Energy Efficiency
First and foremost Glenn Cavill Architecture upgraded the homeʼs energy efficiency This was achieved by installing a new state of the art heating system and significantly improving the insulation
Creating Seamless Indoor Outdoor Connectivity
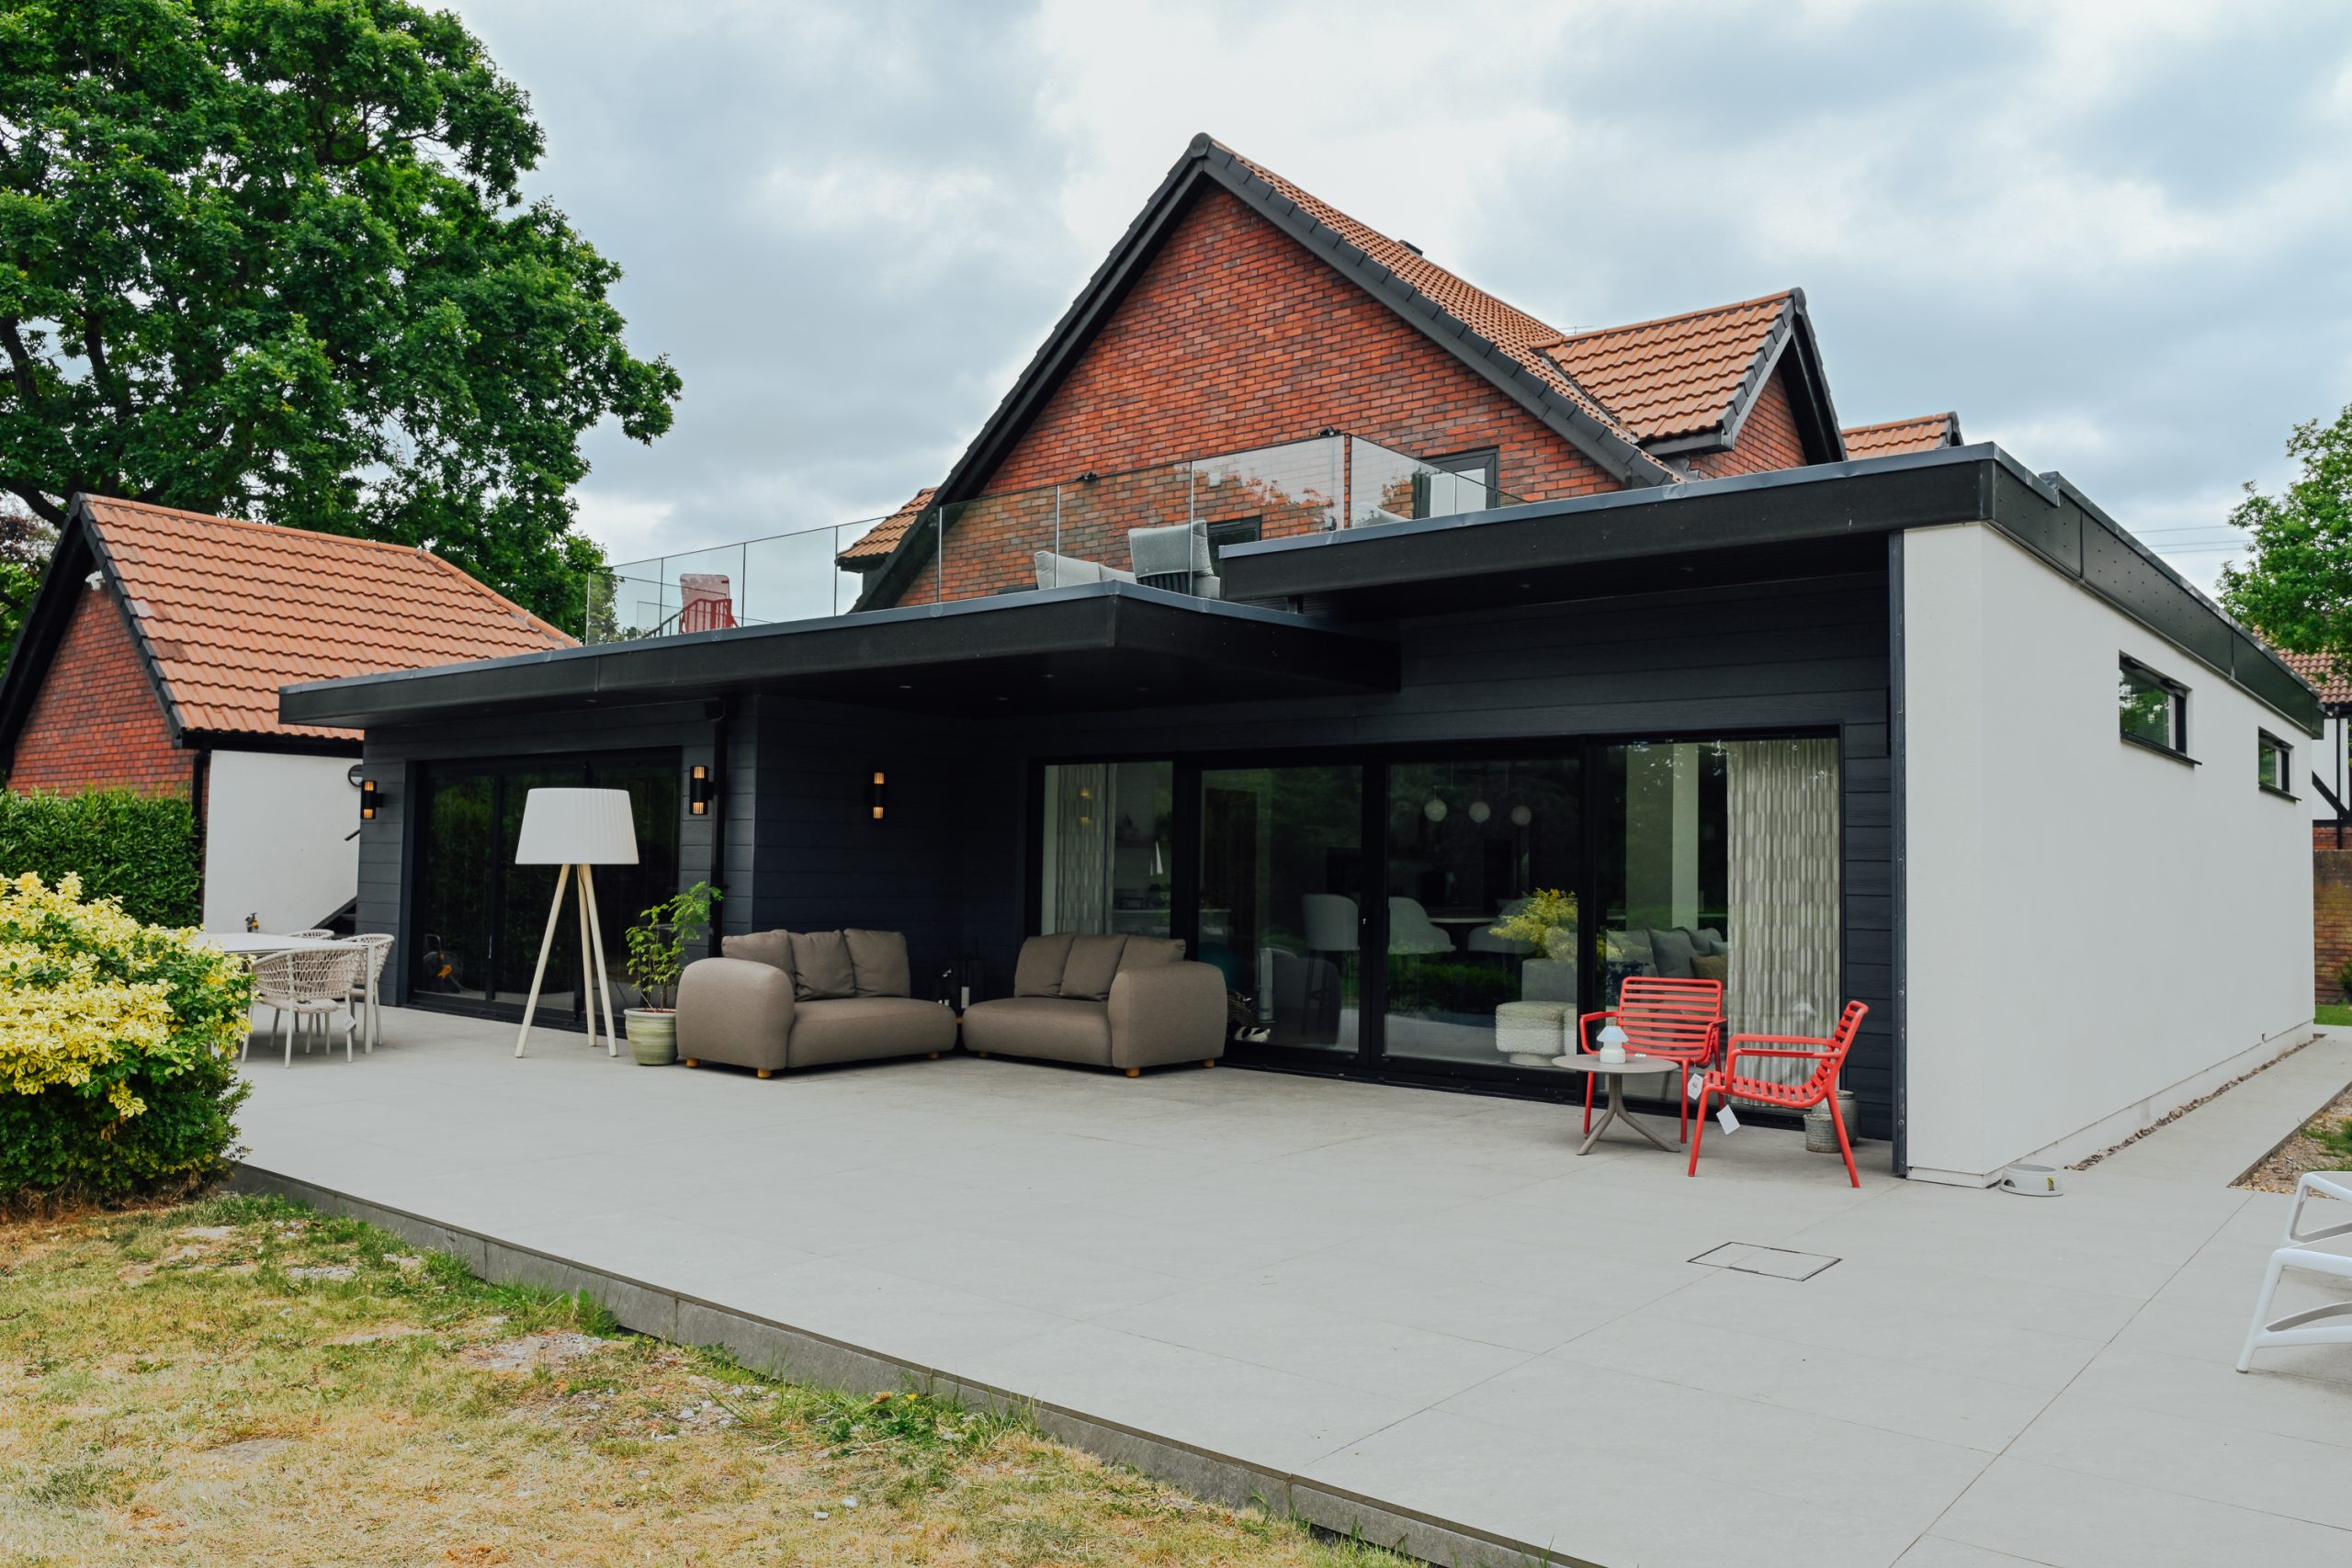
To bring the garden into the home Glenn Cavill Architecture redefined the flow between the interior and exterior spaces By opening up walls and creating covered outdoor seating areas they established a harmonious connection with nature This allowed the family to extend their living space outdoors creating an inviting environment for relaxation and entertainment
Existing Exterior: Redesigning Interior Spaces
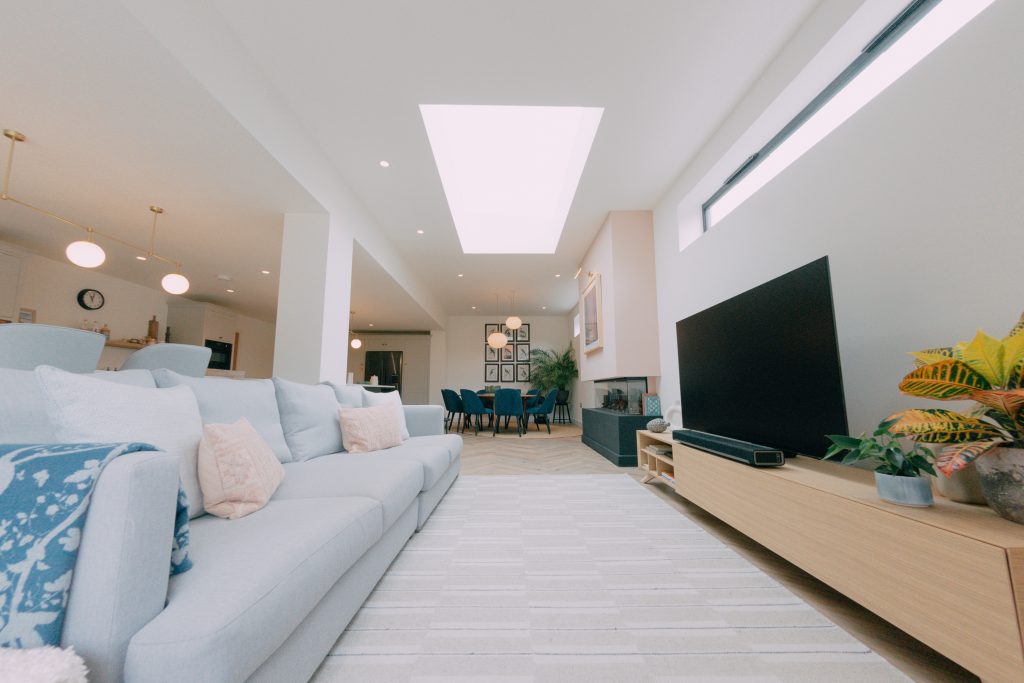
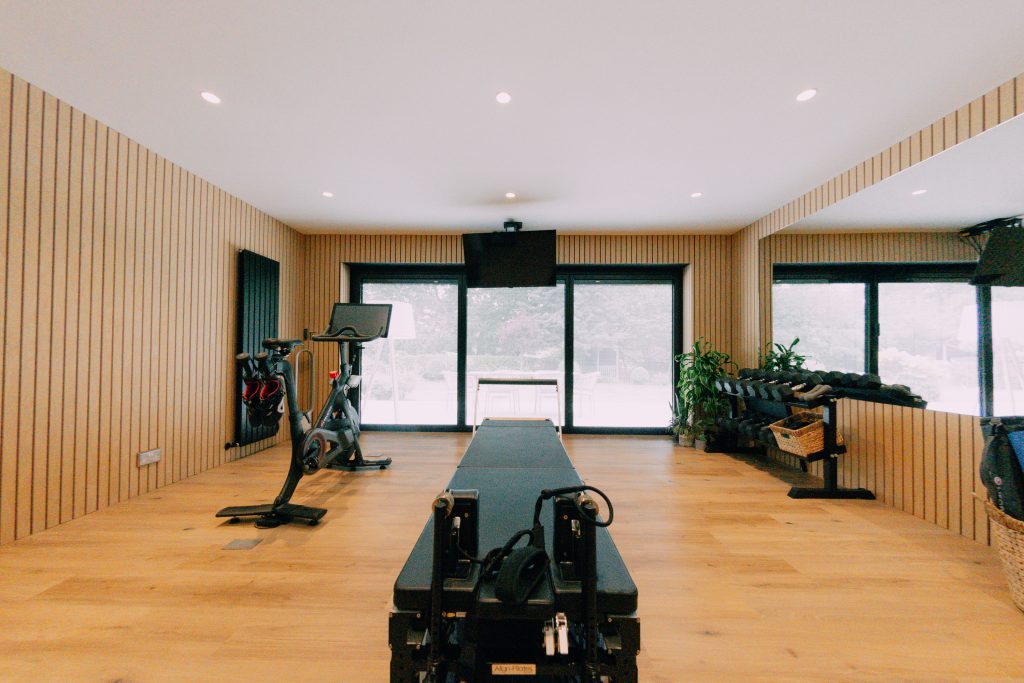
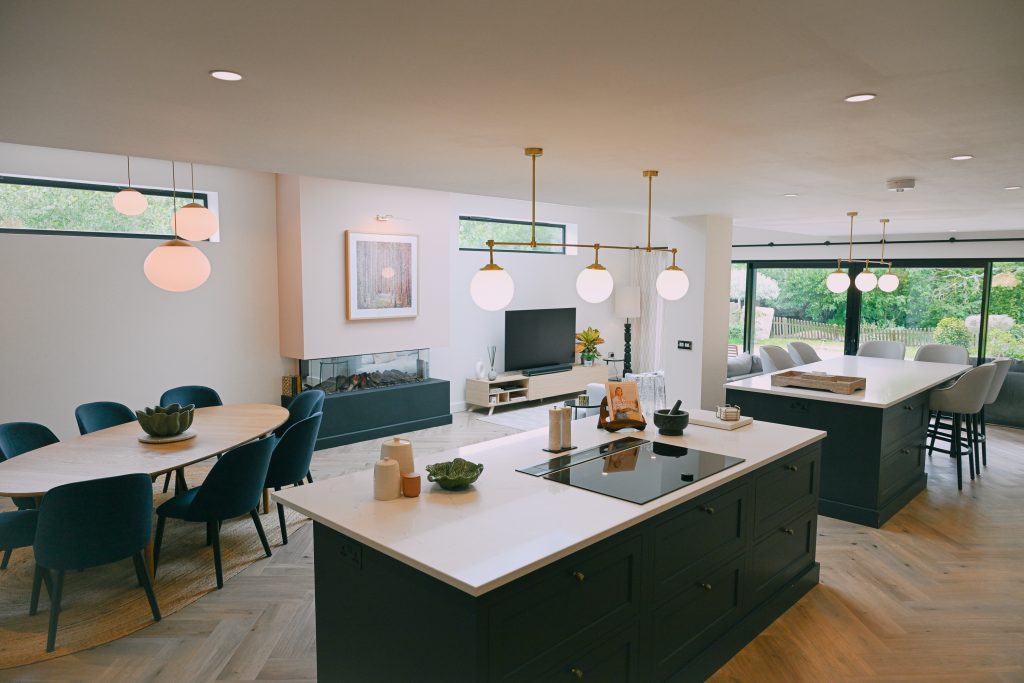
Internally the focus was on creating versatile and modern living spaces The kitchen underwent a complete renovation integrating contemporary design elements with functionality Existing room sizes were altered to create new multifunctional spaces enhancing the homeʼs adaptability to the familyʼs evolving lifestyle An external patio and rooftop terrace were added providing additional space for leisure and gatherings
Interior Renovation: Achieving an Ideal Living Environment
The results of this architectural transformation were remarkable The client’s home was no longer just a place to live but a harmonious environment that enhanced their lifestyle The increased energy efficiency translated into significant cost savings and a reduced carbon footprint
Improved Quality of Life
The new layout promoted easy living with spaces designed to facilitate daily activities and family interactions The enhanced connection to the garden allowed the family to fully enjoy their outdoor space creating a sanctuary for relaxation and recreation
Interior Design: Enhanced Aesthetic and Functionality
The homeʼs aesthetic was dramatically improved with sleek modern interiors that reflect the familyʼs tastes and needs The functionality of the spaces was prioritized ensuring every room served a purpose and contributed to the overall living experience
Modern Living Space: Conclusion
Glenn Cavill Architecture successfully transformed the client’s home into a model of modern living By addressing energy efficiency enhancing connectivity and redesigning interior spaces they created a dwelling that perfectly fits the client’s needs This case study showcases the firm’s ability to turn architectural challenges into opportunities for innovation and improvement
If youʼre considering a home transformation connect with us at Glenn Cavill Architecture to explore how we can create a space that enhances your lifestyle
We are proud to feature and promote in our architecture magazine Glenn Cavill Architecture’s home transformation story


