Transforming Leeds’ Health Sciences Library
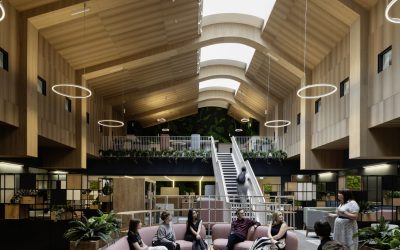
Where Wellbeing Meets Academic Excellence By: HLM Architects With the ambition to update its estate to meet the future needs of student, the University of Leeds appointed HLM to undertake a campus-wide appraisal and transform the Health Sciences Library. Nestled deep within the 1970’s Worsley Building the inward-looking library was reimagined into a vibrant and inclusive ‘home room’ designed to promote and priorities wellbeing, accessibility and collaboration. Connected, Collaborative Learning Environments Designed for the way students learn today, the updated library features dynamic spaces that encourage both formal and informal collaboration. Integrated digital tools and seamless connectivity support group work and blended learning while the open-plan layout invites exchange between both students and staff. A newly designed entrance and feature staircame enhance the circulation between levels, making navigation intuitive while serving as architectural focal points. Flexible, Student-Led Study Spaces: At the core of the redesign is adaptability. A diverse mix of ergonomic furniture and modular layouts allow students to personalise their study, whether focused individual work or collaborative team discussions. Acoustic interventions, including sound-absorbing materials and thought-fully placed partitions help to minimize distractions and support quiet study. The library’s flexible floor plan ensures it can continue to evolve in line … Continue reading Transforming Leeds’ Health Sciences Library
