Modern Architecture With Accessibility At Heart
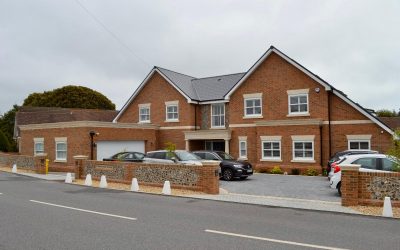
New accessible and inclusive home, Ferring, West Sussex By: Folkes Architects The project was initiated to provide a forever home for Zoe, our client, who has Quadriplegic Cerebral Palsy. Her condition requires continuous additional care from trained Personal Assistants and her family. The design brief was to create an accessible, lifetime home, with the majority of the living accommodation is located on the ground floor with a centralised family room area providing access into the kitchen and dining and living rooms. The dwellings traditional inspired design of two gabled elements and recessed central link informed the layout of the ground floor, with the centrally located primary entrance leading into a double height circulation space and family room to the rear. The double height space is bridged at first floor level to link the first-floor accommodation. The ground floor of the northern wing of the dwelling has been designed to provide a fully accessible bedroom and bathroom as well as facilities for the personal assistants. The bedroom and bathroom have been fitted out with a ceiling mounted hoist system, which extends throughout the ground floor to provide access throughout the family living accommodation. A storage room has been provided adjacent to … Continue reading Modern Architecture With Accessibility At Heart
