Bishop’s Stortford College Campus Reimagined
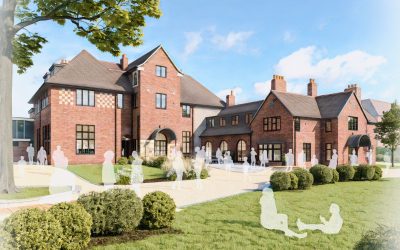
Bishop’s Stortford College – Sixth Form & Higher Education Centre By: Wotton Donoghue Architects WDA was appointed by Bishop’s Stortford College to support the development of a long-term campus masterplan and to help identify and prioritise future projects. The first commission focused on the conversion and reconfiguration of Grimwade House—a former boarding facility—into a new, purpose-designed Sixth Form and Higher Education Centre. WDA began by carrying out feasibility studies and spatial compliance assessments, measuring the existing building against current Department for Education (DfE) design guidance. These studies informed a series of concept design proposals, which are currently being costed by the College’s appointed Quantity Surveyors. Construction is scheduled to begin in August 2025. The scheme combines architectural and interior design to deliver a high-quality academic environment tailored to the needs of senior pupils. The design balances focused study areas with informal, flexible spaces that support independent learning and university preparation. Enhancements to the existing building include improved accessibility, a variety of study settings, and carefully considered interventions in materials, lighting, and furniture. The result will be a welcoming, contemporary space with a timeless character. Following the completion of the Sixth Form Centre, the College intends to move forward with additional … Continue reading Bishop’s Stortford College Campus Reimagined
