An Edinburgh Home Reimagined For Family Life
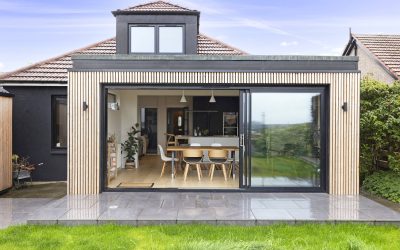
Where Style, Function, and Comfort Unite By: MDA Studio This architect-designed home extension and attic conversion in Edinburgh, has completely transformed a traditional property into a light-filled, modern family home that balances style, comfort, and functionality. At MDA Studio, our approach began with a careful reconfiguration of the internal layout to improve flow and maximise natural light. By opening up the ground floor, we created a clear line of sight from the front door through to the garden, allowing daylight to travel seamlessly through the space. The staircase was also reconfigured as part of the redesign, improving circulation between levels and creating a stronger connection between the living spaces. One of the most unusual and distinctive aspects of this project was the decision to reduce the size of the house. We demolished the existing conservatory – which was poorly insulated, rarely used, and blocking views from the main living spaces – to create a more open connection with the garden. While it’s rare for us to remove floor area, in this case, it added significant long-term value to the home by enhancing views, improving layout efficiency, and creating a stronger visual and physical connection between inside and out. To the rear, the existing … Continue reading An Edinburgh Home Reimagined For Family Life
