Bright, Open Living in Wandsworth Home
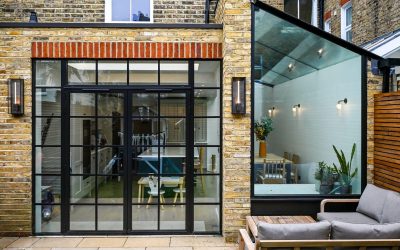
Wymond Street, by: AURA Architecture + Interiors A full remodel of the ground floor with a rear extension and redesign of the existing side extension. Plus a remodel of the upper floors. Our clients came to us wanting to create more space for their growing family… The property is a two-storey mid terraced house located on the western side of Wymond Street within the borough of Wandsworth. Our clients came to us wanting to create more space for their growing family, which included constructing a rear extension and re-designing their existing side extension to create a larger kitchen/dining area. We then re-designed the rest of their ground floor so enable the kitchen/dining area to flow into the living area in the front of the house. We added a new 1.5m deep single storey rear extension with a 1.8m deep projected bay window on the side. The extension that forms part of open plan kitchen and dining area has a flat roof with a skylight above. The existing sloped glazed canopy on the side was replaced with a new glass roof that extends to the bay window. The rear wall also has a fixed glazed portion at the bay window and … Continue reading Bright, Open Living in Wandsworth Home
