Barnet Masterpiece: Gables, Glass and Grandeur
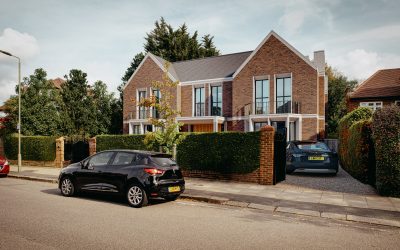
Private House, Barnet – Design with Timeless Appeal By: T2S Architecture We were tasked with developing the concept design for a detached, family dwellings for a client in Hendon, North London. The client liked symmetry, traditional forms, and contemporary stylings. It felt natural that the design took the form of two gabled frontages, which created a traditional geometry and defined central entrance and staircase. Once this basic principle was frozen, we tested numerous iterations of this form to created something that was proportioned and architecturally pleasing. Brickwork with stone detailing was used because we felt this reflected the traditional and contemporary stylings of the form and massing. Deed angled reveals and stylish stonework engravings were used to elevate the design into a luxurious and beautiful piece of Architecture. The ground floor plan was greater than the upper floors – which at the rear were dictated by the rear facing windows of the adjacent properties. We decided this should be expressed as an extension of the brick mass – which took the form on a glass enclosure with stone detailing acting as the conduit between the front and rear language. Internally, the client wanted 4 large bedrooms – each with en-suite … Continue reading Barnet Masterpiece: Gables, Glass and Grandeur
