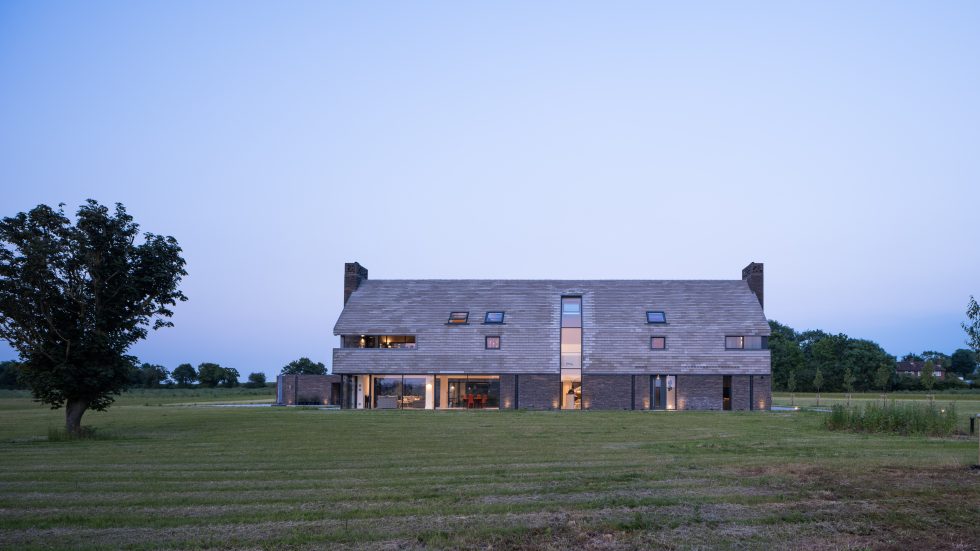
A Warm Welcome in the South Cambridgeshire Hills
Armshold Farm: Sustainable Living Redefined By: NP Architects Location and Client Vision: The site is located in South Cambridgeshire just south of Kingston and replaced a nondescript farmhouse and several outbuildings. Our clients were enthusiastic regarding the potential of this site and were drawn to its unique feature of being a registered light airfield with its own grass runway and hangar. Their brief was to design a sustainable replacement dwelling with minimal maintenance and a timeless design. Architectural Design 1: The house itself was designed as two main elements – the main house and the ancillary wing. The main house is a simple two-story building with a pitched roof and linear proportions. The ancillary wing housed amenities such as the garage, bike workshop and a lap pool. Architectural Design 2: The house is designed in a courtyard configuration, with the ancillary wing built into the hillside this provides a residential amenity sheltered form the wind. The design aims to evoke a minimal form, reminiscent of agricultural structures in the landscape without replicating a barn’s detailed design. Architectural Design 3: All materials were chosen for their natural robustness. The roof was clad in large format clay tiles extending down to the … Continue reading A Warm Welcome in the South Cambridgeshire Hills
