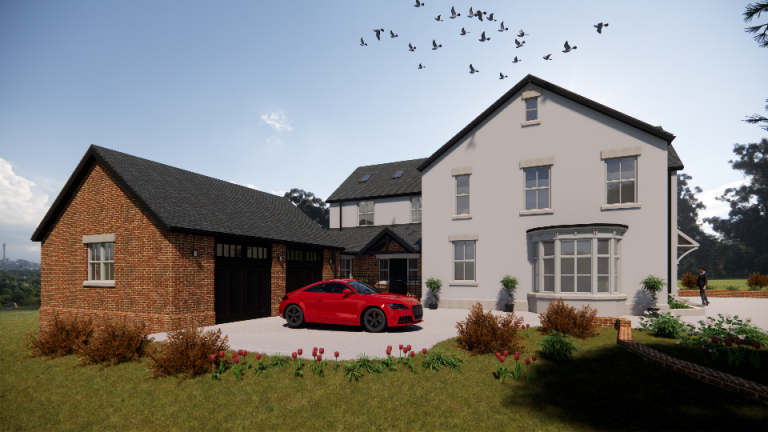
Modern Living in a Timeless Country Home
Turning Houses into Homes By: bi Design Architecture This detached property, set on its own secluded plot, has been given a new lease of life through a complete remodel and carefully designed extensions. We replaced the original double garage and outbuildings with a large two-storey and single-storey extension, to create a more cohesive home. The internal layout has been improved throughout, with the highlight being a generous open-plan kitchen–dining–living space – the perfect hub for family life and entertaining. Externally, the property has been re-rendered and enhanced with new sliding sash windows. Locally sourced cut stone has been used for the plinths, lintels, and sills, adding character and longevity. The removal of shutters and tile hanging has given the home a cleaner, more timeless look that complements its surroundings. All planning and design were handled by the bi Design team, ensuring every detail was considered We are proud to feature and promote in our architecture magazine: bi Design Architecture – A Complete Home Remodel
