
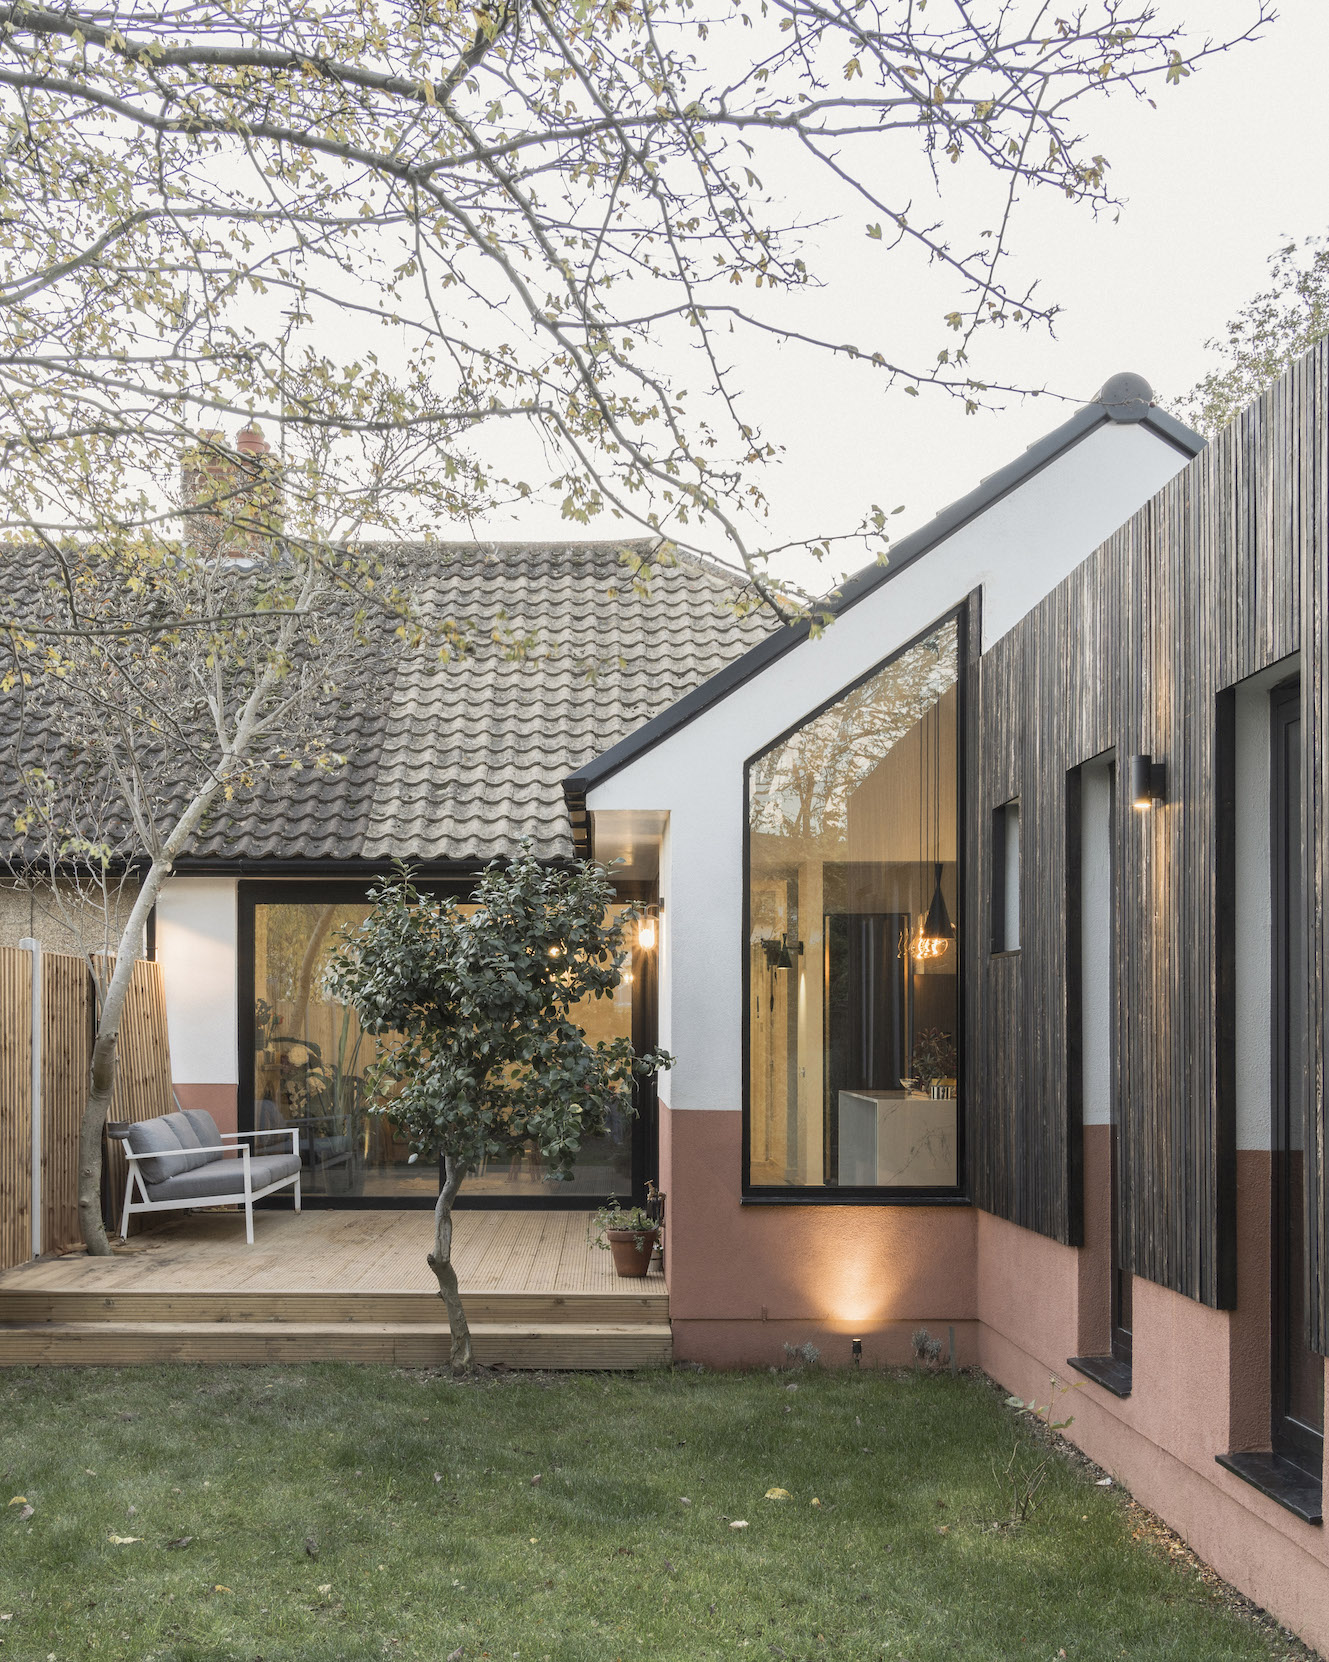
Open plan living at Tankerville Drive
Founded in 2021, Turnkey Contractors, the luxury build, construction and development specialists, creates unique and distinctive housing projects across London and the Home Counties. The recently completed Tankerville Drive property in Essex is Turnkey’s latest project. The objective was to sensitively modernise and extend the existing property into a light, bright and modern family space, and it does just that.
The 1950s bungalow was in a dilapidated state and required modernisation.Internally, the brief focused on reconfiguring the ground floor layout to enhance the sense of space, light and flow throughout the home. The final result is an exceptional property that includes unique exterior timber cladding and celebrates the expansive use of glass to let the light in and create a stunning open plan living space. Kristian Brown, Founder and Managing Director of Turnkey Contractors, discusses the project and key features used to create this luxury family home.
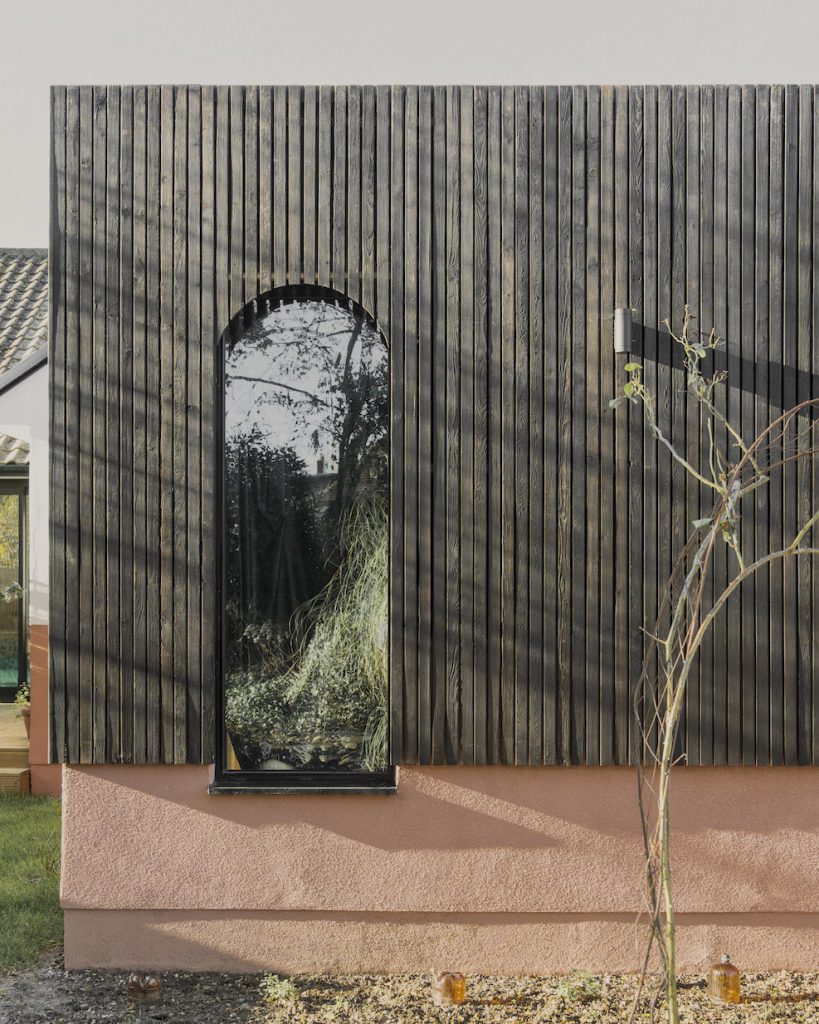
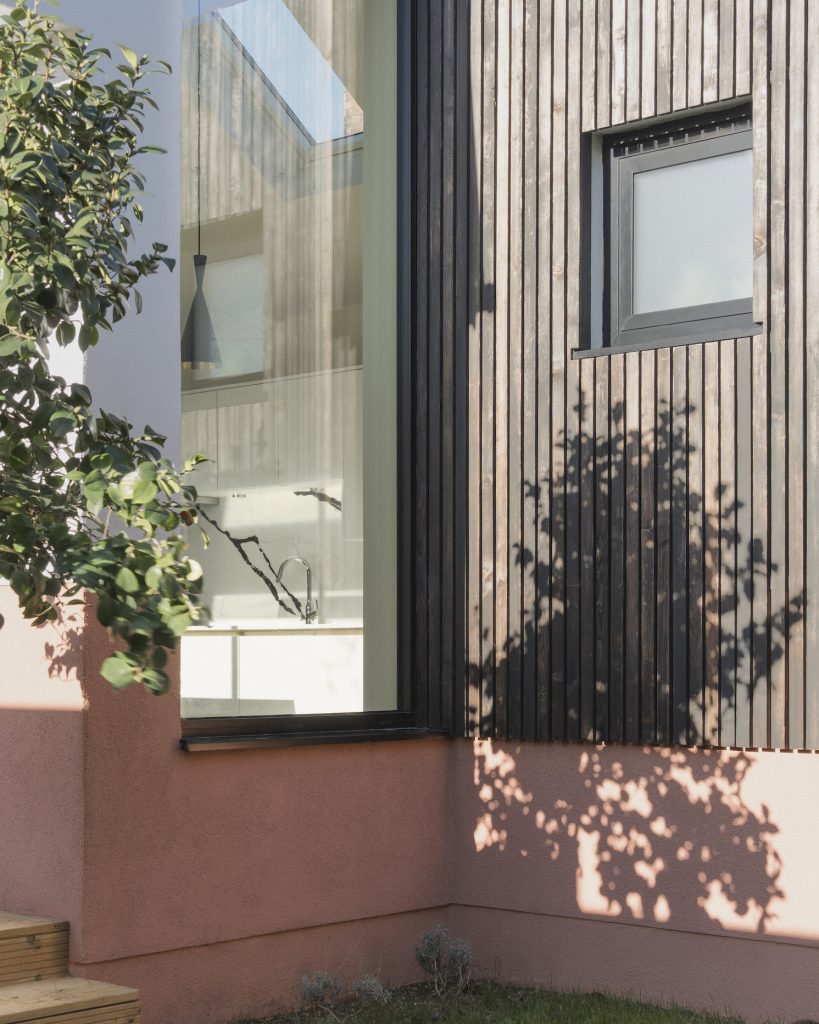
From the property’s exterior, you are immediately greeted by the eye-catching and modern wooden timber cladding and contrasting pink and white render. The unique finishes are effectively used to create a one of a kind property that instantly creates a modern and artistic impression. The charred larch timber cladding was incorporated into the structural design of the extension paneling. The cladding creates a protective, water-repellent layer which improves the wood’s resistance to rot and weathering – effectively extending its lifespan whilst providing a stylish finish.
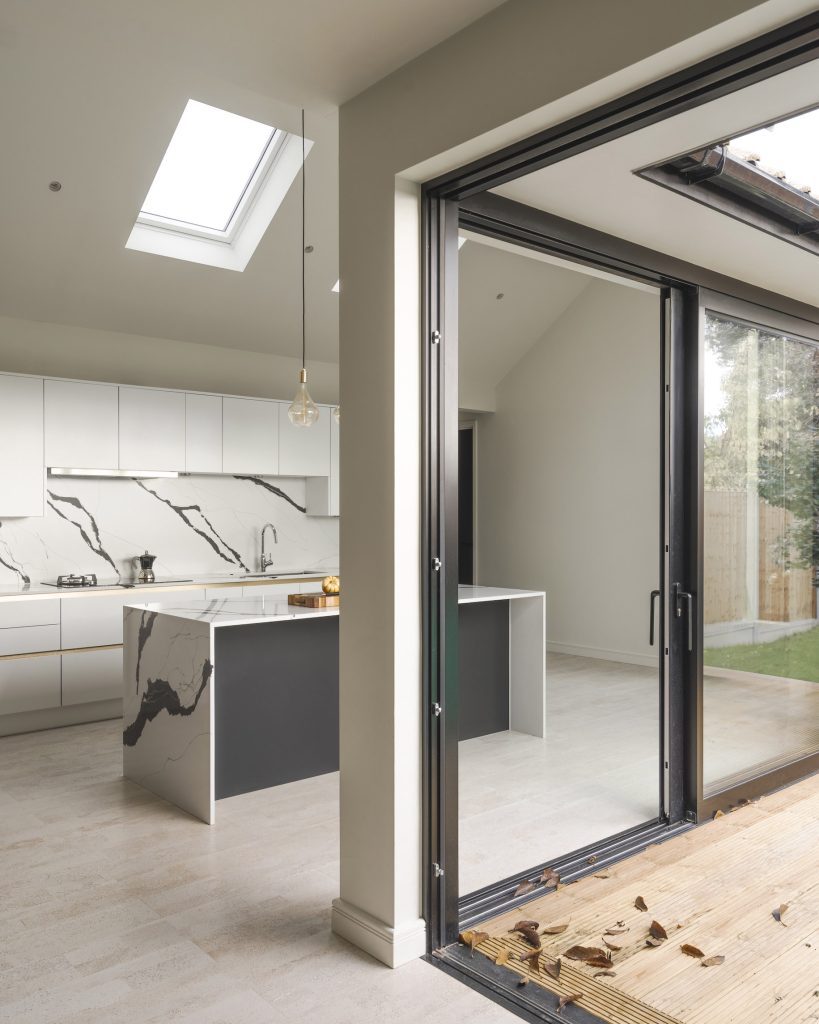
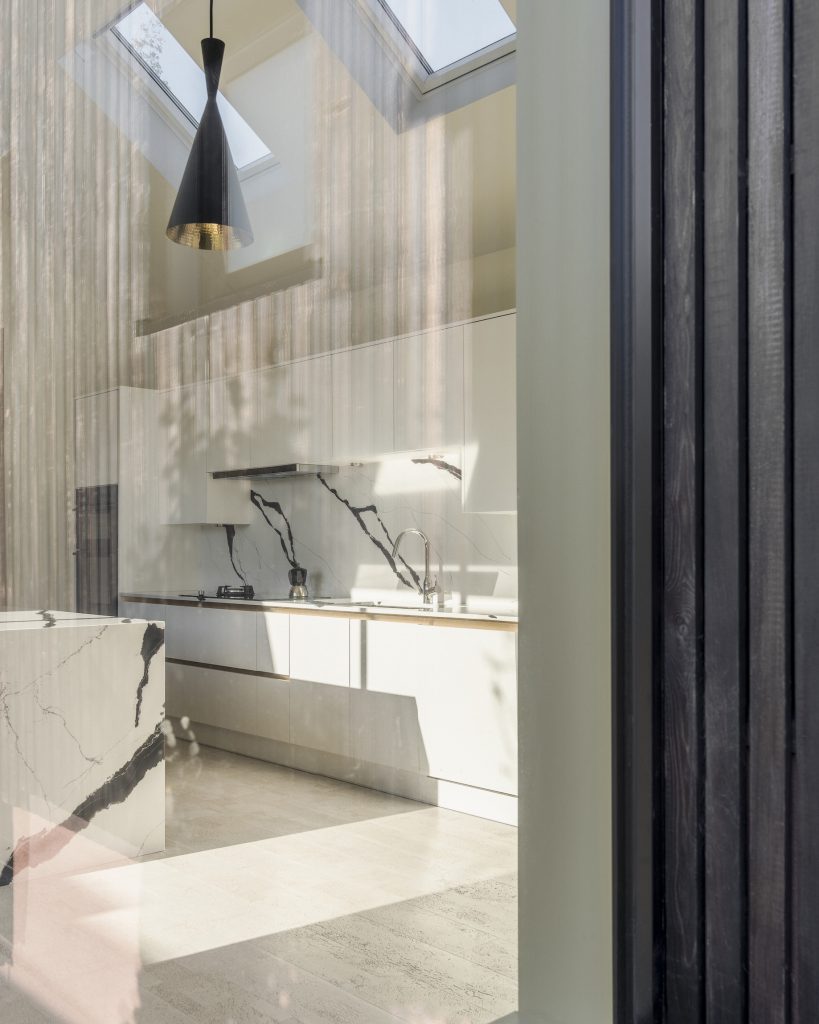
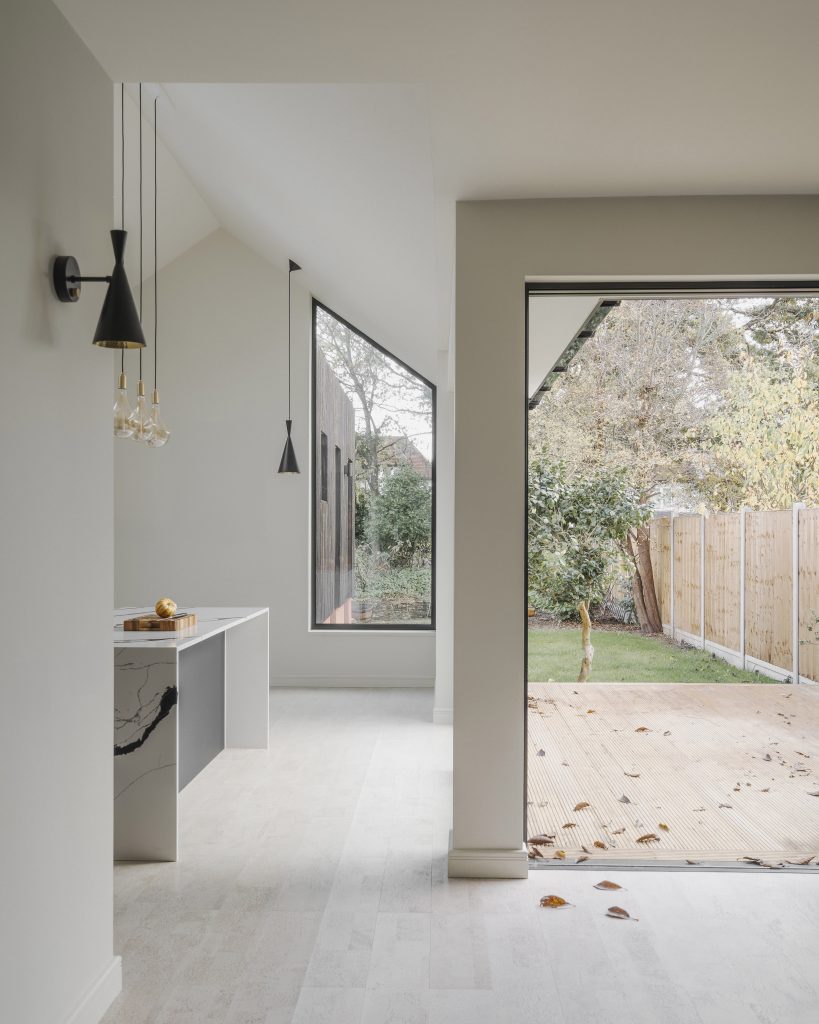
Thanks to the glass interiors championed during design phases, as you first enter Tankerville Drive, the open plan kitchen and dining area welcomes you with a wealth of natural light and gorgeous views of the green garden. The views are courtesy of the sky lights, large glass patio doors and bespoke windows to fit snuggly with the slanted roof, the living and dining area feels light and airy as it flows seamlessly into the garden space.
The ground floor remodel and extension also boasts several effectively placed windows to create pockets of light and celebrate natural sunlight and the garden views at every opportunity.
This project represents Turnkey Contractors at their very best: innovative, meticulous, and respectful of both client needs and architectural integrity. What was once a neglected relic of the 1950s has been reborn as a light-filled, spacious, and resilient family home.
For more information on starting your luxury project or to view Turnkey’s full portfolio, please visit:
www.turnkeycontractors.co.uk | www.instagram.com/turnkeycontractors
We are proud to feature and promote in Architecture Vogue Magazine: Open Plan Living at Tankerville Drive by Turnkey Contractors


