
Bold Design. Calm Living
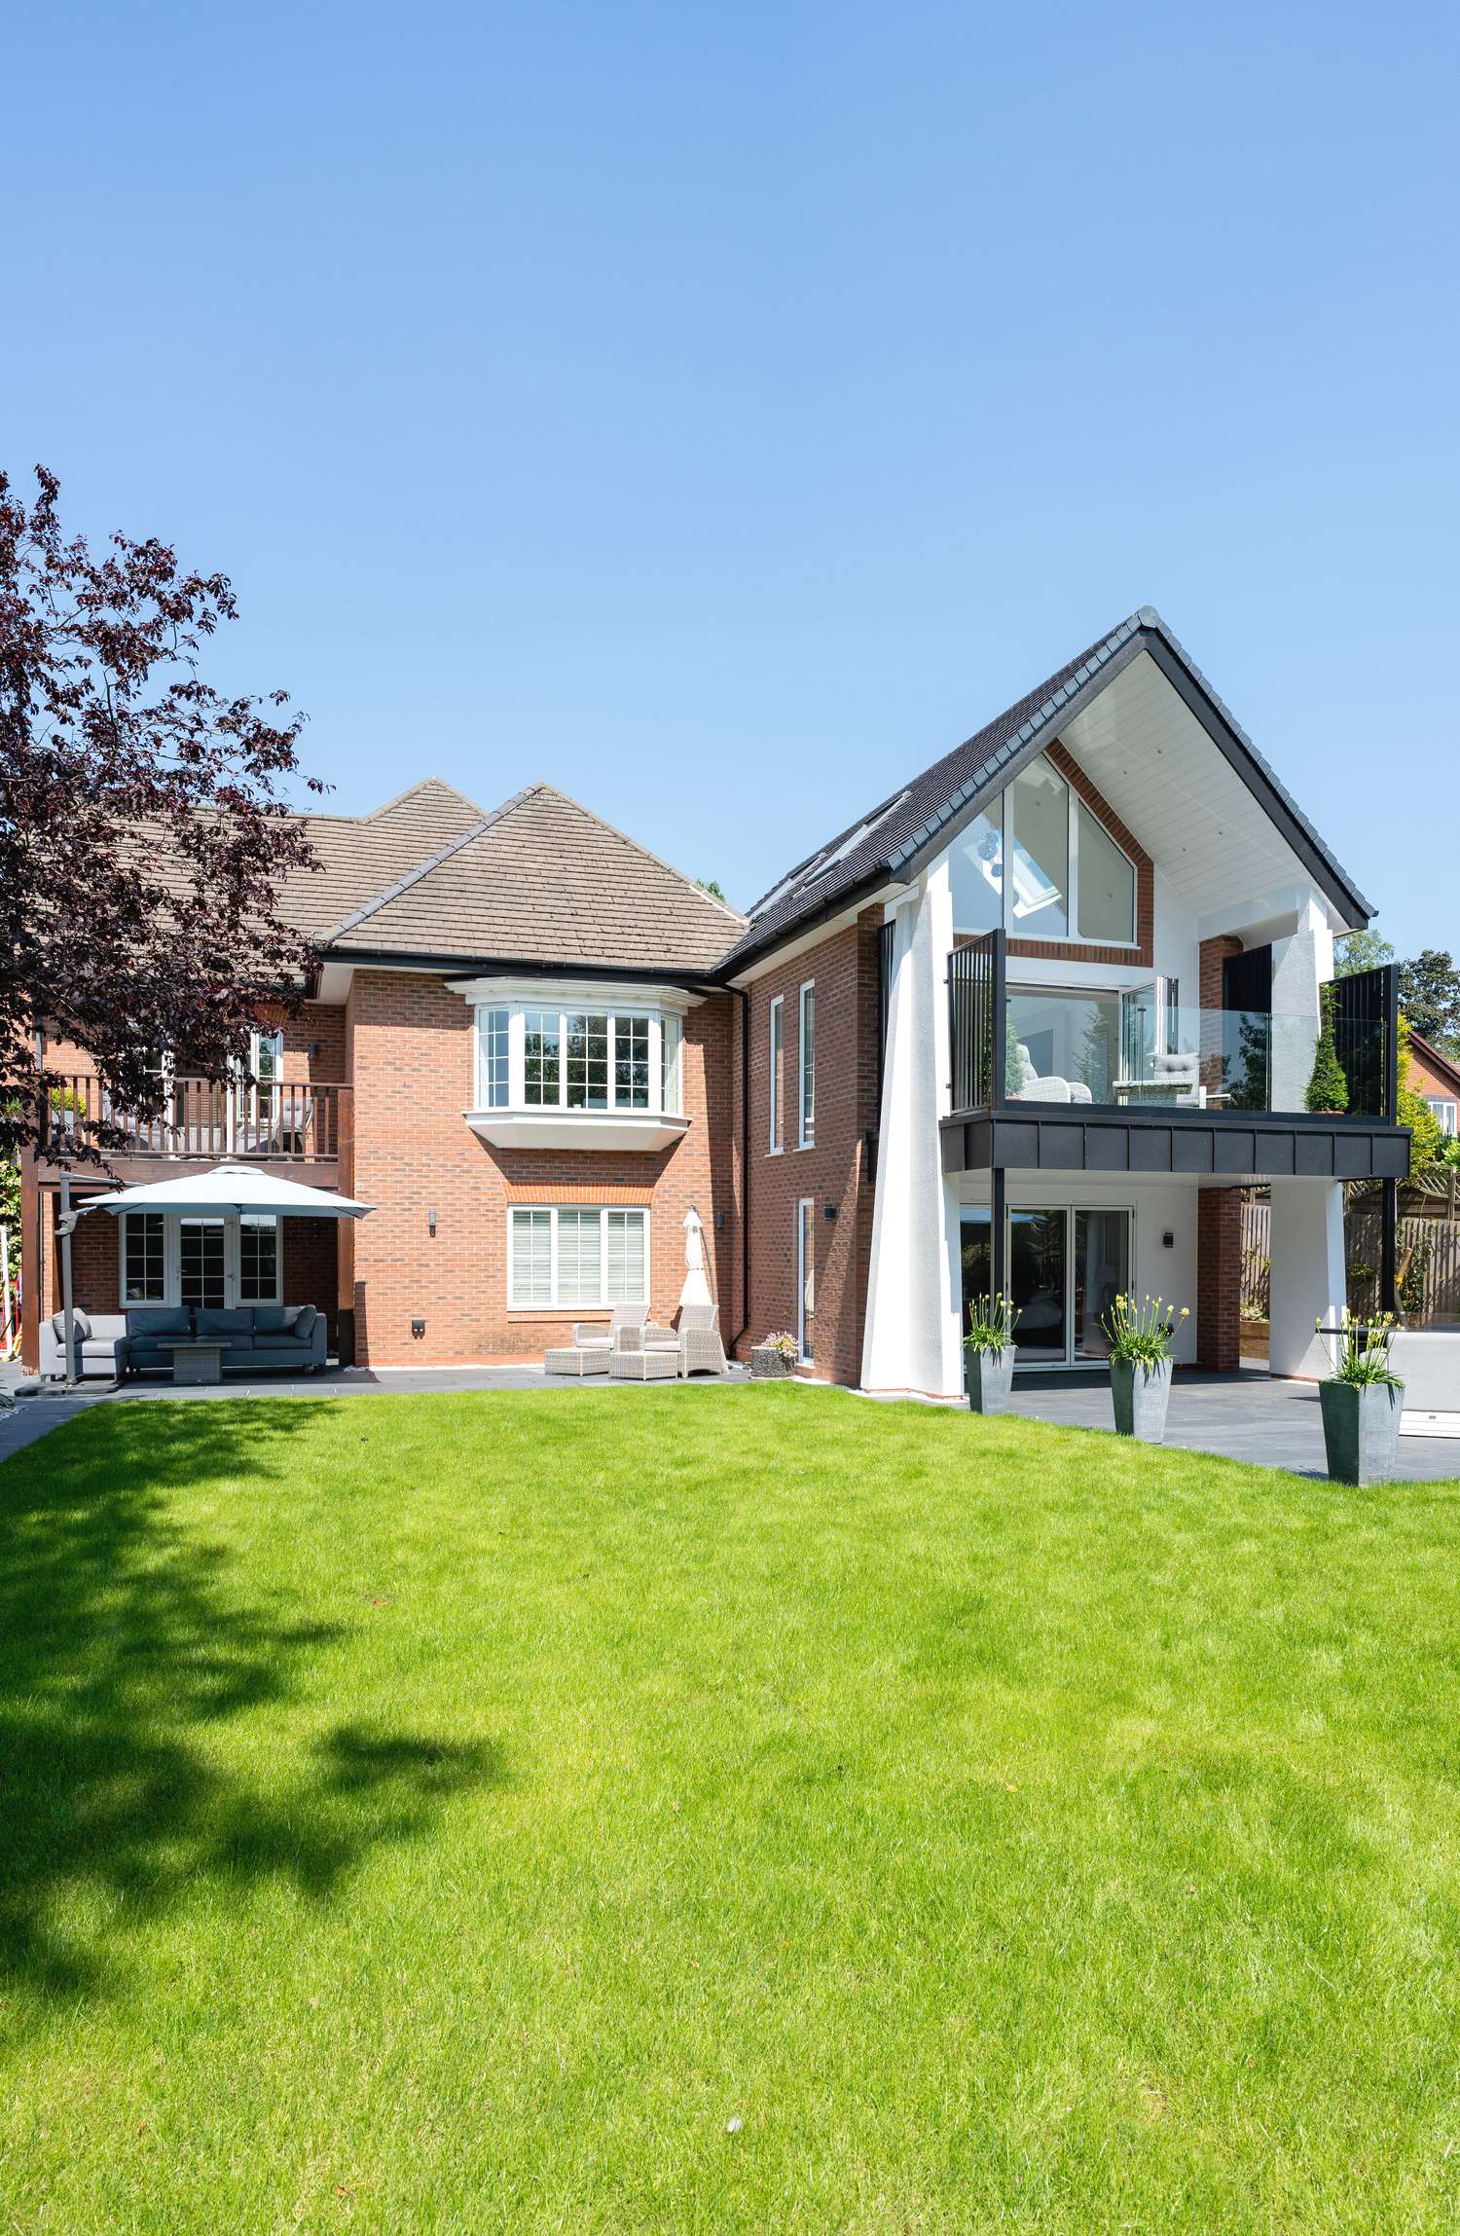
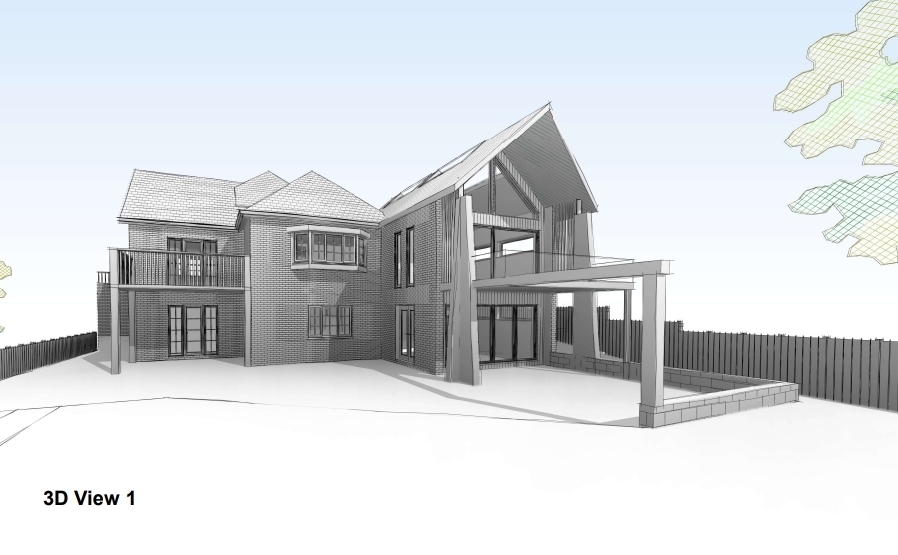
We recently completed a transformative two-storey rear extension that redefined both the architecture and lifestyle of an existing home.
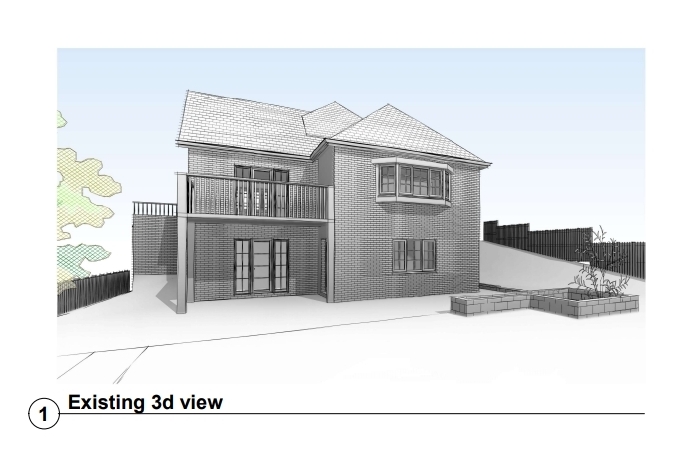
The brief was clear: create a space that felt expansive, light-filled, and deeply connected to the surrounding garden, while elevating the everyday experience of the clients. What emerged was a stunning fusion of form and function—a double-height vaulted living space paired with a breathtaking outdoor balcony that delivers panoramic rear views and seamless indoor/outdoor living.
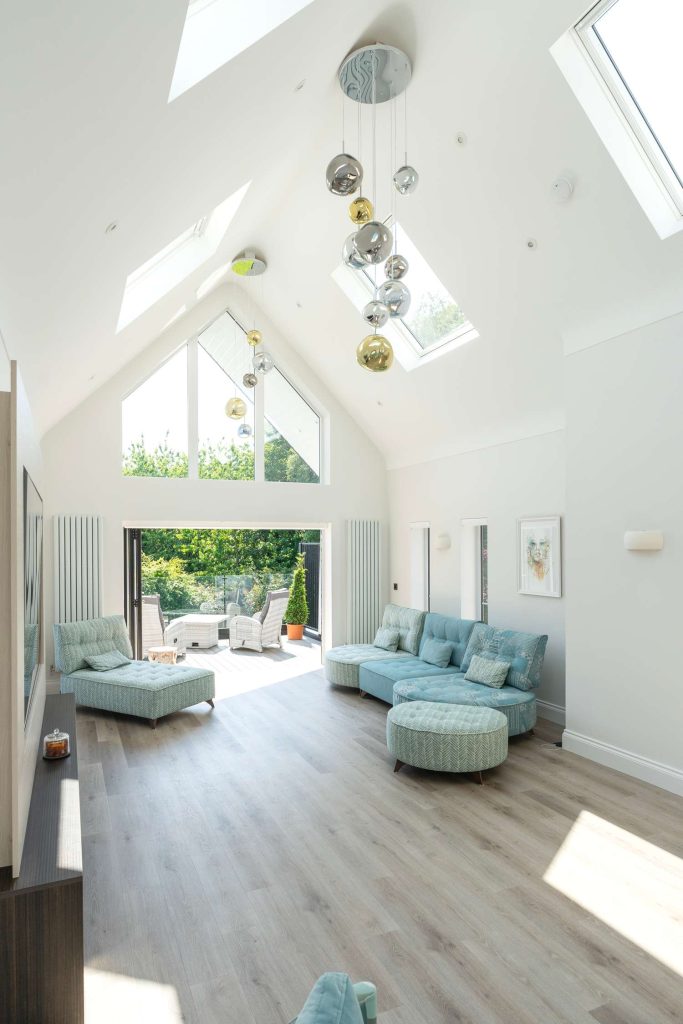
From the outset, we knew this project needed to do more than add square footage—it had to enhance the emotional and sensory experience of the home. The centerpiece of the extension is the double-height vaulted ceiling, which introduces dramatic vertical space and floods the interior with natural light. Carefully positioned glazing captures the movement of the sun throughout the day, creating a dynamic atmosphere that shifts from soft morning light to golden evening glow. The vaulted form also allowed us to introduce architectural rhythm and sculptural lighting, adding warmth and character to the space.
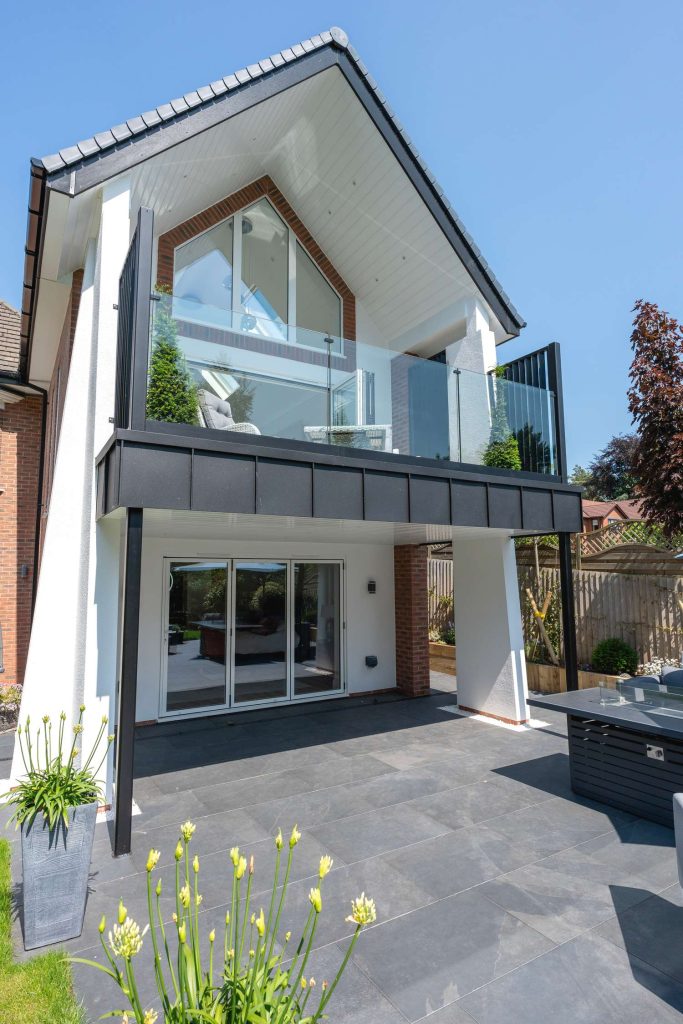
The upper level opens onto a generous outdoor balcony, designed not just as a viewing platform but as a true extension of the living area. Frameless glass balustrades ensure uninterrupted sightlines across the garden and beyond, while the materials—echo the palette of the interior, reinforcing the sense of continuity. Whether enjoying a morning coffee or hosting evening drinks, the balcony offers a tranquil retreat that feels both elevated and grounded in nature.
At ground level, large doors dissolve the boundary between inside and out, allowing the garden to become an extension of the home. This connection was central to the design philosophy: to create a space where movement between indoors and outdoors felt effortless and intuitive.
Beyond aesthetics, the extension has had a profound impact on the lifestyle and wellbeing of our clients. The openness of the design encourages natural ventilation and daylight, reducing reliance on artificial lighting and creating a healthier living environment. The visual connection to greenery has proven restorative, offering moments of calm and reflection throughout the day. The clients now describe the space as their sanctuary—a place where they feel more connected to nature, more inspired, and more at ease.
We worked with open plan building company who helped bring our vision to life onsite.
This project exemplifies our belief that architecture should elevate everyday life. By combining bold spatial gestures with thoughtful detailing, we’ve created a rear extension that doesn’t just add value to the property—it adds joy, serenity, and a renewed sense of possibility to the lives of those who live there.
We are proud to feature and promote in architecture vogue magazine – The Wirral | By Glenn Cavill Architecture


