A Modern Vision For A Historic Campus
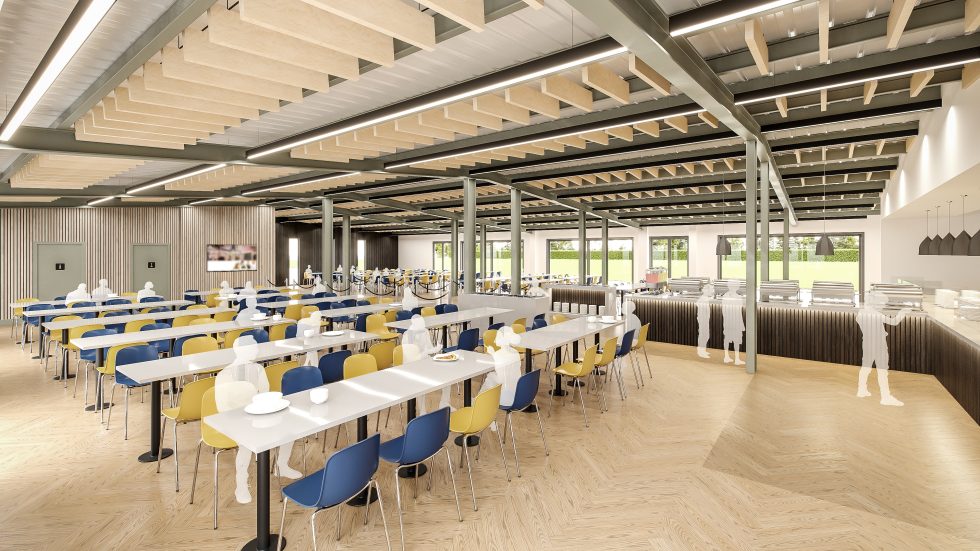
Independent School: All School Dining Hall, Library and Sixth Form By: Wotton Donoghue Architects WDA were engaged in January 2023 to prepare a campus masterplan for the School, assessing the campus condition and phased re-developments and sequencing of capital works across the campus to address the medium and long term goals. The resultant masterplan led to several capital projects being identified for progression. Proposals for a new school library and sixth-form centre were designed to be integrated into a Tudor Gothic Grade-II* listed main building dating back to 1872. As part of these works the school would also provide a new centralised laundry facility to service the boarding houses. For the dining project, WDA undertook a feasibility study to calculate floor areas and number of covers required to accommodate their population of 880. The proposal included the provision of a covered shelter, allowing potential future connectivity to a sports hall. This future-oriented addition ensures adaptability, enabling the expansion of sheltered queue spaces when required. We are proud to feature and promote in architecture vogue magazine – Independent School Dining Hall & Sixth Form | WDA
