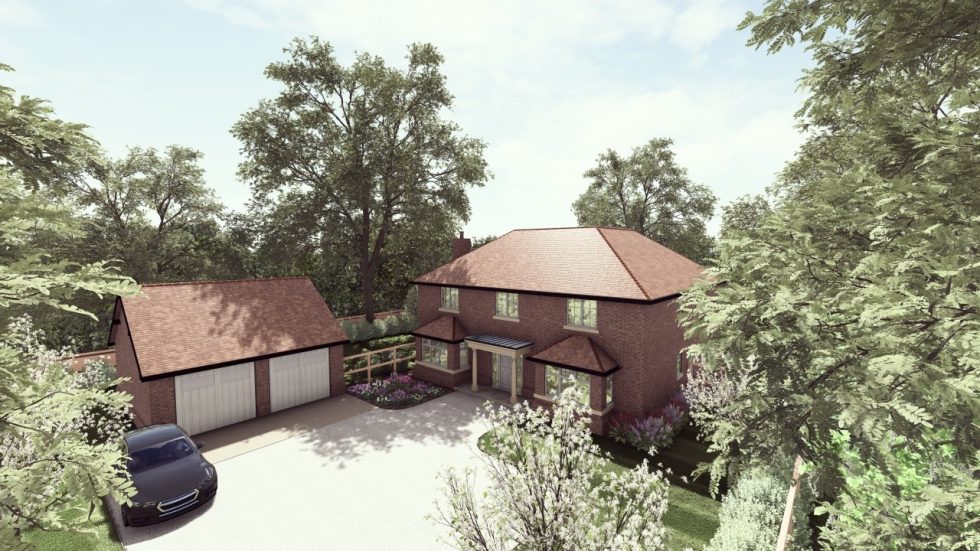
Bespoke Design, Inspired by the Countryside
Rural Elegance Redefined at Pardown, Oakley By: Whiterok Architecture The approved design by Whiterok embodies a considered architectural response to its rural context, delivering a two-storey timber-framed dwelling with a brick façade, pitched and hipped roof, and integrated photovoltaic panels. The layout prioritises functional clarity and spatial connectivity: a central hallway and gallery landing organise the ground floor living, study, family, and kitchen/dining spaces, with utility, plant, and WC areas discreetly accommodated, while the first floor comprises five bedrooms and three bathrooms, providing flexible family accommodation. A single-storey orangery at the rear enhances the connection between interior and garden, reinforcing the home’s relationship to its landscaped setting. The dwelling is carefully positioned to preserve mature trees and hedgerows, and its scale, massing, and material palette respond sensitively to surrounding properties.
