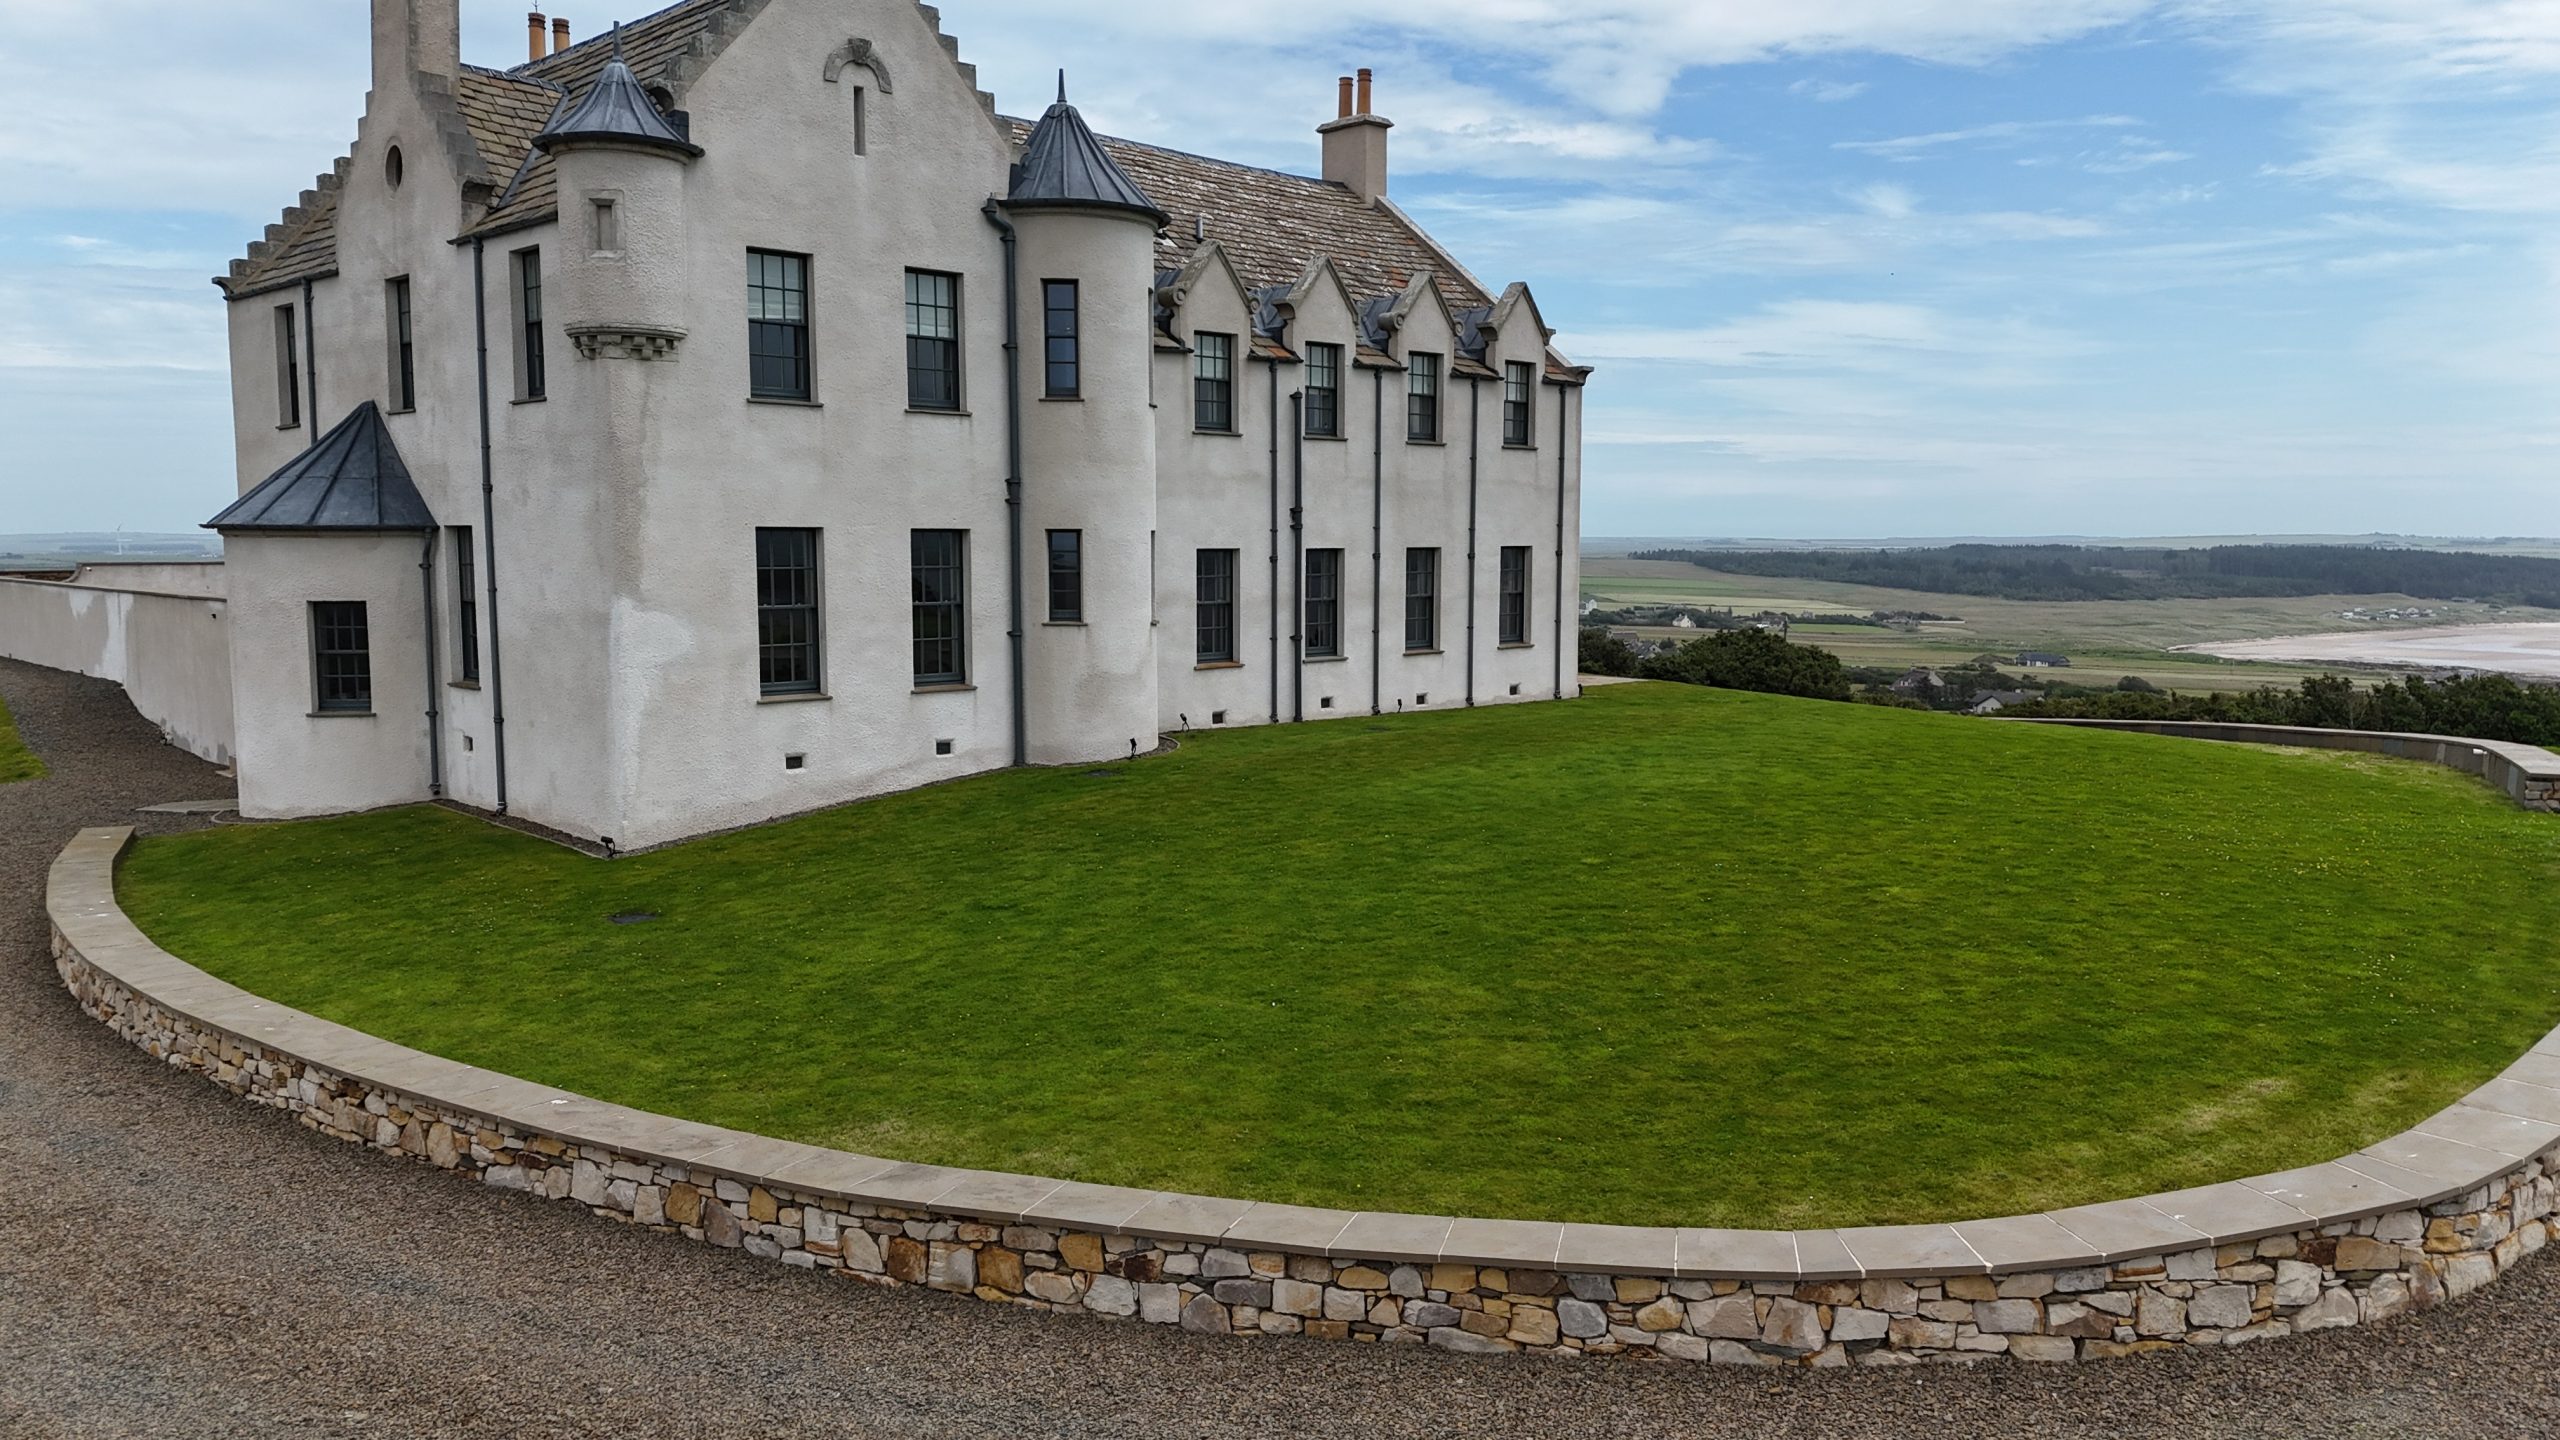
A Scottish Estate Reborn in Caithness Stone
By: Norse Stone
Few houses in Scotland can boast a history as colourful as that of the House of the Northern Gate. Originally known as Dwarwick House, it is located near the iconic cliffs of Dunnet Head and surrounded by rugged moorlands and the unforgiving seas of the Pentland Firth.
The house has been owned by Clans, Earls, Admirals and Commanders with its most famous visitor being the Queen Mother. It has been used as a hotel, private residence and was nearly a recording studio for famous rock band, Led Zeppelin. In 2018, the house and estate were purchased by a family with ancestral connections to the area. They soon began the extensive renovation works required to restore the house and garden, all of which took three years to complete.
Like many buildings throughout the area, Caithness flagstone featured in the original building construction and so it was decided that it was also to be used throughout the new gardens and outdoor spaces. Specialising in the extraction and manufacturing of Caithness flagstone products, Norse Stone Ltd worked alongside a team of local contractors and tradespeople, supplying a range of stone items for the project.
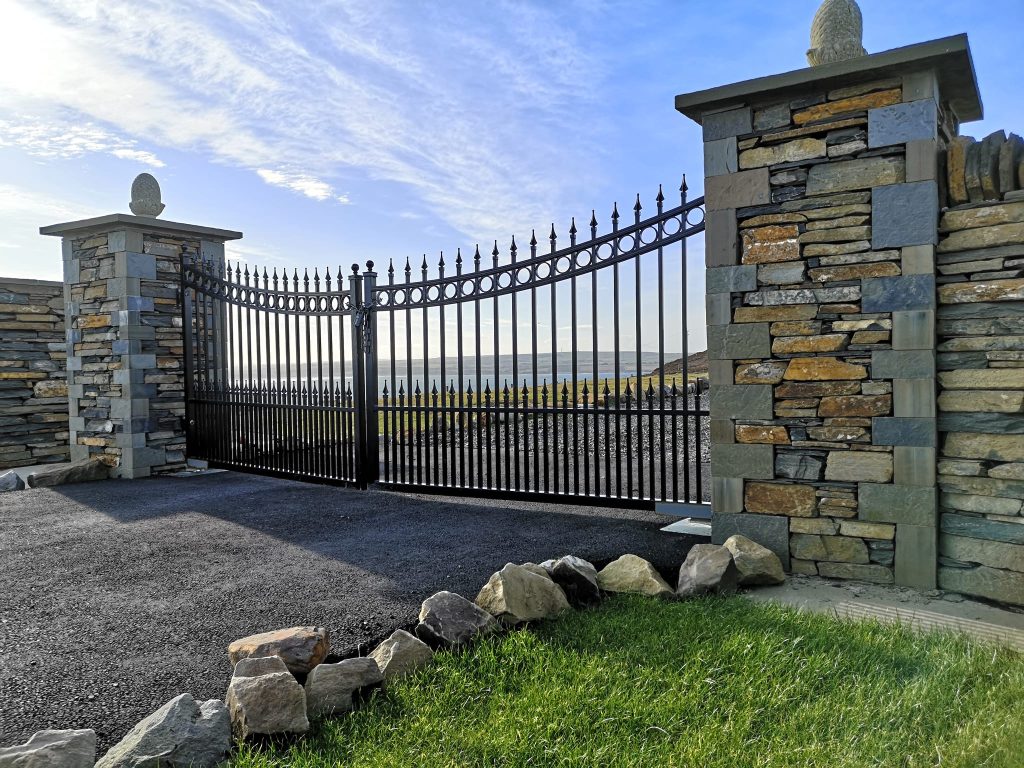
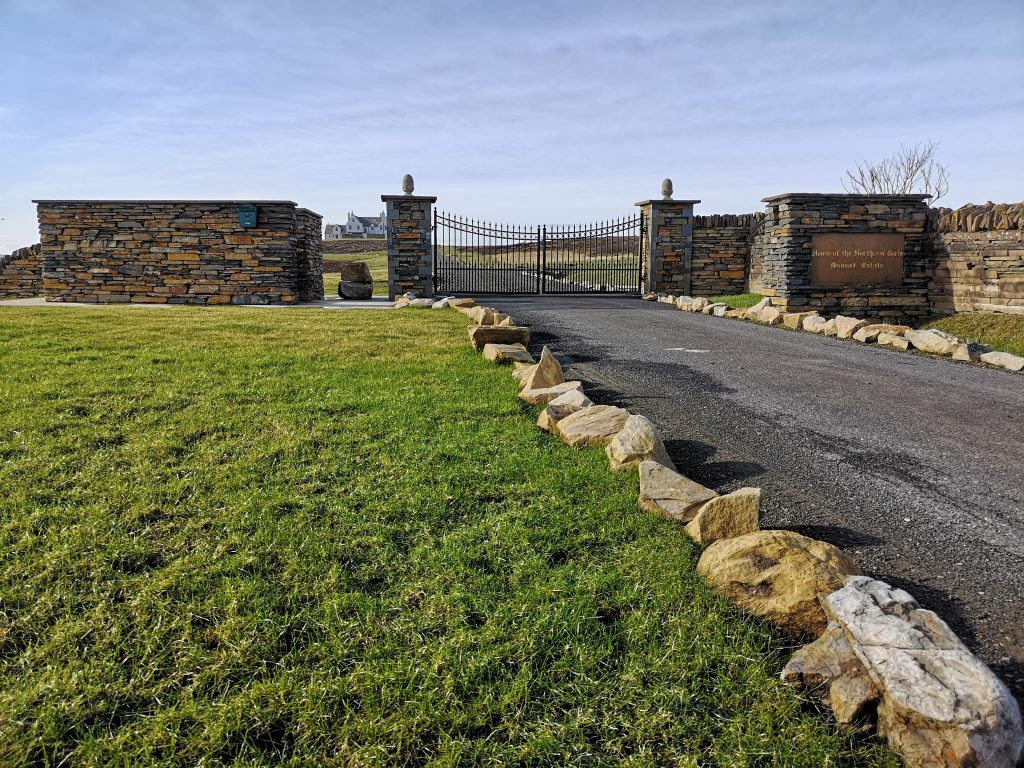
Upon first arriving, visitors are immediately met with Caithness flagstone in the form of drystone walling and columns on either side of the gate which leads onto the estate, the house prominently in view behind them. The walling is finished with either natural shaped coping stones placed vertically or flat coping whilst the columns feature square cut corner stones with flat coping tops.
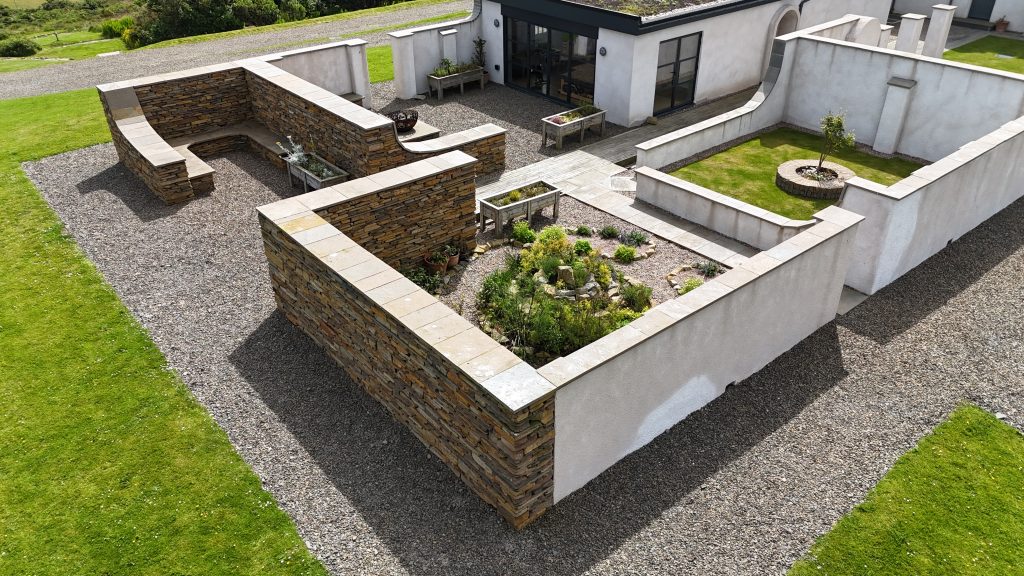
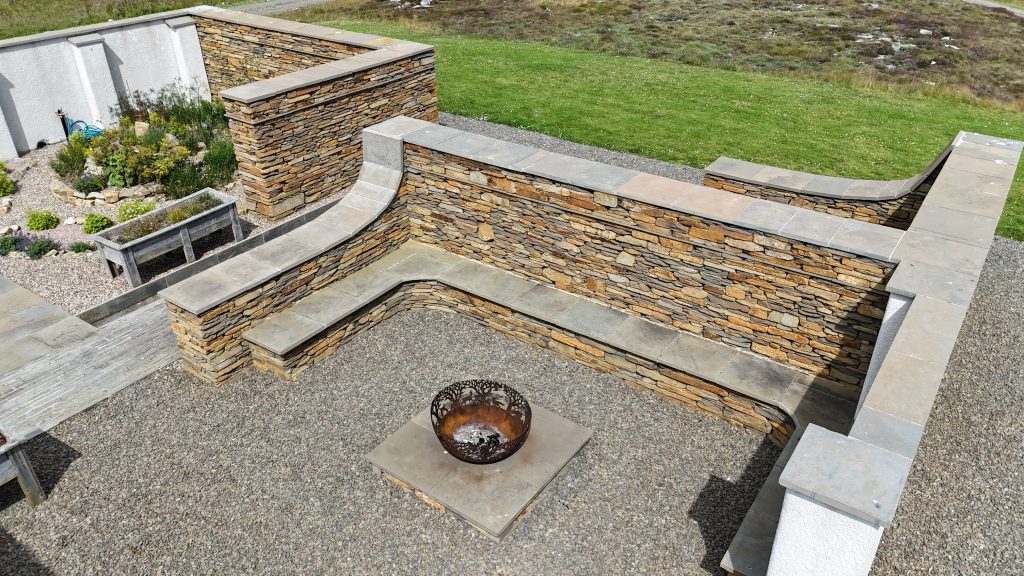
Approaching the main house, drystone walling once again features this time providing protection to areas of the newly developed walled gardens and outdoor areas from the unpredictable weather that comes with living along the coastline of the Scottish Highlands. Contrasted alongside harled finished walls, both were built with precision featuring unique curves and completed with the same flat Caithness coping stones.
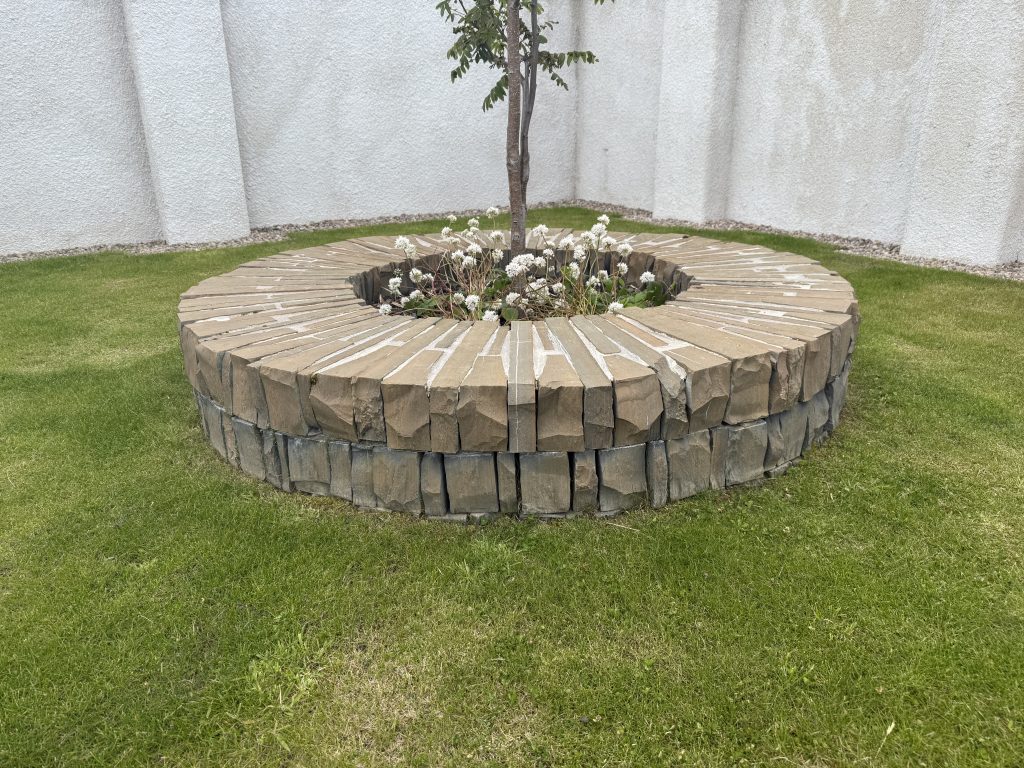
Behind these protective walls, individual areas are concealed each with their own unique features such as tall drystone walls which creates a sheltered seating area with built in drystone and coping benches. Different types of paving have also been used throughout the garden to emphasise the different areas. A simple patio has been created using a traditional size and format of Caithness paving whilst larger flagstone paving with matching steps leads visitors around the outside of the house. Meanwhile, a path leading through the walled gardens and to the house has been created using unique horonized Caithness flagstone paving. This is a technique where pieces of stone are laid with their edges facing upwards, the same technique has been used to build a large raised planter in one of the grassed areas of the gardens.
All of this new Caithness flagstone is being overlooked by the original Caithness flagstone slates which forms the roof of the house. Creating the connection of new with old and the house to its surroundings.