Nixon House: Contemporary Design Meets Rural Tranquillity
Set within the rolling Wiltshire landscape, Nixon House is a contemporary home that draws inspiration from the form and materiality of traditional barn structures while embracing the needs of modern rural living. Designed as a forever home for its occupants, the project achieves a careful balance between contextual sensitivity, architectural ambition and future-ready sustainability.
A Client Brief Rooted in Longevity
The vision for Nixon House was clear from the outset: to create a dwelling that could adapt with its owners through retirement while remaining deeply connected to its setting. Accessibility and ease of maintenance were essential considerations, leading to a single-storey plan with level thresholds and robust, low-maintenance materials. At the same time, the home needed to respect planning requirements and blend seamlessly with its countryside location, ensuring harmony between the architecture and its environment.
Architectural Composition
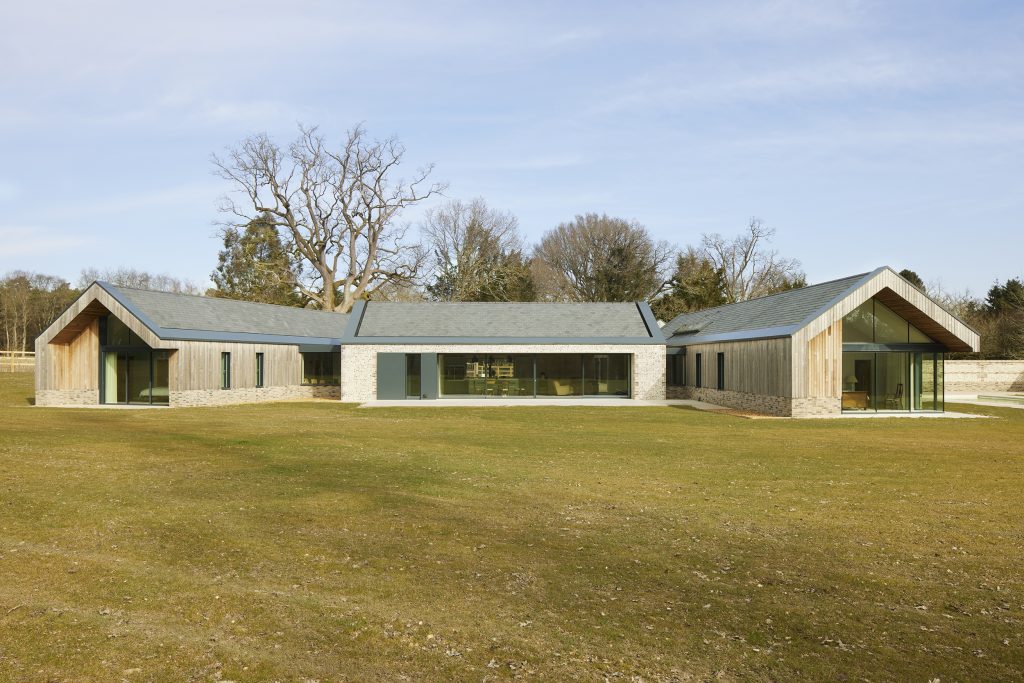
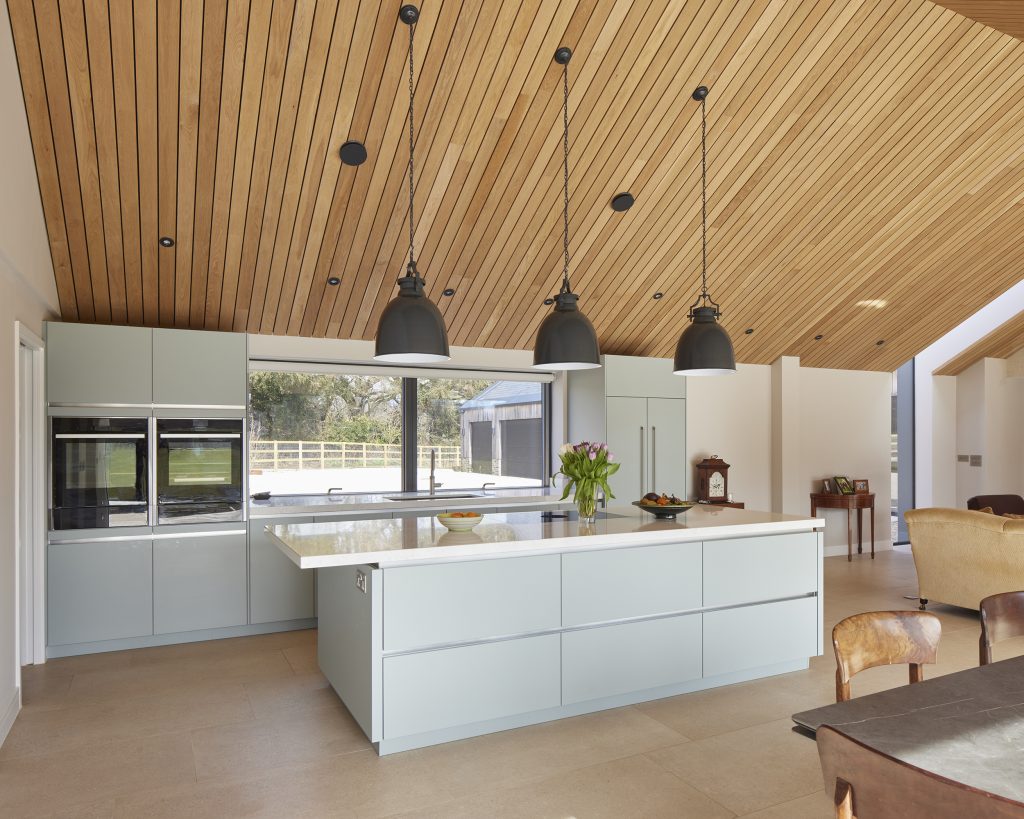
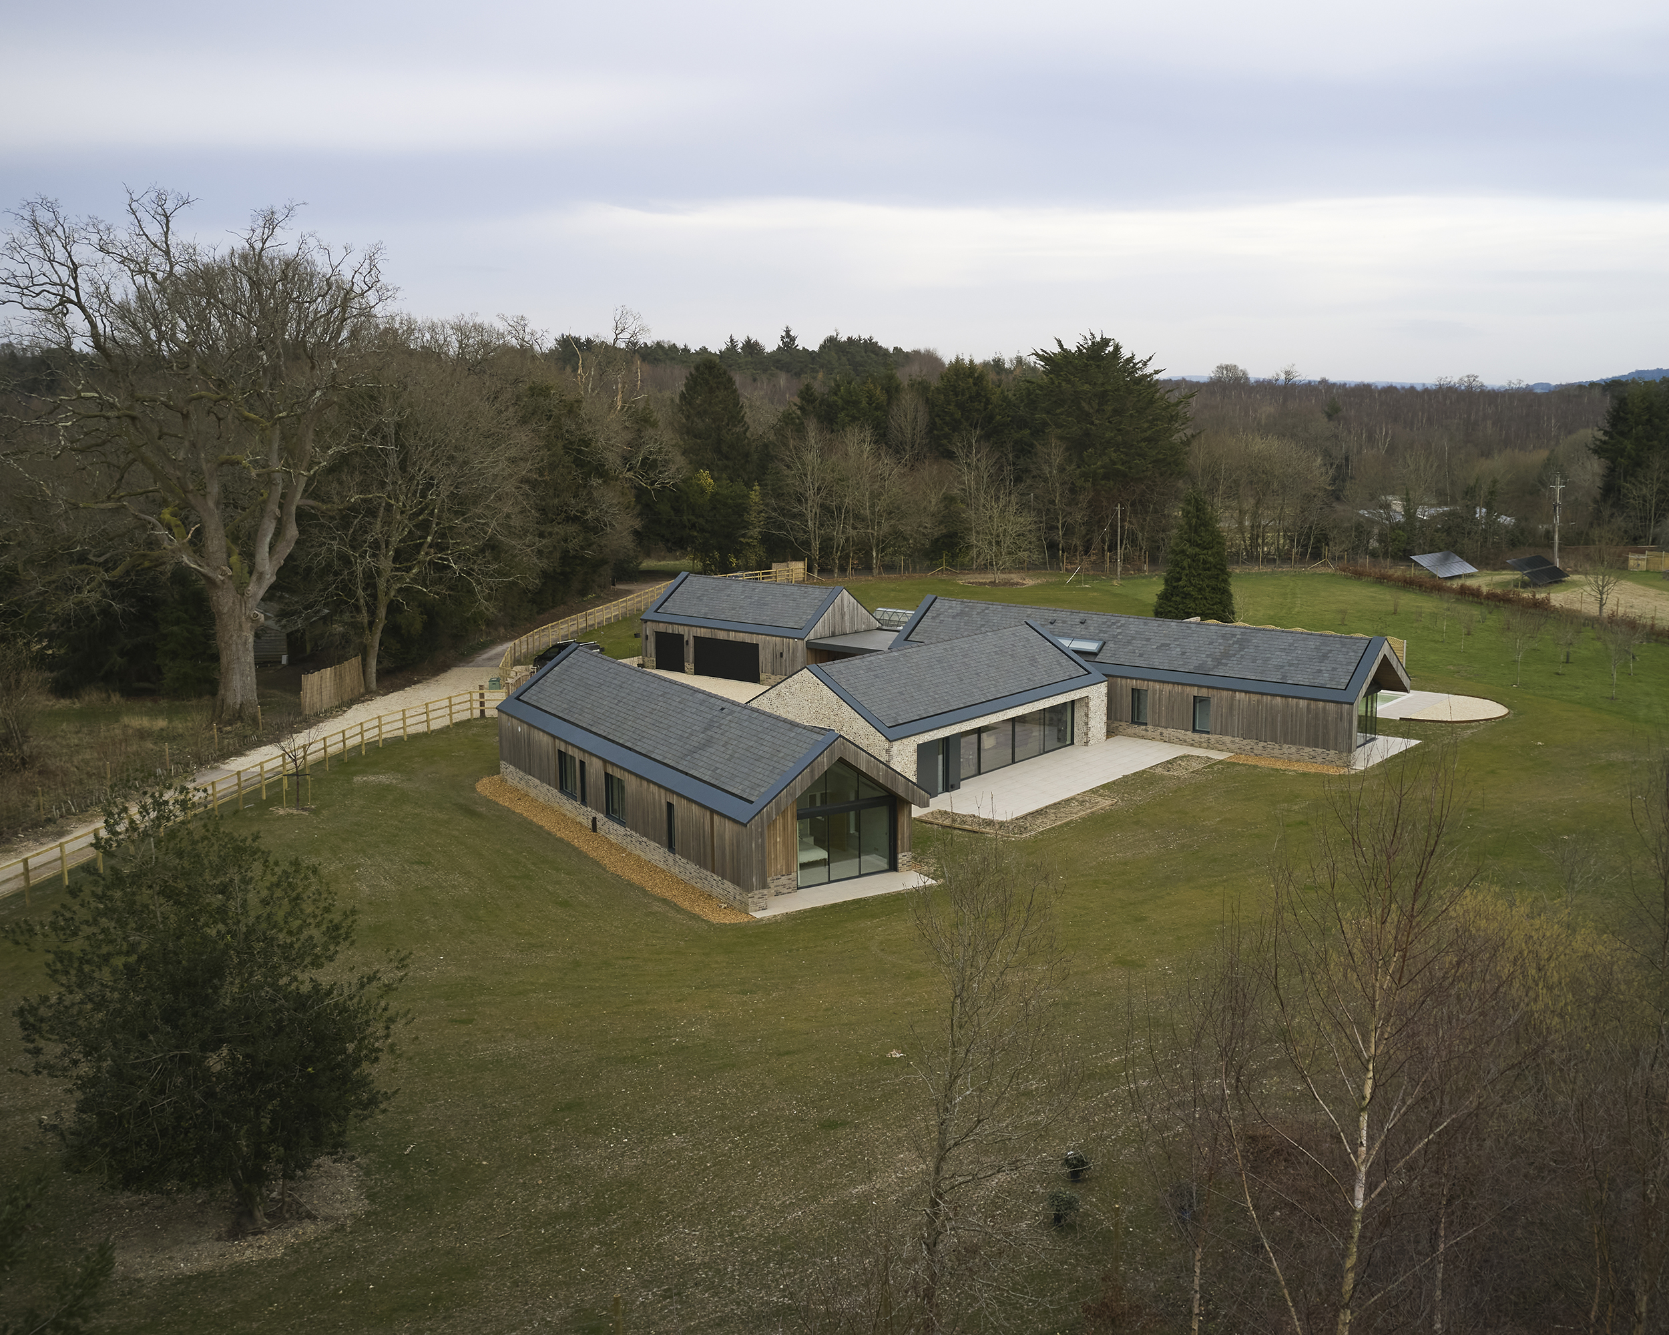
The home’s plan is organised into three distinct yet interconnected volumes. At its heart sits a central flint-clad block, which accommodates the open-plan kitchen, dining and family areas – a communal space that forms the hub of daily life. From this core extend two bedroom wings, carefully arranged to provide privacy, seclusion, and a sense of balance between shared and retreat spaces.
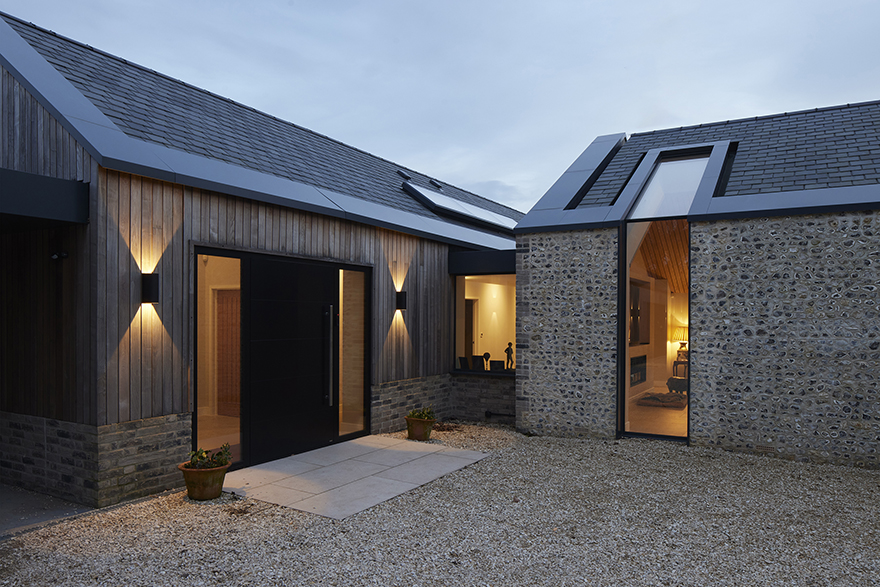
The architectural massing has been developed three-dimensionally to create interest from every viewpoint. The eastern wing angles subtly, opening the southern façade to panoramic landscape views while simultaneously enclosing the northern side to form a sheltered entrance courtyard. This strategy not only enhances the sense of arrival but also ensures privacy in relation to a nearby neighbour, demonstrating the careful consideration given to context and orientation.
Materiality and Character
The palette of materials reflects the agricultural vernacular of the area while being interpreted through a contemporary lens. Flint, brick, slate, and timber are deployed with precision, rooting the home in its countryside setting while giving it a modern sensibility. The bedroom wings are clad in Brimstone Ash timber, a thermally modified UK-grown ash that weathers to a silvery hue over time, echoing the bark of the surrounding birch woodland. This subtle dialogue between building and site reinforces the house’s strong sense of place.
Sustainability and Environmental Design
Sustainability is embedded throughout the design. Nixon House employs a combination of renewable technologies and passive environmental strategies to reduce energy consumption and improve comfort. An air source heat pump is paired with photovoltaic panels, while highperformance insulation and MVHR (mechanical ventilation with heat recovery) ensure excellent thermal efficiency and indoor air quality.
The building’s orientation maximises solar gain and natural daylight while mitigating overheating risks. Integrated solar shading and solar-control glazing temper the impact of summer sun, and north-facing apertures are minimised to reduce heat loss. Locally sourced materials further reduce the project’s environmental impact, with the Brimstone Ash timber cladding being a notable example.
Beyond the building itself, ecological enhancements enrich the wider site. These include new orchards, 100 metres of native hedgerows, semi-improved grassland, and a flowering lawn mixture, all providing habitats for wildlife. The introduction of bat and bird boxes, bee barns, a hedgehog house, and even a hibernaculum demonstrates a holistic approach to biodiversity and stewardship of the land.
Technical and Regulatory Challenges
Nixon House was designed during a period of significant regulatory change, following revisions to
Part L of the Building Regulations and the introduction of new overheating assessment requirements under TM59. Meeting these updated standards demanded rigorous technical solutions while ensuring the architectural vision remained uncompromised.
Bespoke details were developed to maintain the home’s clean, minimalist lines. Concealed gutters and downpipes are neatly integrated behind aluminium copings, giving the slate roofs crisp edges and uninterrupted façades. A dramatic up-and-over window feature, combining glazing with rooflight, posed technical challenges in weatherproofing and integration with the gutter system but ultimately delivers a striking design statement.
A Future-Ready Home
The completed Nixon House demonstrates how thoughtful, site-led design can create a dwelling that is both contemporary and timeless, ambitious and restrained. It not only fulfils the client’s aspiration for a comfortable, sustainable, and accessible forever home but also embodies broader shifts in architectural practice towards resilience, sustainability, and contextual sensitivity.
In every sense, Nixon House stands as a testament to the value of holistic design – a building rooted in its place, attuned to its occupants, and ready to serve for generations to come.