A Fresh Chapter for a London Icon
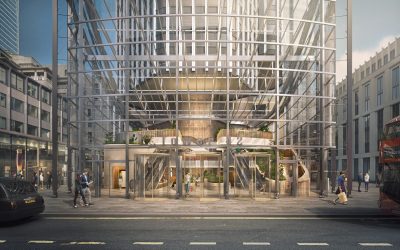
Tower 42 Refurbishment Visualisations by WyrdTree for dMFK Architects Between November 2023 and July 2025, WyrdTree collaborated with dMFK Architects to visualise their design for the major atrium retrofit of Tower 42 Estate, one of the City of London’s great Brutalist landmarks. Our visuals followed the project through several design stages, from early interior studies to exterior context views, gradually shaping how the new spaces would be communicated. Originally completed in 1980 as the NatWest Tower, the building is famous for its three-leaf plan and for surviving the 1993 Bishopsgate bombing, after which it was reclad and refurbished. dMFK’s new scheme continues that story – a three-storey reception atrium stripped back and reimagined as a series of open, welcoming spaces with new café and meeting areas, a biophilic mezzanine retreat, and a pioneering energy strategy based on air-source heat pumps. Their material palette – fluted tiles, terrazzo and warm timber – draws on the tower’s original geometry while softening its tone for contemporary use. Visualising it all called for a careful balance of modes: part sectional clarity to show spatial organisation, part narrative to suggest how people might inhabit the spaces, and part pure atmosphere – the subtle play of … Continue reading A Fresh Chapter for a London Icon
