A Modern Take on Beckenham’s Heritage Homes
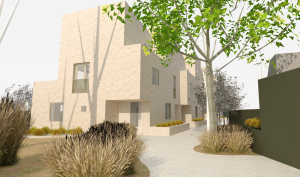
Beckenham Courtyard housing scheme – backland site development By: Dickson Architects The proposal is currently in the statutory consideration period of Full Planning. The proposal is to redevelop a site that has been vacant for approximately ten years and is now heavily overgrown, containing only the remnants of a former clubhouse and an L-shaped storage container in poor condition. No buildings of value remain on the land and the proposal includes demolition/removal of all existing structures. The site does not lie within a Conservation Area, although it borders one immediately to the east and south. The site is heavily screened by mature trees and adjoins an Urban Open Space. Working closely with an arboriculturist, the design positions the development within the site’s natural central clearing to avoid impacting existing trees and retain the area’s wooded character. The tenure mix will be 1 x 1B/2P, 3 x 2B/5P, and 4 x 3B/5P. The new buildings take cues from the scale, proportions and rhythms of the surrounding Victorian terraces, including varied window apertures, expressed entrances at ground floor level, and a stepped roofscape. Proposed materials include traditional stock brick and modern zinc roofing, which creates a durable and refined external appearance. The … Continue reading A Modern Take on Beckenham’s Heritage Homes
