
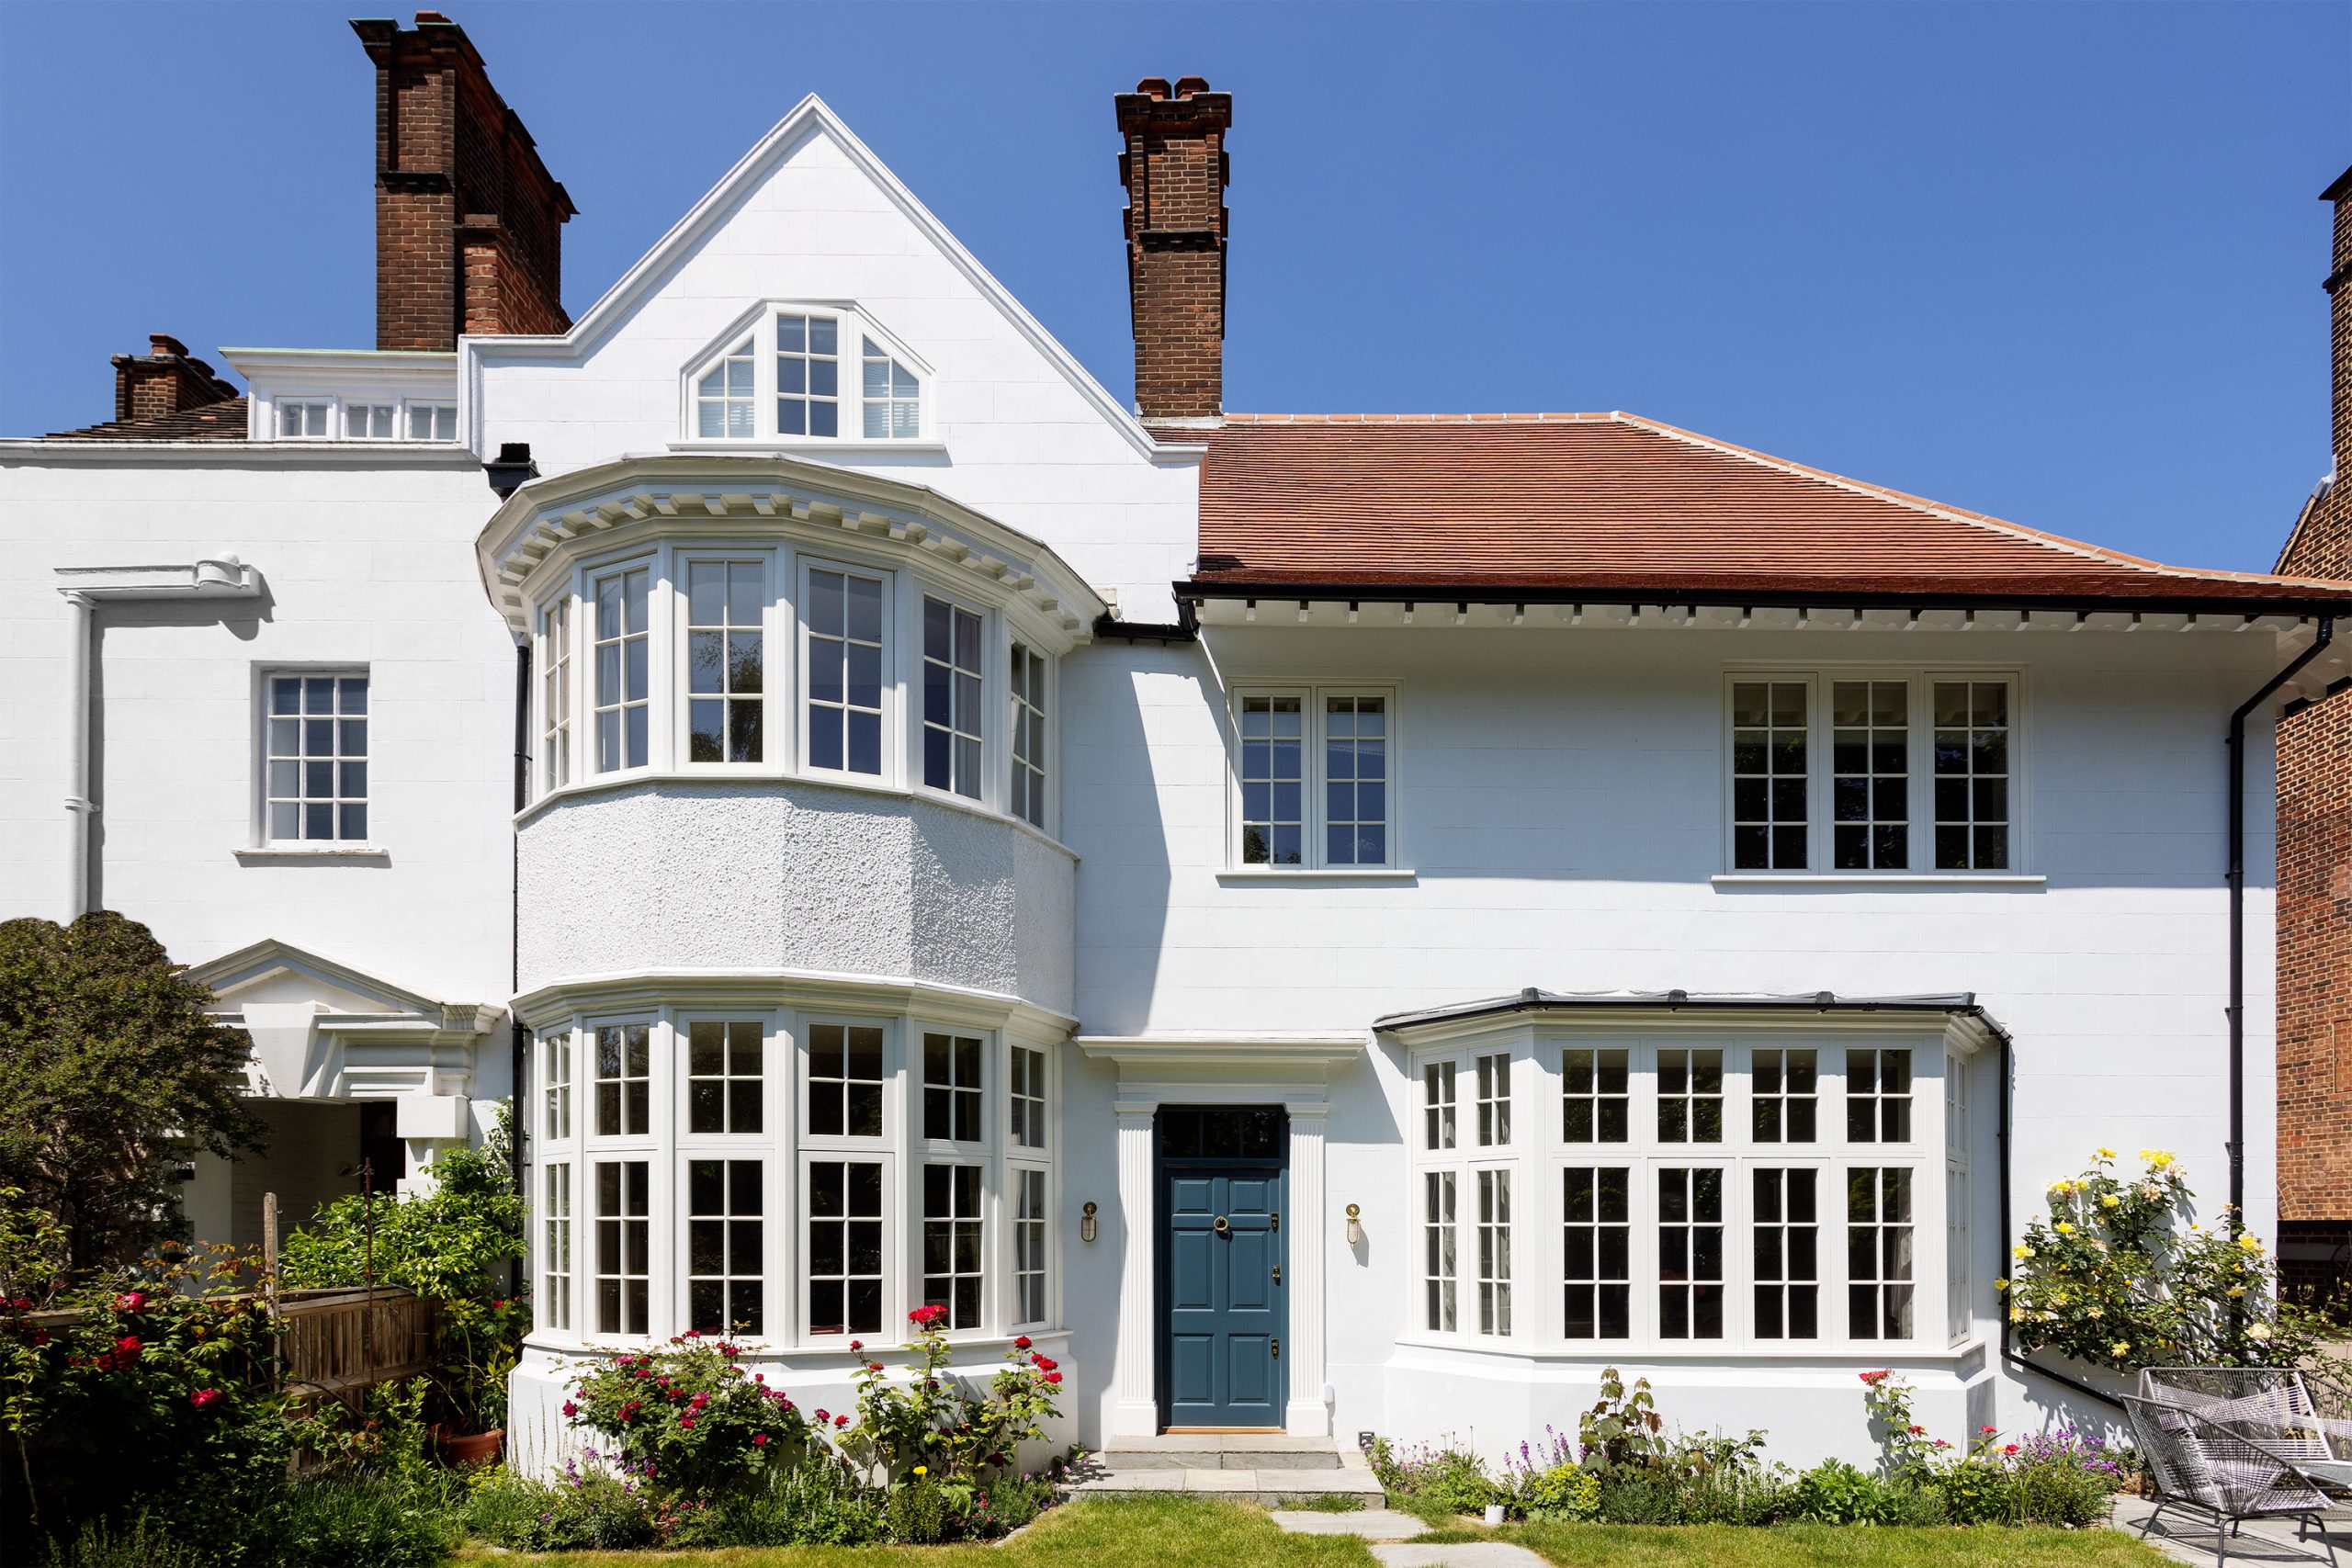
Light & Life: A Contemporary Family Retreat
By: Zulufish
This Edwardian four-bedroom home in Belsize Park has undergone a stunning transformation by Zulufish, turning a dated property into a light-filled family sanctuary. Designed for a couple working in finance, the project blends practicality with a warm, inviting aesthetic—perfect for family life and entertaining.
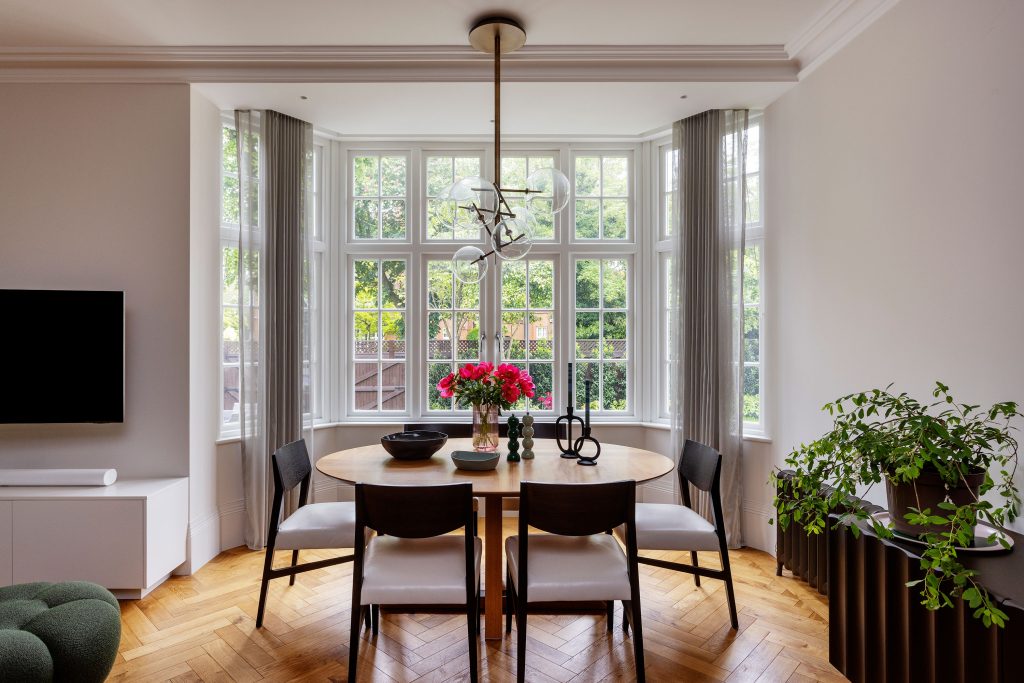
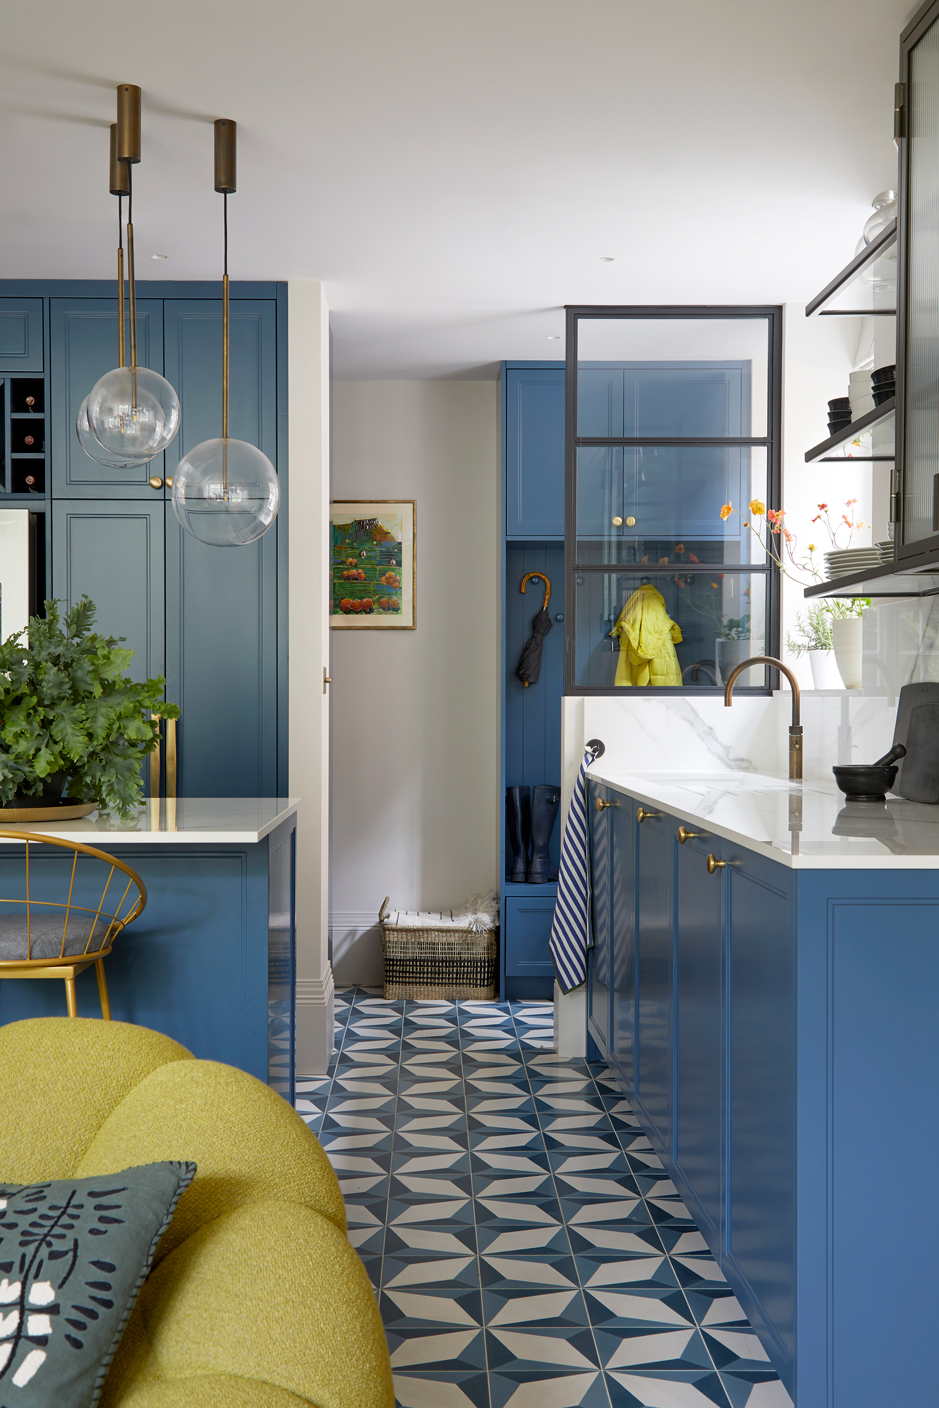
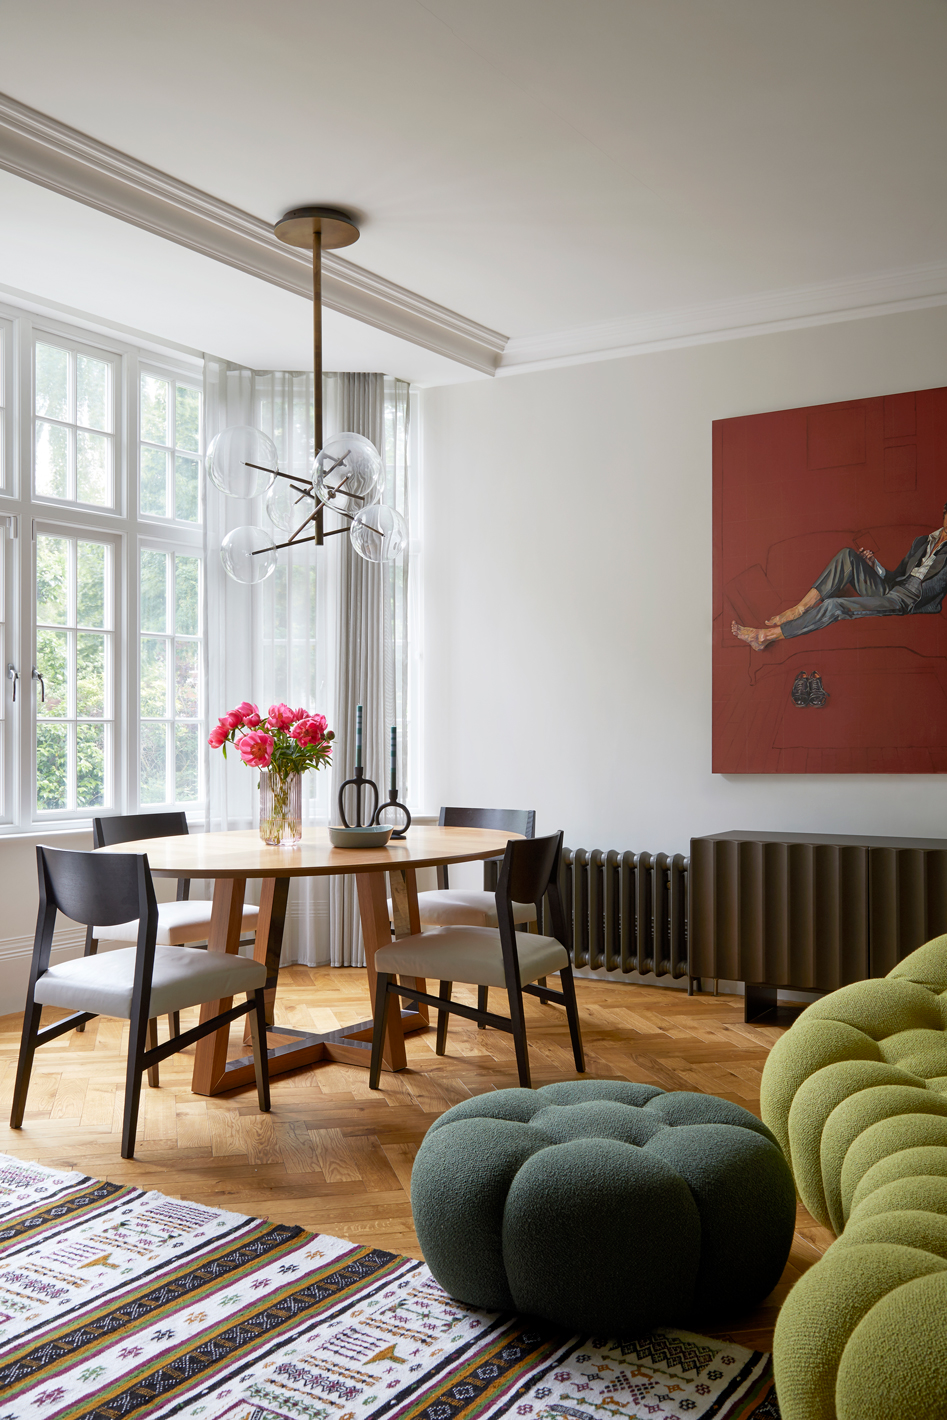
The original house felt cramped and disconnected, with a ground floor chopped into small, dark rooms. Zulufish’s solution? Open it all up. The team reworked the layout to create a sprawling open-plan kitchen, dining, and living area that flows effortlessly. Natural light pours in, thanks to clever design tweaks, making the space feel airy and alive. A handy boot room adds everyday functionality, keeping the chaos of family life at bay.
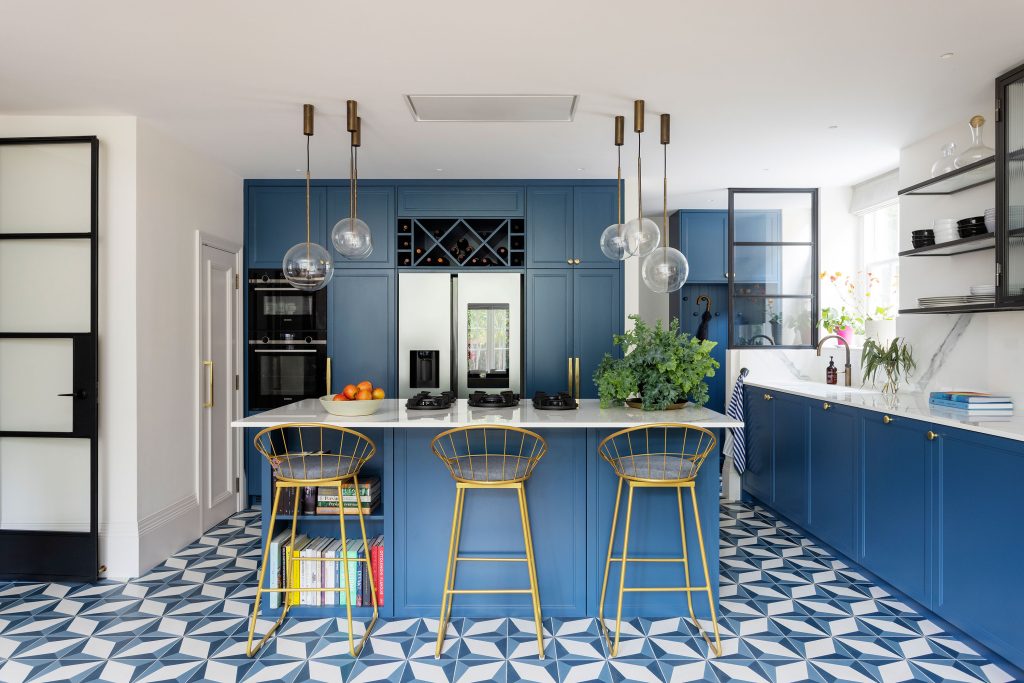
The heart of the home is the kitchen, a collaboration with HUX, where chunky worktops and modern appliances meet sleek cabinetry. Pendant lights cast a soft glow over the island, while wide slatted panelling hides clever storage—think push-to-open pantries that blend seamlessly into the design. It’s a space that’s both stylish and ready for messy mealtimes.
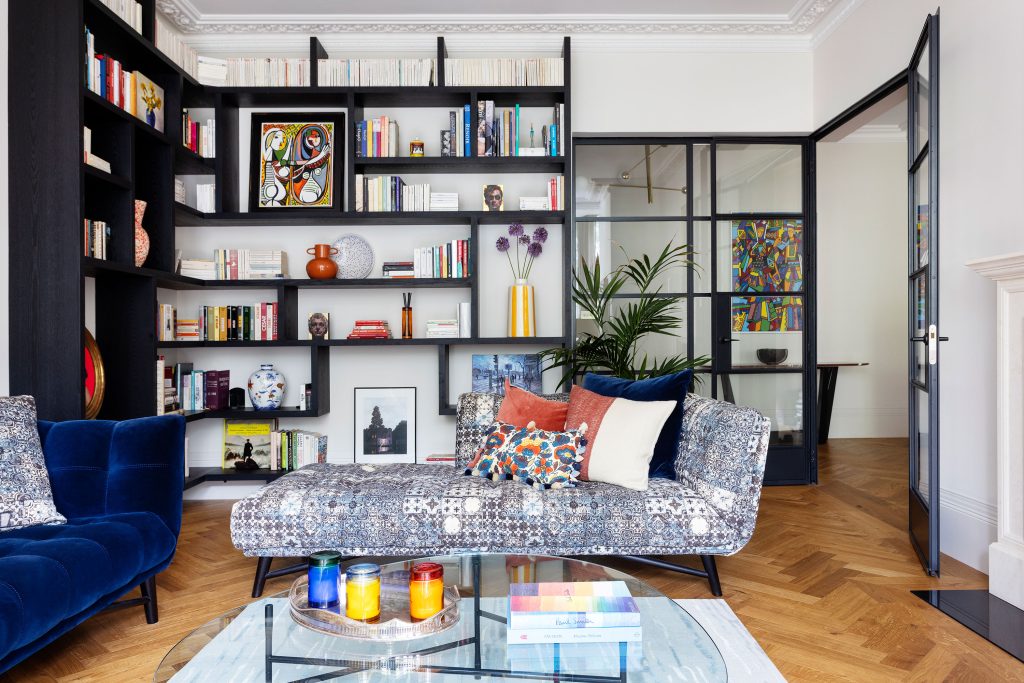
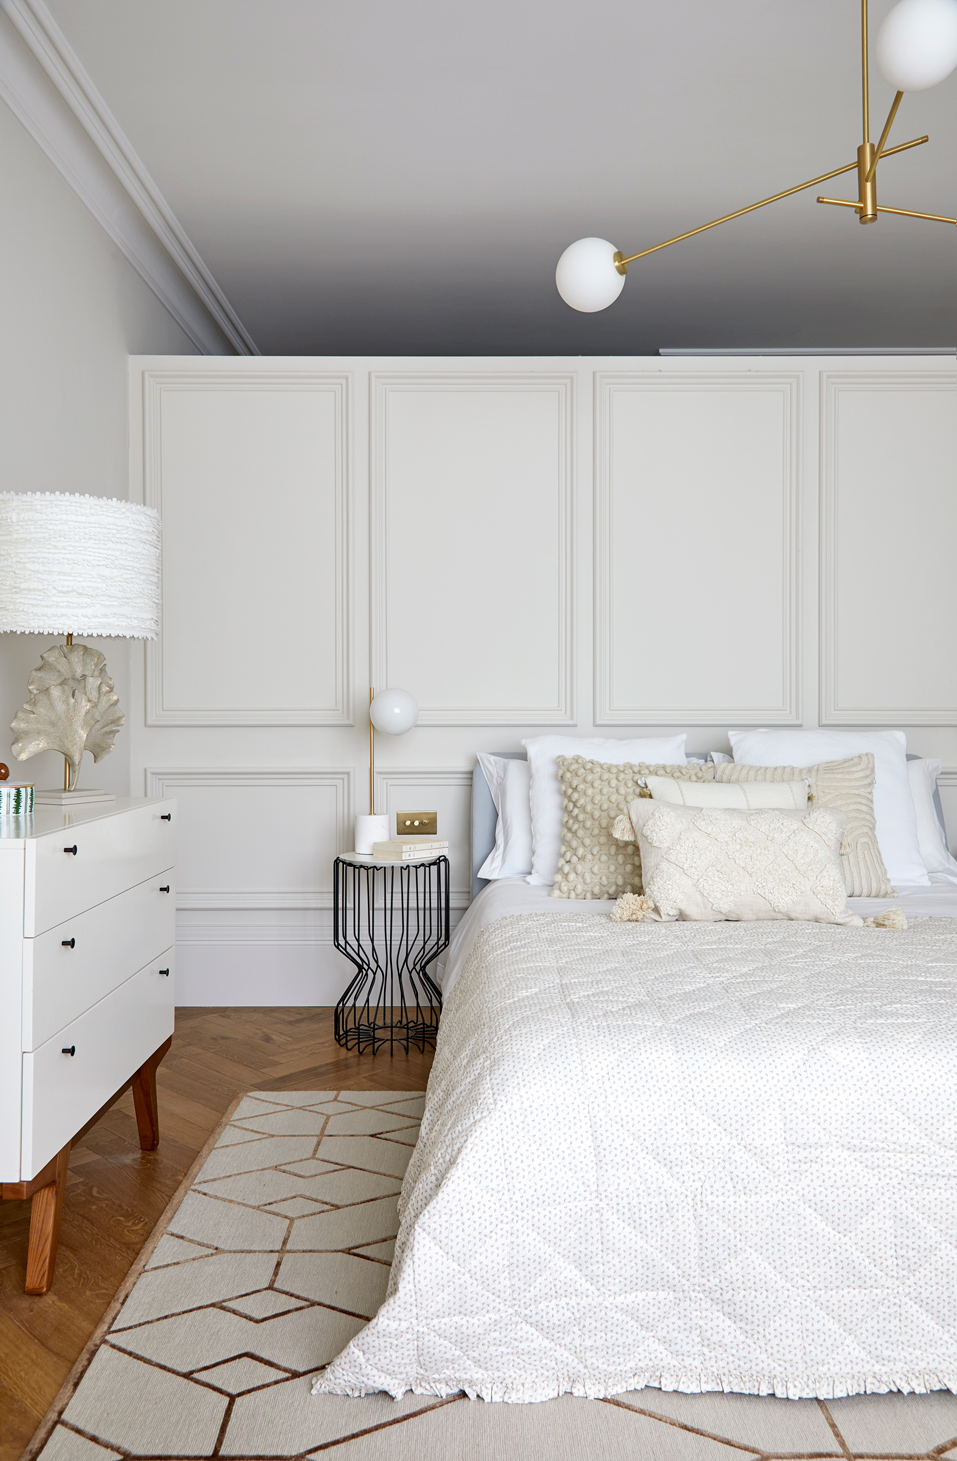
Upstairs, the transformation continues. The first floor boasts a snug that’s a nod to the family’s love for music, with a custom wall showcasing artwork from their 12 favourite albums. Paired with a HUX storage unit for vinyl and books, it’s a cosy retreat with personality. The master suite dazzles with layered textures—a plush rug and a bed clad in Kvadrat Sahco fabric—leading to a spacious dressing room and a serene ensuite that feels like a spa escape.
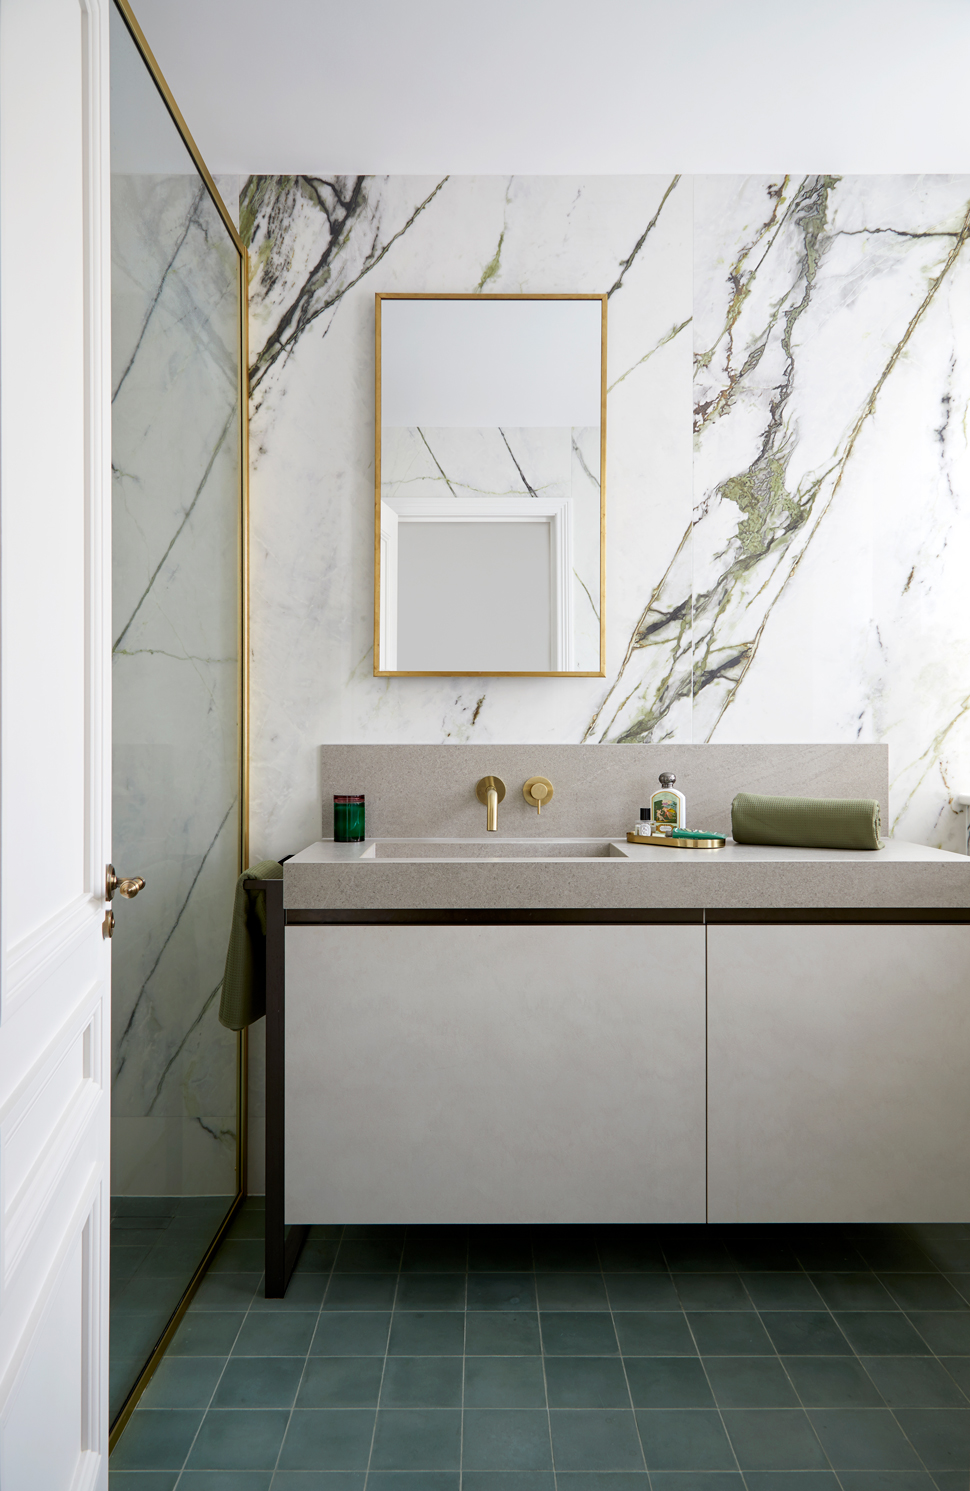
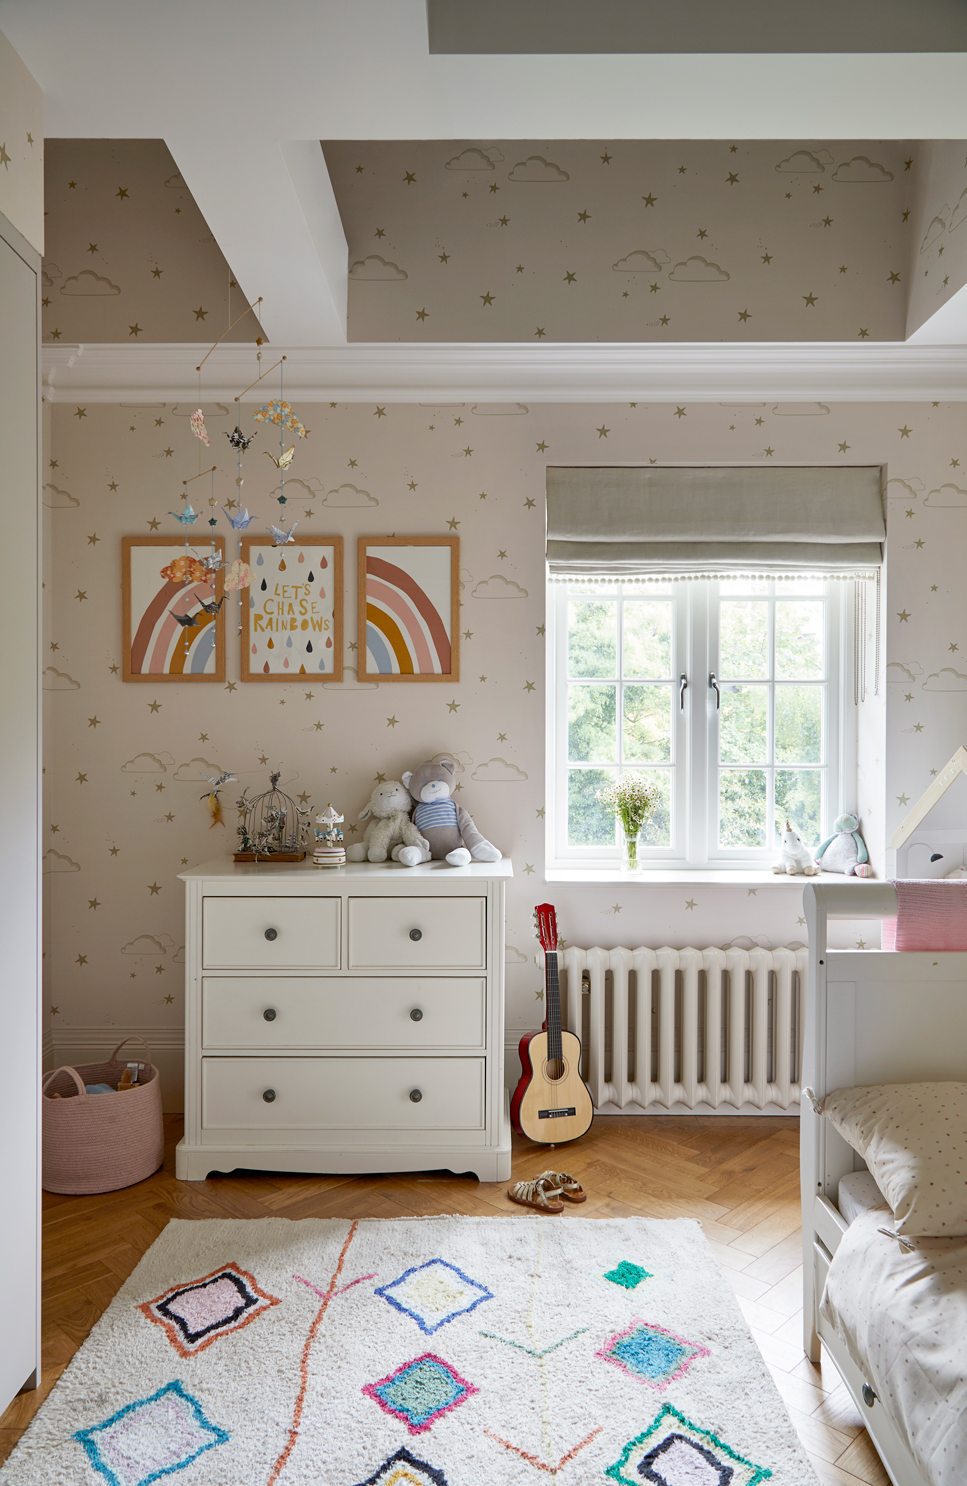
The kids’ domain on the second floor features two ensuite bedrooms, each tailored to their unique tastes. One bathroom pops with verdant green tiles, contrasting with black accessories, while the other keeps things playful yet practical. It’s all about creating spaces that grow with the family.
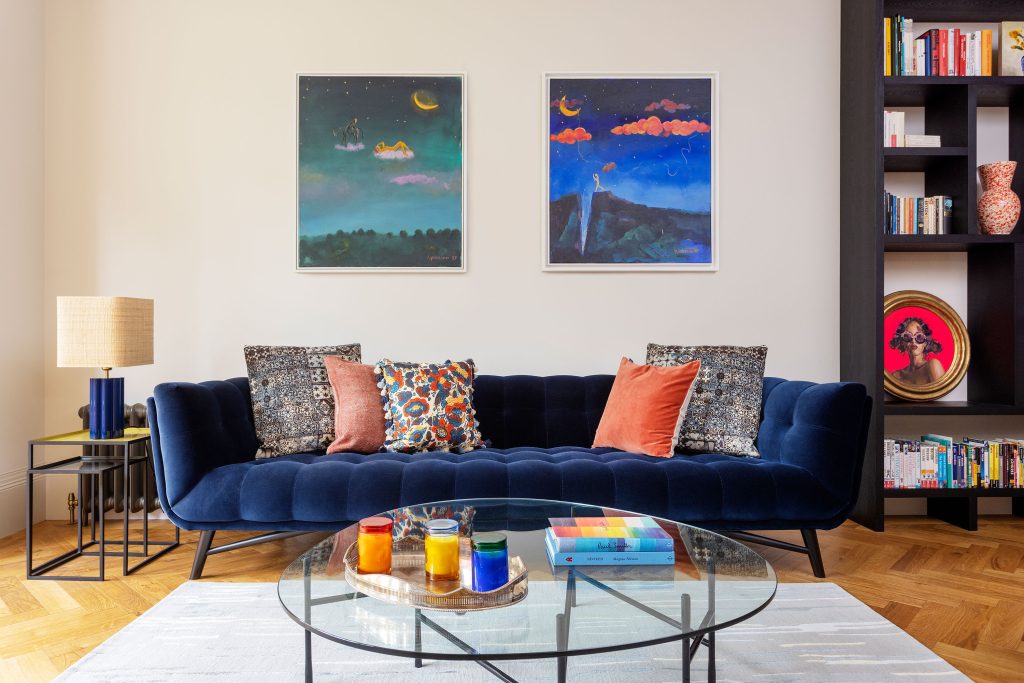
Downstairs, the lower ground floor was a challenge with its low ceilings and garage clutter. Zulufish dropped the floor to add height and opened it up with a rear extension, crafting a cocooning living area. Textured metallics like burnished brass and Mortex microcement wrap the space, adding warmth and sophistication. A three-sided glass fireplace separates the dining and seating zones, with a large rooflight flooding the room with daylight. A reupholstered vintage Roche Bobois sofa, dressed in Chanel-inspired fabric, brings a touch of character.
The garden got a makeover too, lowered to align with the extension for a seamless indoor-outdoor flow. A two-tiered layout includes an outdoor kitchen and bench seating, offering a tranquil spot for alfresco dining. The old garage and storage? Now a guestroom, bathroom, utility with a mudroom bench, and a bespoke wine room—proof that every inch can be repurposed with flair.
What sets this project apart is Zulufish’s design and build approach. By keeping architecture and interiors under one roof, the team avoided the pitfalls of traditional construction, delivering a cohesive vision without the usual hiccups. The result is a home that feels both luxurious and lived-in, where every detail—from the circular staircase connecting the floors to the thoughtful storage—serves the family’s needs.
This Belsize Park gem shows how a thoughtful redesign can turn a challenging house into a family haven. For anyone thinking of a home upgrade, this project is a brilliant blueprint—proof that with the right team, even the trickiest spaces can shine.
We are proud to feature and promote in our architecture magazine: Light & Life – a contemporary family retreat


