Stunning rural two-storey timber frame new home
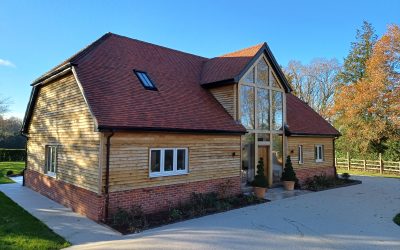
New home, Bramley, nr Basingstoke (Private Client) By: Whiterok Architecture In designing this home near Bramley, Basingstoke, we sought to create a dwelling that seamlessly integrates with its rural context while responding to the modern demands of sustainability and comfort. Situated between two listed properties and adjacent to an existing stable yard, the site presented both opportunities and constraints, requiring careful consideration of the surrounding landscape and architectural heritage. The house is a two-storey timber-frame structure, with a hipped roof and dropped eaves, reflecting the traditional barn aesthetic that is prevalent in the area. Materials were carefully selected to respect the vernacular architecture of the region, using brick, timber cladding, and plain roof tiles. The form of the building was designed to complement the existing stable buildings, with an oak-framed entrance bay and dormers to add visual interest. The rear of the building adopts a more contemporary approach, incorporating large windows and a recessed porch. These features not only respond to modern living requirements—such as providing ample natural light and reducing overheating—but also allow for expansive views of the surrounding paddocks and fields, integrating the interior with its natural environment. Sustainability was a key priority throughout the design process. The … Continue reading Stunning rural two-storey timber frame new home
